
1129 Salamanca Street Nw, Los Ranchos De Albuquerque, NM 87107
Local realty services provided by:ERA Summit
1129 Salamanca Street Nw,Los Ranchos, NM 87107
$1,550,000
- 4 Beds
- 4 Baths
- 3,458 sq. ft.
- Single family
- Coming Soon
Listed by: joshua goss
Office: tradition
MLS#:1113947
Source:NM_SWMLS
Price summary
- Price:$1,550,000
- Price per sq. ft.:$448.24
About this home
Privately positioned in Los Ranchos' desirable El Caballero neighborhood, this single story residence features warm, inviting interiors. The private courtyard entry opens to wide plank oak hardwoods and distinctive Pella arched windows. The semi-open floorplan centers around a beautifully appointed kitchen featuring custom rift sawn oak cabinetry, dovetail boxes, soft close hidden lid drawers, and paneled appliances. Adding exceptional versatility, the ~900 sq ft temperature controlled detached garage with 3/4 bath offers space for a home gym, creative studio, shop, or potential casita. An irrigation well services the front and back lawns, while the .75 acre lot backs to the Acequia. Residents enjoy the added security of a nightly neighborhood guard and access to the private park. owner broker
Contact an agent
Home facts
- Year built:1974
- Subdivision & Development:Caballero Ranchitos Subd
- Listing ID #:1113947
- Updated:November 13, 2026 at 08:46 PM
Rooms and interior
- Bedrooms:4
- Total bathrooms:4
- Full bathrooms:2
- Flooring:Tile, Wood
- Kitchen Description:Free Standing Gas Range, Pantry, Range Hood, Refrigerator, Water Softener Owned
- Living area:3,458 sq. ft.
Heating and cooling
- Cooling:Refrigerated
- Heating:Central, Forced Air, Multiple Heating Units
Structure and exterior
- Roof:Pitched, Tile
- Year built:1974
- Building area:3,458 sq. ft.
- Lot area:0.75 Acres
- Lot Features:Lawn, Sprinkler System
- Exterior Features:Courtyard, Privacy Wall, Private Yard
- Levels:1 Story
Schools
- High school:Valley
- Middle school:Taft
- Elementary school:Alvarado
Utilities
- Water:Public, Water Connected
- Sewer:Public Sewer, Sewer Connected
Finances and disclosures
- Price:$1,550,000
- Price per sq. ft.:$448.24
- Tax amount:$8,438
Features and amenities
- Appliances:Free Standing Gas Range, Range Hood, Refrigerator, Water Softener Owned
- Amenities:Casement Windows, Insulated Windows, Metal Windows, Wood Frames
Parking
- Parking description:Garage, Heated Garage
- Garage:Yes
- Garage spaces:4
New listings near 1129 Salamanca Street Nw
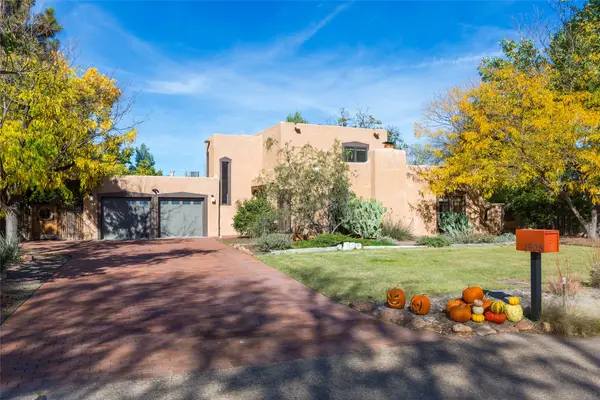 $1,150,000Pending3 beds 3 baths2,982 sq. ft.
1905 Avenida Las Campanas Nw, Los Ranchos, NM 87107
MLS# 202604678Listed by: SOTHEBY'S INT. RE/GRANT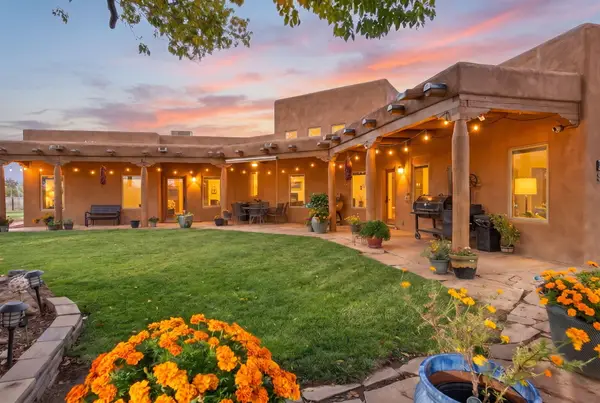 $929,000Active5 beds 4 baths3,171 sq. ft.
8011 4th Street Nw, Los Ranchos, NM 87114
MLS# 1113373Listed by: Q REALTY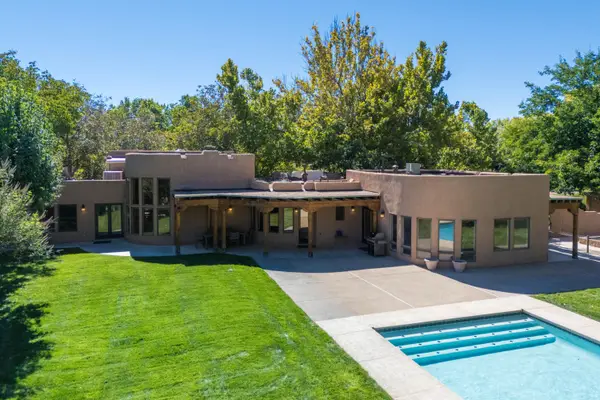 $1,250,000Pending3 beds 3 baths3,710 sq. ft.
1100 El Alhambra Circle Nw, Los Ranchos, NM 87107
MLS# 1113367Listed by: COLDWELL BANKER LEGACY $6,500,000Active5 beds 9 baths7,365 sq. ft.
4600 Rio Grande Lane Nw, Los Ranchos, NM 87107
MLS# 1112892Listed by: REALTY ONE OF NEW MEXICO $585,000Active3 beds 3 baths2,648 sq. ft.
712 Green Valley Road Nw, Los Ranchos, NM 87107
MLS# 1112428Listed by: KELLER WILLIAMS REALTY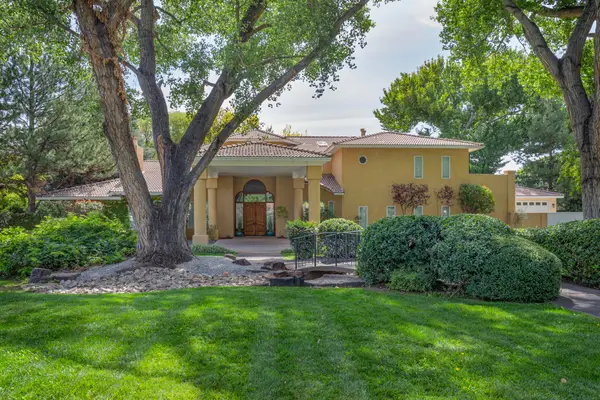 $2,000,000Active6 beds 7 baths6,448 sq. ft.
5808 Padre Roberto Road Nw, Albuquerque, NM 87107
MLS# 1111985Listed by: Q REALTY $789,000Active2.7 Acres
8531 Rio Grande Boulevard Nw, Los Ranchos, NM 87114
MLS# 1111825Listed by: REALTY ONE OF NEW MEXICO- Open Sun, 2 to 4pm
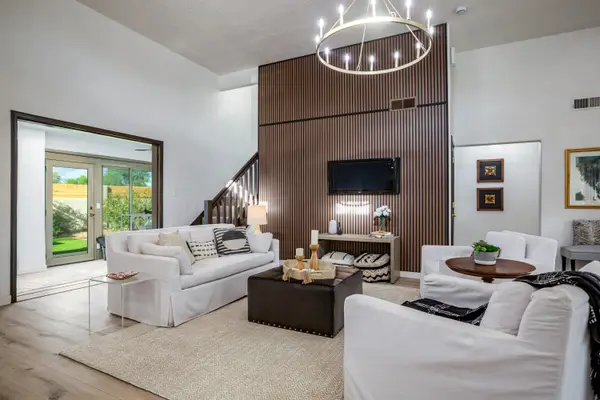 $675,000Active3 beds 3 baths2,779 sq. ft.
6425 Guadalupe Place Nw, Los Ranchos, NM 87107
MLS# 1111247Listed by: VISTA ENCANTADA REALTORS, LLC 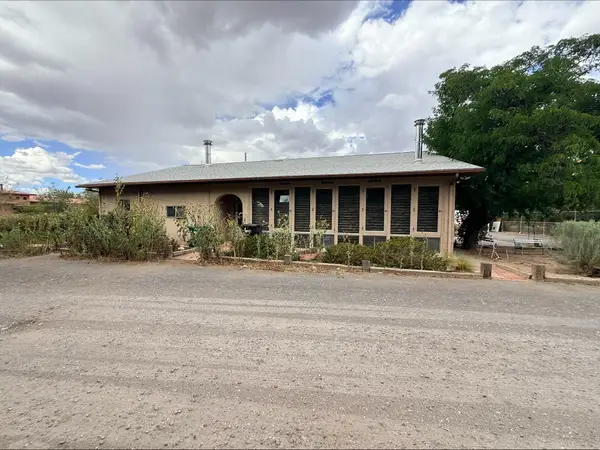 $749,000Active3 beds 3 baths3,025 sq. ft.
8901 Rio Grande Boulevard Nw, Albuquerque, NM 87114
MLS# 1110913Listed by: SOUTHWEST REALTY


Protect your home and budget from life's surprises with an Assurant Home Warranty, backed by a partner that supports you through every step of homeownership. Explore Plans.
© 2023 - 2026 ERA Franchise Systems LLC. All rights reserved. ERA Franchise Systems LLC fully supports the principles of the Fair Housing Act and the Equal Opportunity Act. ERA, ERA Real Estate powered, and their respective logos are registered service marks of ERA Franchise Systems LLC. Each office is independently owned and operated.