
1905 Avenida Las Campanas Nw, Los Ranchos De Albuquerque, NM 87107
Local realty services provided by:ERA Summit
1905 Avenida Las Campanas Nw,Los Ranchos, NM 87107
$1,150,000
- 3 Beds
- 3 Baths
- 2,982 sq. ft.
- Single family
- Pending
Listed by: robin k. riegor
Office: sotheby's int. re/grant
MLS#:202604678
Source:NM_SFAR
Price summary
- Price:$1,150,000
- Price per sq. ft.:$385.65
About this home
Timeless Adobe Charm in Coveted Los Ranchos
Discover an extraordinary custom adobe home on .58 acres in desirable Dietz Acres, Los Ranchos, inspired by the architectural legacy of John Gaw Meem. Blending authentic New Mexico character with modern updates, this enchanting pueblo-style residence features tile and brick floors, soaring beamed ceilings, two inviting living areas with kiva fireplaces, formal dining, and a beautifully remodeled kitchen with quartz countertops, stainless steel appliances, coffee bar, and island. Abundant oversized custom windows fill the home with natural light. The flexible floor plan offers two main-level bedrooms, including an ensuite, plus a private upper-level primary retreat with office or studio, a remodeled bath, large walk-in closet, and split-unit comfort. Outdoors, enjoy lush green grounds, a spacious lawn, an indoor gunite pool, and room for pets and entertaining. Additional highlights include a two-car adobe garage, storage shed, backyard access, refrigerated air, owned solar, city water and sewer, and an irrigation well. Ideally situated on a cul-de-sac just minutes from Los Poblanos, Flying Star, and the Bosque trail system. A truly special place to call home....
Contact an agent
Home facts
- Year built:1974
- Listing ID #:202604678
- Added:9 day(s) ago
- Updated:November 15, 2026 at 10:30 AM
Rooms and interior
- Bedrooms:3
- Total bathrooms:3
- Full bathrooms:1
- Flooring:Brick, Carpet, Tile
- Dining Description:Beamed Ceiling
- Bathrooms Description:Beamed Ceilings
- Bedroom Description:Beamed Ceilings
- Living area:2,982 sq. ft.
Heating and cooling
- Cooling:Central Air, Ductless, Refrigerated
- Heating:Ductless, Forced Air, Natural Gas, Radiant Floor
- Central air:Yes
Structure and exterior
- Roof:Foam
- Year built:1974
- Building area:2,982 sq. ft.
- Lot area:0.59 Acres
- Architectural Style:Pueblo
- Construction Materials:Adobe, Frame
- Levels:2 Story
Schools
- High school:Unknown
- Middle school:Unknown
- Elementary school:Unknown
Utilities
- Water:Public
- Sewer:Public Sewer
Finances and disclosures
- Price:$1,150,000
- Price per sq. ft.:$385.65
Features and amenities
- Appliances:Irrigation Equipment, Microwave, Refrigerator, Washer, Water Heater
- Laundry features:Dryer, Washer, Water Heater
- Amenities:Beamed Ceilings, Insulated Windows
Parking
- Total parking spaces:4
- Parking description:Attached, Direct Access, Garage
- Garage:Yes
- Garage spaces:2
New listings near 1905 Avenida Las Campanas Nw
- Coming Soon
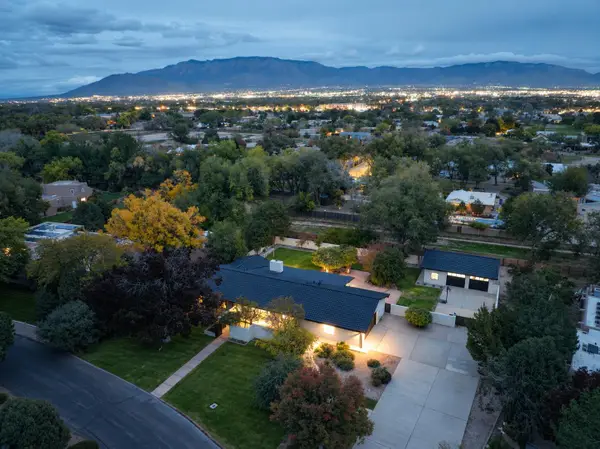 $1,550,000Coming Soon4 beds 4 baths3,458 sq. ft.
1129 Salamanca Street Nw, Los Ranchos, NM 87107
MLS# 1113947Listed by: TRADITION 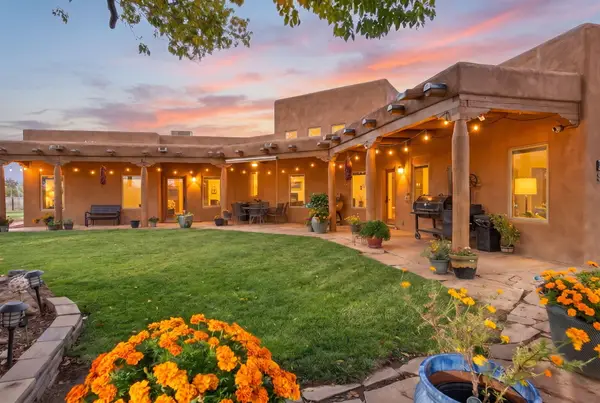 $929,000Active5 beds 4 baths3,171 sq. ft.
8011 4th Street Nw, Los Ranchos, NM 87114
MLS# 1113373Listed by: Q REALTY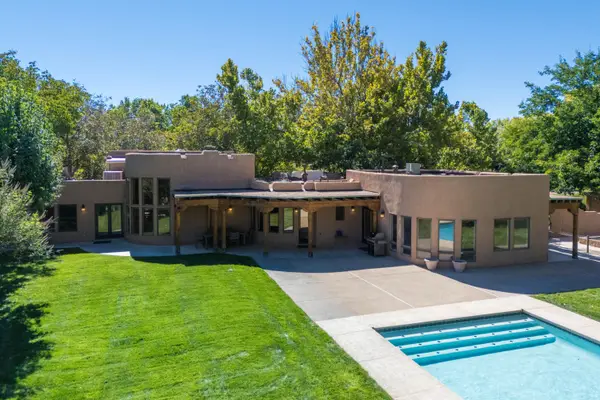 $1,250,000Pending3 beds 3 baths3,710 sq. ft.
1100 El Alhambra Circle Nw, Los Ranchos, NM 87107
MLS# 1113367Listed by: COLDWELL BANKER LEGACY $6,500,000Active5 beds 9 baths7,365 sq. ft.
4600 Rio Grande Lane Nw, Los Ranchos, NM 87107
MLS# 1112892Listed by: REALTY ONE OF NEW MEXICO $585,000Active3 beds 3 baths2,648 sq. ft.
712 Green Valley Road Nw, Los Ranchos, NM 87107
MLS# 1112428Listed by: KELLER WILLIAMS REALTY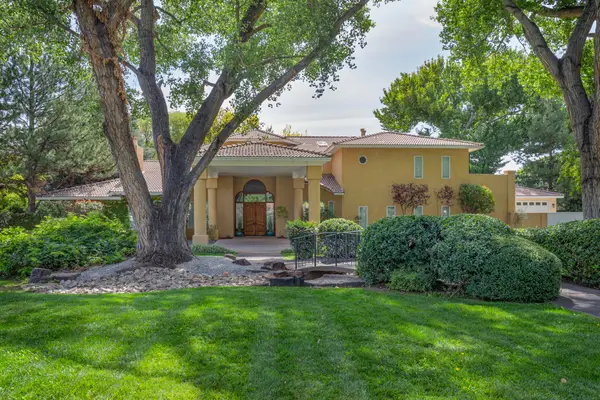 $2,000,000Active6 beds 7 baths6,448 sq. ft.
5808 Padre Roberto Road Nw, Albuquerque, NM 87107
MLS# 1111985Listed by: Q REALTY $789,000Active2.7 Acres
8531 Rio Grande Boulevard Nw, Los Ranchos, NM 87114
MLS# 1111825Listed by: REALTY ONE OF NEW MEXICO- Open Sun, 2 to 4pm
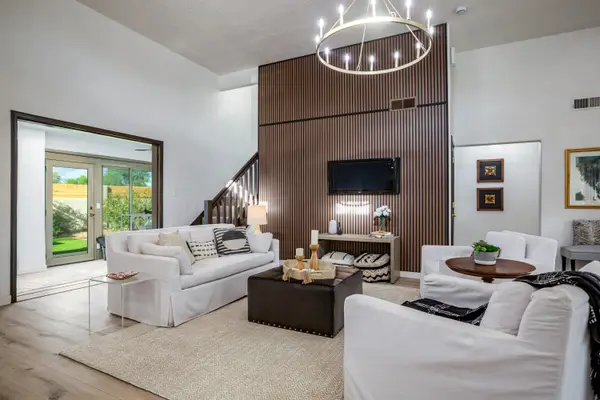 $675,000Pending3 beds 3 baths2,779 sq. ft.
6425 Guadalupe Place Nw, Los Ranchos, NM 87107
MLS# 1111247Listed by: VISTA ENCANTADA REALTORS, LLC 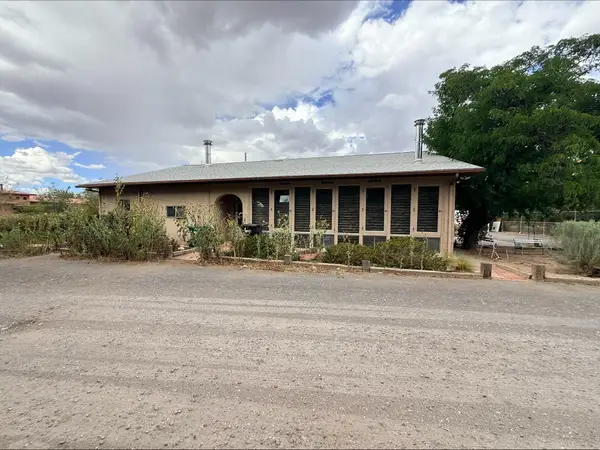 $749,000Active3 beds 3 baths3,025 sq. ft.
8901 Rio Grande Boulevard Nw, Albuquerque, NM 87114
MLS# 1110913Listed by: SOUTHWEST REALTY


Protect your home and budget from life's surprises with an Assurant Home Warranty, backed by a partner that supports you through every step of homeownership. Explore Plans.
© 2023 - 2026 ERA Franchise Systems LLC. All rights reserved. ERA Franchise Systems LLC fully supports the principles of the Fair Housing Act and the Equal Opportunity Act. ERA, ERA Real Estate powered, and their respective logos are registered service marks of ERA Franchise Systems LLC. Each office is independently owned and operated.