
6425 Guadalupe Place Nw, Los Ranchos De Albuquerque, NM 87107
Local realty services provided by:ERA Summit
6425 Guadalupe Place Nw,Los Ranchos, NM 87107
$695,000
- 3 Beds
- 3 Baths
- 2,779 sq. ft.
- Single family
- Active
Listed by: kurstin johnson
Office: vista encantada realtors, llc.
MLS#:1111247
Source:NM_SWMLS
Price summary
- Price:$695,000
- Price per sq. ft.:$250.09
About this home
North Valley living at its best! Located at the end of a quiet cul-de-sac in the heart of Los Ranchos, this thoughtfully updated home offers two primary bedroom suites - one on main floor and one upstairs, and a beautifully open and functional floor plan. Kitchen has brand new appliances, quartz counters with a breakfast bar and pantry. Great room features raised ceiling, dramatic panel wall, and natural light streaming through clerestory windows. A finished sunroom offers additional space for workout or home office. Tranquil Main floor primary faces rear yard includes huge walk-in closet and the bath features double sinks, vessel tub, and walk-in shower with glass block accents. Upstairs find one bedroom which is the second primary suite. Generous closets with stylish barn doors. Freshly painted with Neutral vinyl plank flooring everywhere but bedrooms. Oversized 3 car garage with room for workshop. Yard has space around you for privacy and is low maintenance. Short distance to the Casa Rodena, the weekend growers market, tennis courts, and miles of acequia trails....
Contact an agent
Home facts
- Year built:1994
- Subdivision & Development:Re-Amended Plat Of Roadrunner Estates
- Listing ID #:1111247
- Added:11 day(s) ago
- Updated:September 30, 2026 at 02:32 PM
Rooms and interior
- Bedrooms:3
- Total bathrooms:3
- Full bathrooms:3
- Flooring:Carpet, Tile, Wood
- Kitchen Description:Dishwasher, Free Standing Gas Range, Pantry, Refrigerator
- Living area:2,779 sq. ft.
Heating and cooling
- Cooling:Evaporative Cooling
- Heating:Baseboard, Pellet Stove, Radiant
Structure and exterior
- Roof:Flat, Rolled Hot Mop
- Year built:1994
- Building area:2,779 sq. ft.
- Lot area:0.27 Acres
- Lot Features:Cul De Sac, Landscaped
- Construction Materials:Frame, Stucco
- Exterior Features:Patio, Private Entrance, Private Yard
- Levels:2 Story
Schools
- High school:Valley
- Middle school:Taft
- Elementary school:Alvarado
Utilities
- Water:Public, Water Connected
- Sewer:Public Sewer, Sewer Connected
Finances and disclosures
- Price:$695,000
- Price per sq. ft.:$250.09
- Tax amount:$2,720
Features and amenities
- Appliances:Dishwasher, Free Standing Gas Range, Refrigerator
- Amenities:Insulated Windows, Skylights
Parking
- Parking description:Garage, Oversized, Two Car Garage
- Garage:Yes
- Garage spaces:3
New listings near 6425 Guadalupe Place Nw
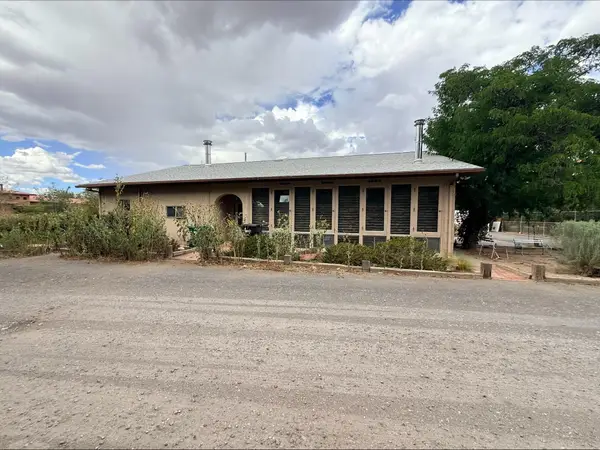 $795,000Active2 beds 3 baths3,025 sq. ft.
8901 Rio Grande Boulevard Nw, Albuquerque, NM 87114
MLS# 1110913Listed by: SOUTHWEST REALTY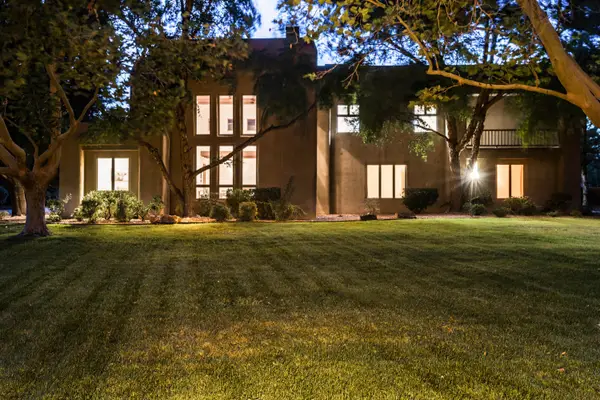 $1,875,000Pending5 beds 5 baths5,111 sq. ft.
1703 Edwardo Y Juanita Court Nw, Los Ranchos, NM 87107
MLS# 1110712Listed by: KELLER WILLIAMS REALTY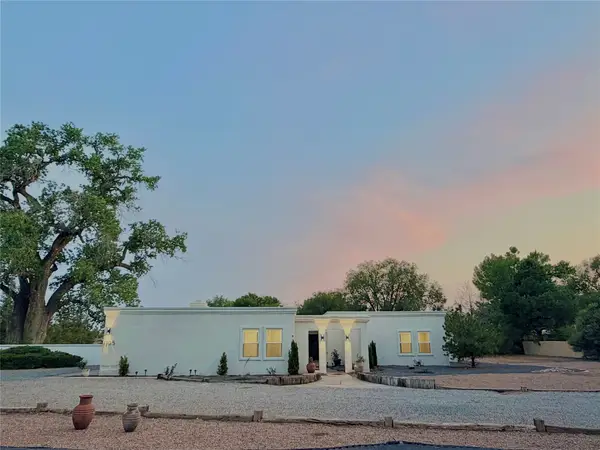 $1,299,000Active4 beds 3 baths3,704 sq. ft.
1105 Salamanca Street Nw, Los Ranchos, NM 87107
MLS# 202603899Listed by: COLDWELL BANKER MOUNTAIN PROP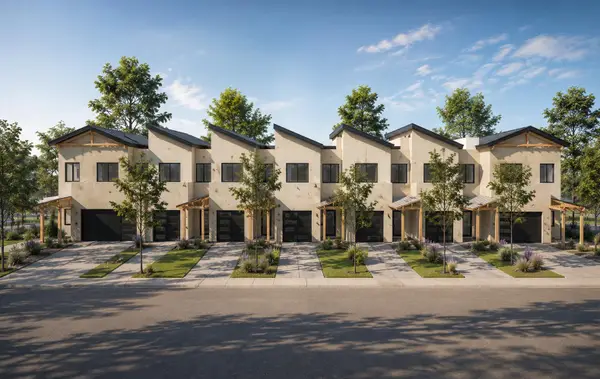 $1,500,000Active2.72 Acres
520 Sandia View Road Nw, Los Ranchos, NM 87107
MLS# 1110536Listed by: THE M REAL ESTATE GROUP $1,790,000Active3 beds 3 baths3,350 sq. ft.
1718 Avenida Las Campanas Nw, Los Ranchos, NM 87107
MLS# 1110177Listed by: BERKSHIRE HATHAWAY HOME SVC NM $850,000Active5 beds 3 baths3,458 sq. ft.
800 Pueblo Solano Road Nw, Los Ranchos, NM 87107
MLS# 1109100Listed by: REALTY ONE OF NEW MEXICO $1,495,000Active6 beds 4 baths5,436 sq. ft.
4068 Dietz Farm Circle Nw, Los Ranchos, NM 87107
MLS# 202603373Listed by: REAL BROKER LLC $499,900Active3 beds 4 baths1,930 sq. ft.
6667 Elwood Drive Nw, Los Ranchos, NM 87107
MLS# 1107364Listed by: THE M REAL ESTATE GROUP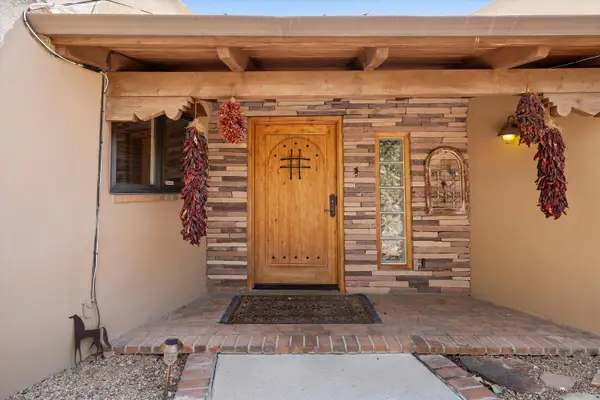 $1,395,000Active6 beds 4 baths5,436 sq. ft.
4068 Dietz Farm Circle Nw, Los Ranchos, NM 87107
MLS# 1106706Listed by: REAL BROKER, LLC


Protect your home and budget from life's surprises with an Assurant Home Warranty, backed by a partner that supports you through every step of homeownership. Explore Plans.
© 2023 - 2026 ERA Franchise Systems LLC. All rights reserved. ERA Franchise Systems LLC fully supports the principles of the Fair Housing Act and the Equal Opportunity Act. ERA, ERA Real Estate powered, and their respective logos are registered service marks of ERA Franchise Systems LLC. Each office is independently owned and operated.