
2402 Istle Road Ne, Rio Rancho, NM 87124
Local realty services provided by:ERA Summit
2402 Istle Road Ne,Rio Rancho, NM 87124
$915,000
- 4 Beds
- 4 Baths
- 2,948 sq. ft.
- Single family
- Active
Listed by: narayan khalsa
Office: lpt realty
MLS#:1109223
Source:NM_SWMLS
Price summary
- Price:$915,000
- Price per sq. ft.:$310.38
About this home
Experience luxury living in this stunning custom home in Rio Rancho, perfectly perched on an elevated lot with breathtaking Sandia Mountain and city views. Enjoy exceptional privacy with no neighbors behind you while still being just minutes from shopping, dining, and everyday conveniences.The thoughtfully designed floor plan features premium Frigidaire appliances, an open concept layout filled with natural light, high end finishes, an oversized three car garage, and a spacious driveway with plenty of room for guests and toys.Expected to be completed by **October 2026**, this is a rare opportunity to own a brand new custom home. **Private showings are available during construction**, giving buyers the chance to experience the incredible views and craftsmanship before completion. Contact us today to schedule your private tour.
Contact an agent
Home facts
- Year built:2026
- Listing ID #:1109223
- Added:1 day(s) ago
- Updated:August 19, 2026 at 12:53 AM
Rooms and interior
- Bedrooms:4
- Total bathrooms:4
- Full bathrooms:3
- Half bathrooms:1
- Flooring:Tile
- Kitchen Description:Convection Oven, Cooktop, Dishwasher, Disposal, Microwave, Pantry, Refrigerator
- Living area:2,948 sq. ft.
Heating and cooling
- Cooling:Refrigerated
- Heating:Forced Air
Structure and exterior
- Year built:2026
- Building area:2,948 sq. ft.
- Lot area:0.75 Acres
- Lot Features:Views
- Architectural Style:Contemporary, Custom
- Construction Materials:Frame, Stucco
- Exterior Features:Courtyard, Patio, Private Entrance
- Levels:1 Story
Schools
- High school:Rio Rancho
Utilities
- Water:Public, Water Connected
- Sewer:Public Sewer, Sewer Connected
Finances and disclosures
- Price:$915,000
- Price per sq. ft.:$310.38
- Tax amount:$9,168
Features and amenities
- Appliances:Cooktop, Dishwasher, Disposal, Microwave, Refrigerator
- Amenities:Insulated Windows, Skylights
Parking
- Parking description:Garage, Oversized, Two Car Garage
- Garage:Yes
- Garage spaces:3
New listings near 2402 Istle Road Ne
- New
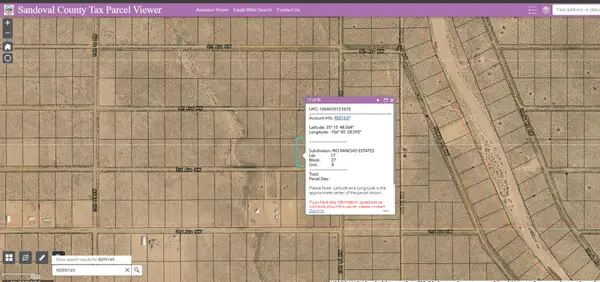 $30,000Active2 Acres
2 lots 3rd (u:8 B:27 L:16&17) Avenue Nw, Rio Rancho, NM 87124
MLS# 1109367Listed by: DOUBLE EAGLE REAL ESTATE - New
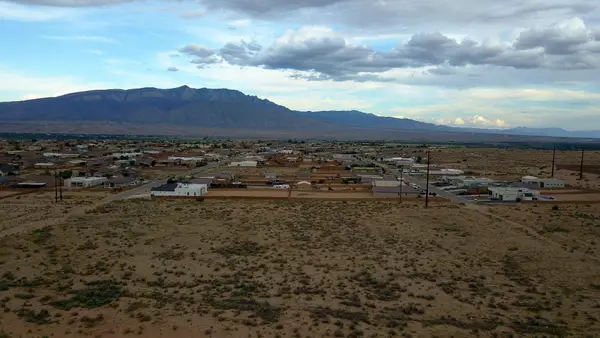 $99,500Active0.5 Acres
3403 Ilford Road Ne, Rio Rancho, NM 87144
MLS# 1109374Listed by: LA PUERTA REAL ESTATE SERV LLC - New
 $4,500Active1 Acres
XX 51st Street Sw, Rio Rancho, NM 87124
MLS# 1109377Listed by: PQUAIL REALTY & PROPERTY MGMT - Open Thu, 9am to 7pmNew
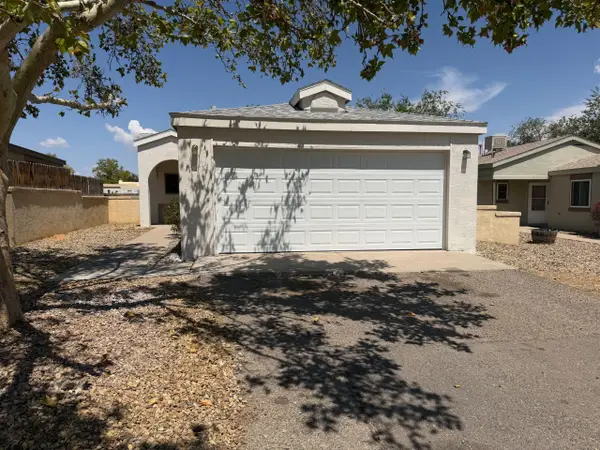 $285,000Active3 beds 2 baths1,096 sq. ft.
1610 Perma Drive Ne, Rio Rancho, NM 87144
MLS# 1109359Listed by: OPENDOOR BROKERAGE, LLC - New
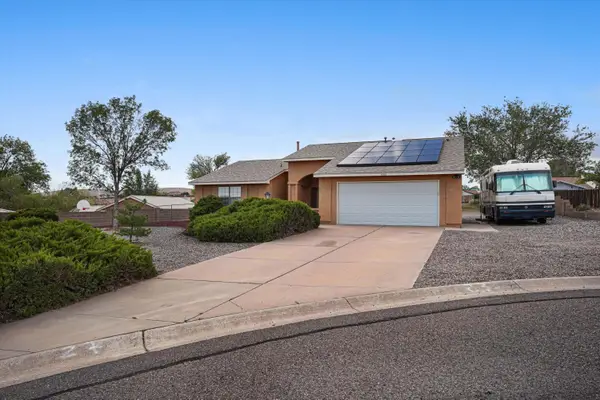 $335,000Active3 beds 2 baths1,858 sq. ft.
4321 Snowden Court Ne, Rio Rancho, NM 87124
MLS# 1109352Listed by: EXP REALTY, LLC - New
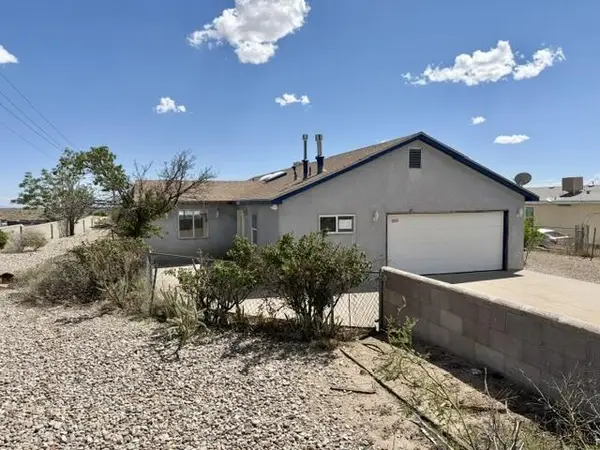 $327,000Active3 beds 3 baths2,024 sq. ft.
1205 5th Street Nw, Rio Rancho, NM 87144
MLS# 1109353Listed by: REALTY ONE OF NEW MEXICO - New
 $359,000Active3 beds 3 baths2,158 sq. ft.
348 Soothing Meadows Drive Ne, Rio Rancho, NM 87144
MLS# 1109335Listed by: EMI ENTERPRISES - New
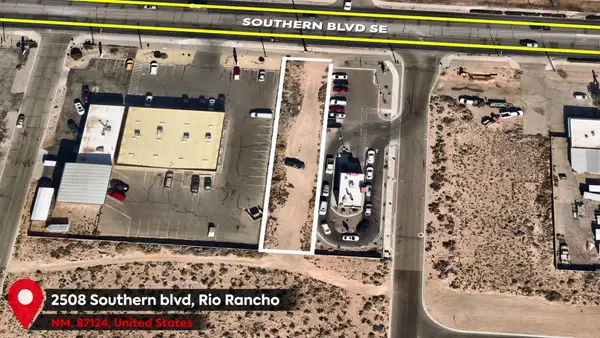 $135,000Active28 Acres
2508 Southern Boulevard Se, Rio Rancho, NM 87124
MLS# 1109337Listed by: COLDWELL BANKER LEGACY - Open Fri, 4 to 6pmNew
 $390,000Active4 beds 3 baths2,688 sq. ft.
6236 Wildflower Pass Ne, Rio Rancho, NM 87144
MLS# 1109333Listed by: COLDWELL BANKER LEGACY


Protect your home and budget from life's surprises with an Assurant Home Warranty, backed by a partner that supports you through every step of homeownership. Explore Plans.
© 2023 - 2026 ERA Franchise Systems LLC. All rights reserved. ERA Franchise Systems LLC fully supports the principles of the Fair Housing Act and the Equal Opportunity Act. ERA, ERA Real Estate powered, and their respective logos are registered service marks of ERA Franchise Systems LLC. Each office is independently owned and operated.