
2474 Travertine Avenue Ne, Rio Rancho, NM 87144
Local realty services provided by:ERA Summit
2474 Travertine Avenue Ne,Rio Rancho, NM 87144
- 4 Beds
- 3 Baths
- - sq. ft.
- Single family
- Sold
Listed by: jacqueline n ortiz
Office: d.r. horton, inc.
MLS#:1106713
Source:NM_SWMLS
Sorry, we are unable to map this address
Price summary
- Price:
- Monthly HOA dues:$40
About this home
This one is truly a must-see! The Destin by D.R. Horton combines thoughtful design with impressive upgrades, offering 4 bedrooms, 2.5 bathrooms & a spacious 2-car garage. The heart of the home is an elegant kitchen featuring stainless steel appliances, opening to a bright family room with 9-foot ceilings. Retreat to a luxurious primary suite complete with a walk in shower! Take advantage of incredible financing opportunities with DHI Mortgage & receive 5k closing costs!
Contact an agent
Home facts
- Year built:2026
- Listing ID #:1106713
- Added:47 day(s) ago
- Updated:August 22, 2026 at 05:40 PM
Rooms and interior
- Bedrooms:4
- Total bathrooms:3
- Full bathrooms:2
- Half bathrooms:1
- Flooring:Carpet, Tile
- Bathrooms Description:Garden Tub/Roman Tub, Separate Shower
- Kitchen Description:Built-In Gas Range, Dishwasher, Microwave, Pantry
Heating and cooling
- Cooling:Refrigerated
- Heating:Central, Forced Air
Structure and exterior
- Roof:Tile
- Year built:2026
- Lot Features:Landscaped, Xeriscape
- Construction Materials:Frame, Stucco
- Exterior Features:Private Yard, Sprinkler Irrigation
- Levels:1 Story
Schools
- High school:V. Sue Cleveland
- Middle school:Eagle Ridge
- Elementary school:E Stapleton
Utilities
- Water:Public, Water Connected
- Sewer:Public Sewer
Finances and disclosures
- Price:
- Tax amount:$6,492
Features and amenities
- Appliances:Dishwasher, Microwave
- Amenities:Insulated Windows, Low Emissivity Windows
Parking
- Garage:Yes
- Garage spaces:2
New listings near 2474 Travertine Avenue Ne
- New
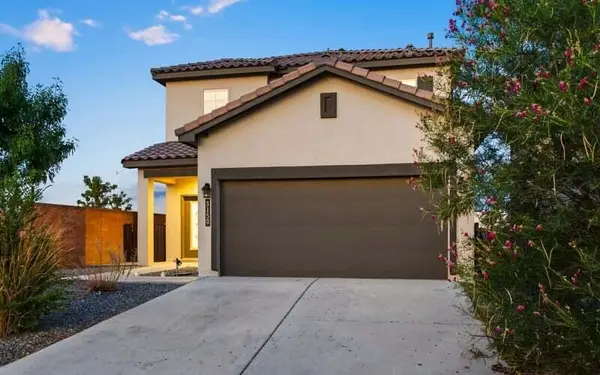 $525,000Active4 beds 3 baths2,543 sq. ft.
3150 Turquesa Place Se, Rio Rancho, NM 87124
MLS# 1109673Listed by: KELLER WILLIAMS REALTY - New
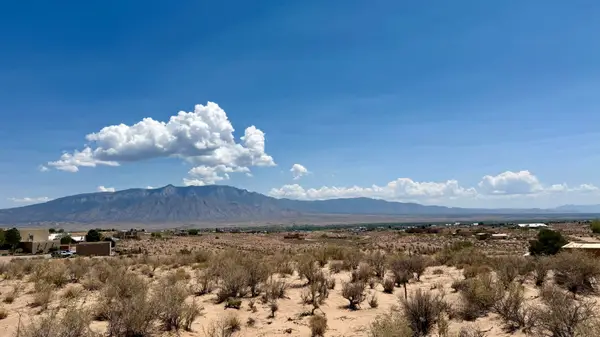 $99,900Active1 Acres
4900 Teton Avenue Ne, Rio Rancho, NM 87144
MLS# 1109670Listed by: KELLER WILLIAMS REALTY - New
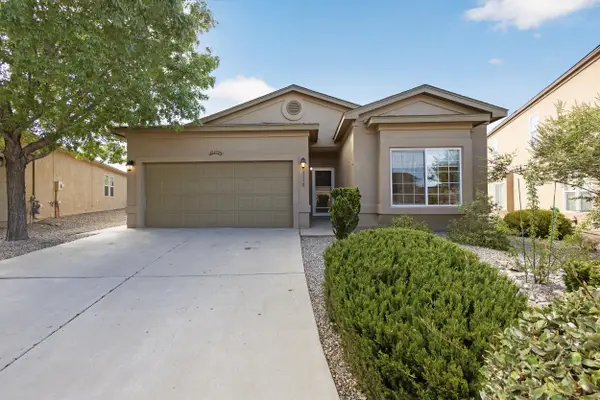 $350,000Active4 beds 2 baths1,684 sq. ft.
1118 Desert Sunflower Drive Ne, Rio Rancho, NM 87144
MLS# 1109667Listed by: VALIANT REAL ESTATE - Open Sun, 11am to 2pmNew
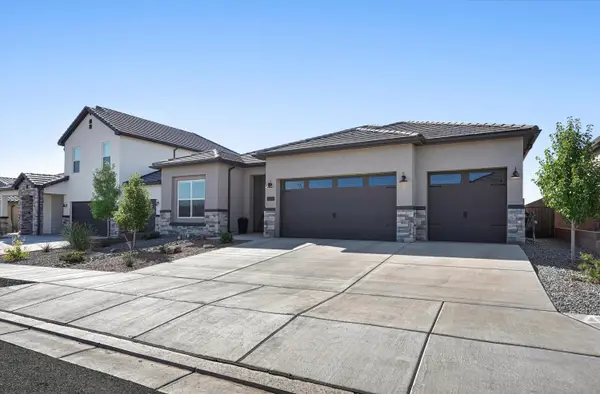 $549,900Active4 beds 3 baths2,188 sq. ft.
3860 Kodiak Road Ne, Rio Rancho, NM 87144
MLS# 1109613Listed by: KELLER WILLIAMS REALTY - New
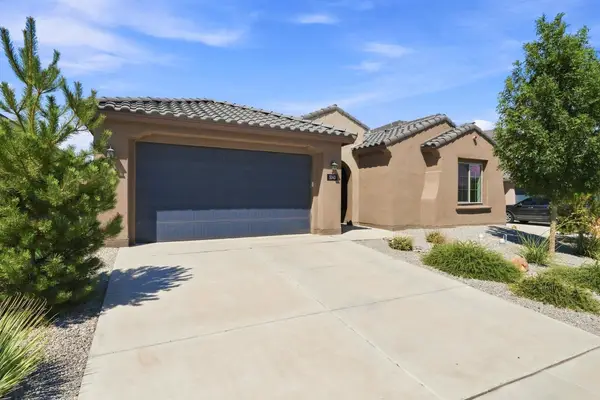 $545,000Active4 beds 4 baths2,758 sq. ft.
3140 Kacie Road Ne, Rio Rancho, NM 87144
MLS# 1109421Listed by: THE HIVE RE COLLECTIVE - New
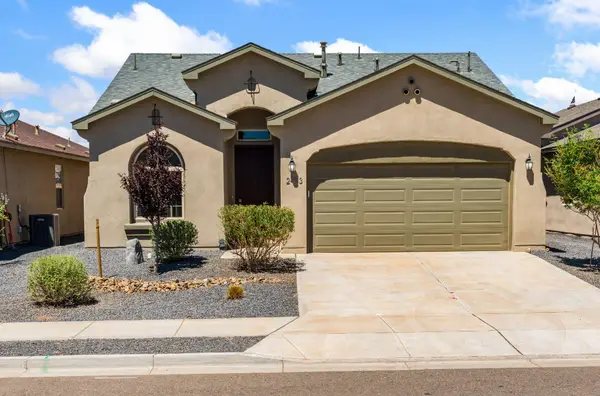 $380,000Active3 beds 2 baths1,658 sq. ft.
2443 Camrose Road Ne, Rio Rancho, NM 87144
MLS# 1109665Listed by: COLDWELL BANKER LEGACY - New
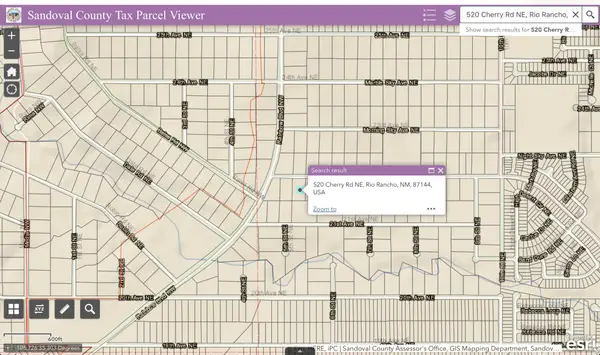 $33,000Active1 Acres
520 Cherry Road Ne, Rio Rancho, NM 87144
MLS# 1109646Listed by: SONORAN HOLDINGS, LLC - New
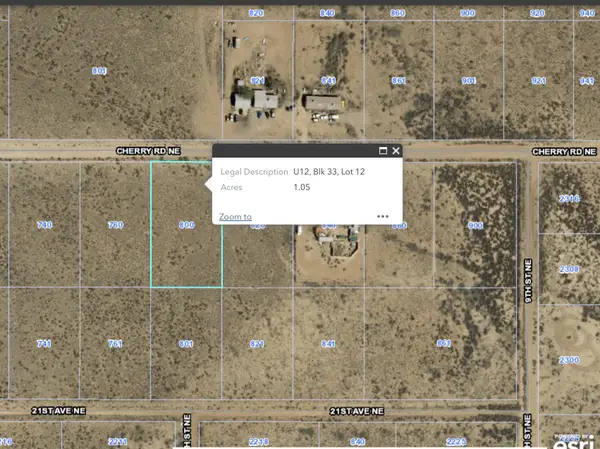 $33,000Active1 Acres
800 Cherry Road Ne, Rio Rancho, NM 87144
MLS# 1109648Listed by: SONORAN HOLDINGS, LLC - New
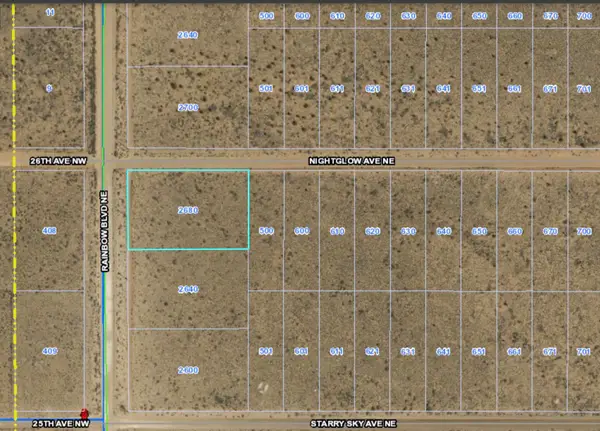 $40,000Active1.22 Acres
2680 Rainbow Boulevard Ne, Rio Rancho, NM 87144
MLS# 1109640Listed by: SONORAN HOLDINGS, LLC - New
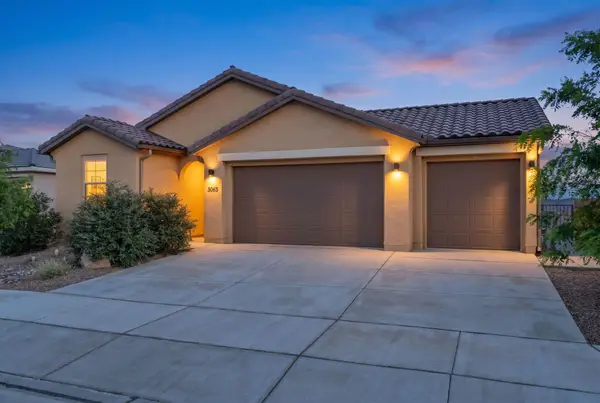 $500,000Active4 beds 3 baths2,100 sq. ft.
3065 Wolf Tail Loop Ne, Rio Rancho, NM 87144
MLS# 1109644Listed by: COLDWELL BANKER LEGACY


Protect your home and budget from life's surprises with an Assurant Home Warranty, backed by a partner that supports you through every step of homeownership. Explore Plans.
© 2023 - 2026 ERA Franchise Systems LLC. All rights reserved. ERA Franchise Systems LLC fully supports the principles of the Fair Housing Act and the Equal Opportunity Act. ERA, ERA Real Estate powered, and their respective logos are registered service marks of ERA Franchise Systems LLC. Each office is independently owned and operated.