
3065 Wolf Tail Loop Ne, Rio Rancho, NM 87144
Local realty services provided by:ERA Summit
3065 Wolf Tail Loop Ne,Rio Rancho, NM 87144
$499,900
- 4 Beds
- 3 Baths
- 2,100 sq. ft.
- Single family
- Active
Listed by: casey r. landis, the long group
Office: coldwell banker legacy
MLS#:1107398
Source:NM_SWMLS
Price summary
- Price:$499,900
- Price per sq. ft.:$238.05
About this home
Welcome to this stunning 2024 home in the highly desirable Seasons at Monarch community within beautiful Mariposa! This 4-bed, 3-bath residence delivers 2,052 sq ft of bright open-concept living with a spacious Great Room, gourmet kitchen featuring quartz counters & island, stainless steel appliances, high ceilings & also features a flexible second living area/guest suite w/ full bath, separate bedroom & wet bar! The primary suite is at the rear boasting a walk-in closet, double vanity & private shower. Enjoy the covered patio with stunning mountain views and xeriscape backyard featuring efficient drip irrigation. Upgrades: oversized 3-car finished garage w/ 220V, tankless water heater, IQ smart home panel, custom blinds, gutters & full appliance package.
Contact an agent
Home facts
- Year built:2024
- Subdivision & Development:Seasons At Monarch
- Listing ID #:1107398
- Added:35 day(s) ago
- Updated:August 21, 2026 at 01:44 AM
Rooms and interior
- Bedrooms:4
- Total bathrooms:3
- Full bathrooms:2
- Flooring:Carpet, Vinyl
- Bathrooms Description:Separate Shower, Shower Only
- Kitchen Description:Dishwasher, Disposal, Free Standing Gas Range, Microwave, Refrigerator
- Living area:2,100 sq. ft.
Heating and cooling
- Cooling:Refrigerated
- Heating:Central, Forced Air
Structure and exterior
- Roof:Pitched, Tile
- Year built:2024
- Building area:2,100 sq. ft.
- Lot area:0.19 Acres
- Lot Features:Landscaped, Planned Unit Development, Views, Xeriscape
- Architectural Style:Ranch
- Construction Materials:Frame, Synthetic Stucco
- Exterior Features:Patio, Private Yard, Sprinkler Irrigation
- Levels:1 Story
Schools
- High school:V. Sue Cleveland
- Middle school:Mountain View
- Elementary school:Vista Grande
Utilities
- Water:Public, Water Connected
- Sewer:Public Sewer, Sewer Connected
Finances and disclosures
- Price:$499,900
- Price per sq. ft.:$238.05
- Tax amount:$5,835
Features and amenities
- Appliances:Dishwasher, Disposal, Dryer, Free Standing Gas Range, Microwave, Refrigerator, Washer
- Laundry features:Dryer, Washer
- Amenities:Insulated Windows, Low Emissivity Windows, Vinyl Windows
- Pool features:Community Pool
- Smart home:Yes
Parking
- Parking description:Garage, Oversized
- Garage:Yes
- Garage spaces:3
New listings near 3065 Wolf Tail Loop Ne
- New
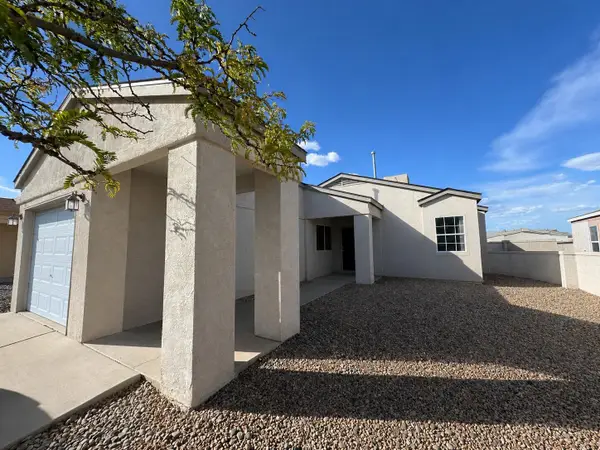 $270,000Active2 beds 1 baths827 sq. ft.
2217 W High Desert Circle Ne, Rio Rancho, NM 87144
MLS# 1109393Listed by: LAWSON REALTY - New
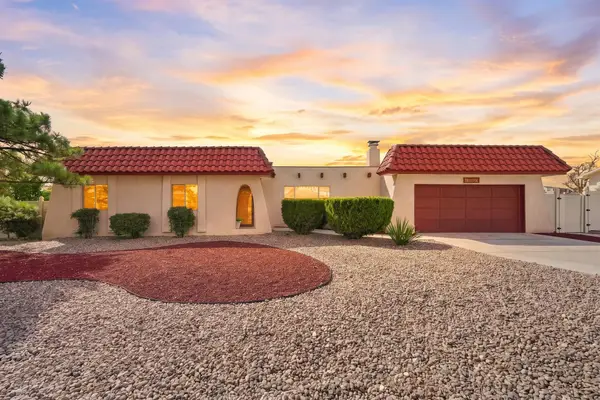 $465,950Active3 beds 2 baths2,273 sq. ft.
1500 Tulip Road Se, Rio Rancho, NM 87124
MLS# 1109449Listed by: RE/MAX SELECT - New
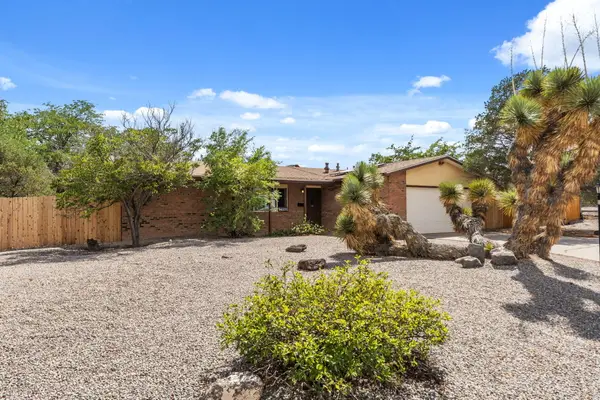 $354,900Active3 beds 2 baths1,864 sq. ft.
4700 N Sombrerete Road Se, Rio Rancho, NM 87124
MLS# 1109215Listed by: REAL BROKER, LLC - New
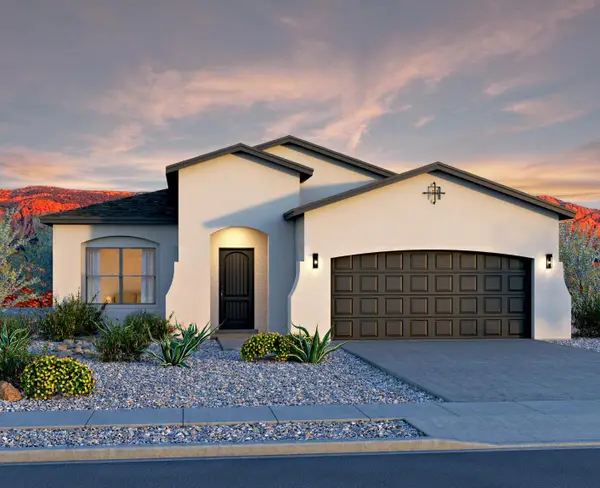 $456,235Active4 beds 2 baths1,902 sq. ft.
2724 Seaforth Circle, Rio Rancho, NM 87144
MLS# 1109436Listed by: BOSQUE REALTY - Open Sat, 11am to 2pmNew
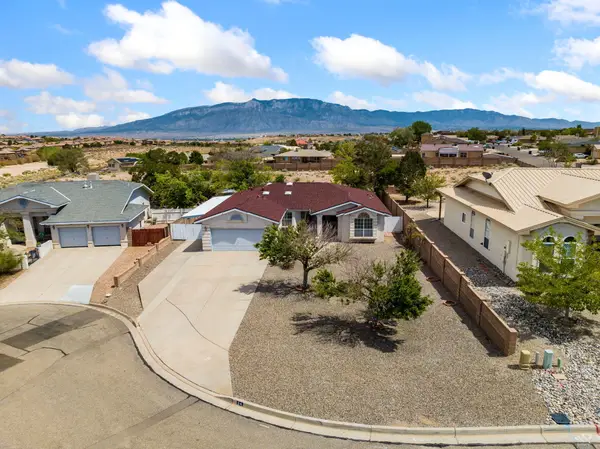 $385,000Active3 beds 2 baths1,922 sq. ft.
54 Acadia Court Se, Rio Rancho, NM 87124
MLS# 1109552Listed by: COLDWELL BANKER LEGACY - New
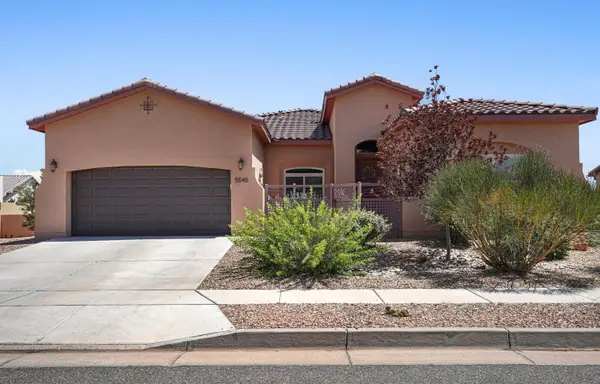 $625,000Active3 beds 3 baths2,559 sq. ft.
5545 Pikes Peak Loop Ne, Rio Rancho, NM 87144
MLS# 1109571Listed by: KELLER WILLIAMS REALTY - New
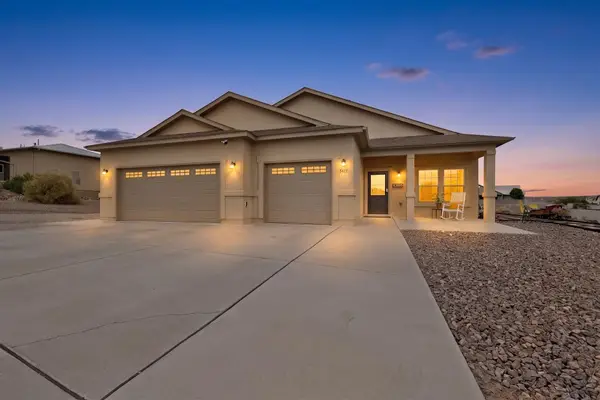 $485,000Active4 beds 2 baths2,172 sq. ft.
2417 Istle Road Ne, Rio Rancho, NM 87124
MLS# 1109575Listed by: REALTY ONE OF NEW MEXICO - New
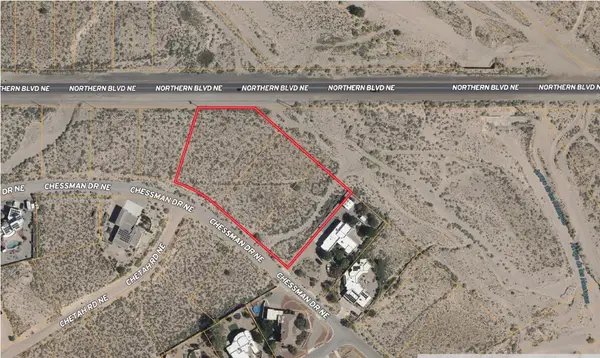 $176,999Active2.28 Acres
2301 Chessman Drive Ne, Rio Rancho, NM 87124
MLS# 1109541Listed by: PLATLABS, LLC - New
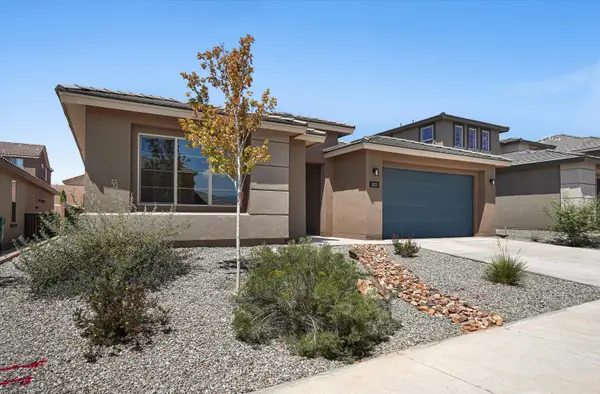 $599,500Active3 beds 3 baths2,534 sq. ft.
3025 Espinela Street Se, Rio Rancho, NM 87124
MLS# 1109542Listed by: LPT REALTY - New
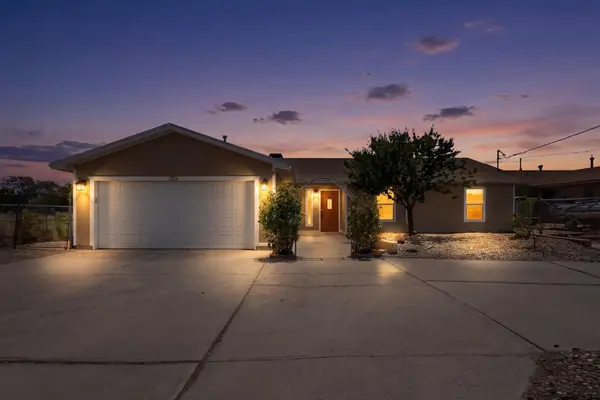 $460,000Active3 beds 2 baths2,274 sq. ft.
3324 19th Avenue Se, Rio Rancho, NM 87124
MLS# 1109521Listed by: KELLER WILLIAMS REALTY


Protect your home and budget from life's surprises with an Assurant Home Warranty, backed by a partner that supports you through every step of homeownership. Explore Plans.
© 2023 - 2026 ERA Franchise Systems LLC. All rights reserved. ERA Franchise Systems LLC fully supports the principles of the Fair Housing Act and the Equal Opportunity Act. ERA, ERA Real Estate powered, and their respective logos are registered service marks of ERA Franchise Systems LLC. Each office is independently owned and operated.