
3237 Oakmount Drive Se, Rio Rancho, NM 87124
Local realty services provided by:ERA Sellers & Buyers Real Estate
Listed by: remington properties llc.
Office: realty one of new mexico
MLS#:1106709
Source:NM_SWMLS
Price summary
- Price:$337,500
- Price per sq. ft.:$213.07
- Monthly HOA dues:$61
About this home
A true market rarity, this former Twilight Homes model showcases premium upgrades, effortless living, and an unbeatable Rio Rancho location just moments from shopping, dining, Intel, and the Southern/NM 528 corridor. From the striking stacked stone exterior and inviting private entry courtyard to the thoughtfully designed open-concept great room, every detail has been crafted to impress. Enjoy refrigerated air, superior 95% efficient furnace, low-e thermal windows, upgraded insulation for energy efficiency, soaring ceilings, designer LED lighting, abundant storage, and tasteful tile flooring throughout the main living areas with carpet reserved for the bedrooms.
Contact an agent
Home facts
- Year built:2019
- Subdivision & Development:The Esplanade
- Listing ID #:1106709
- Added:48 day(s) ago
- Updated:August 23, 2026 at 04:44 AM
Rooms and interior
- Bedrooms:3
- Total bathrooms:2
- Full bathrooms:1
- Flooring:Carpet, Tile
- Dining Description:Living Dining Combo
- Bathrooms Description:Separate Shower, Shower Only
- Kitchen Description:Dishwasher, Free Standing Gas Range, Microwave, Pantry
- Living area:1,584 sq. ft.
Heating and cooling
- Cooling:Refrigerated
- Heating:Central, Combination, Natural Gas
Structure and exterior
- Roof:Flat, Tar Gravel
- Year built:2019
- Building area:1,584 sq. ft.
- Lot area:0.06 Acres
- Lot Features:Landscaped, Xeriscape, Zero Lot Line
- Construction Materials:Frame, Stucco
- Exterior Features:Courtyard, Patio, Private Yard
- Levels:1 Story
Schools
- High school:Rio Rancho
Utilities
- Water:Public, Water Connected
- Sewer:Public Sewer, Sewer Connected
Finances and disclosures
- Price:$337,500
- Price per sq. ft.:$213.07
- Tax amount:$3,460
Features and amenities
- Appliances:Dishwasher, Free Standing Gas Range, Microwave
- Amenities:Insulated Windows, Low Emissivity Windows
Parking
- Parking description:Garage
- Garage:Yes
- Garage spaces:2
New listings near 3237 Oakmount Drive Se
- New
 $4,800Active1 Acres
47th (u3 B61 L13) Street Sw, Rio Rancho, NM 87124
MLS# 1109681Listed by: BEYOND REAL-ESTATE - New
 $5,000Active1 Acres
2nd (u5 B16 L78) Avenue Sw, Rio Rancho, NM 87124
MLS# 1109683Listed by: BEYOND REAL-ESTATE - New
 $3,500Active0.5 Acres
Susa (u20 B56 L10) Road Ne, Rio Rancho, NM 87144
MLS# 1109684Listed by: BEYOND REAL-ESTATE - New
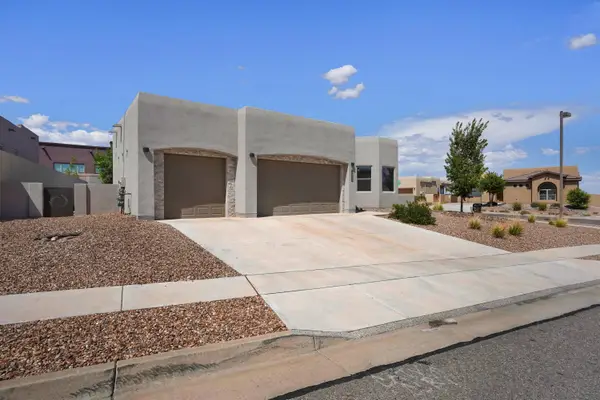 $410,000Active3 beds 2 baths1,767 sq. ft.
5959 Redondo Sierra Vista Ne, Rio Rancho, NM 87144
MLS# 1109686Listed by: REAL BROKER, LLC - New
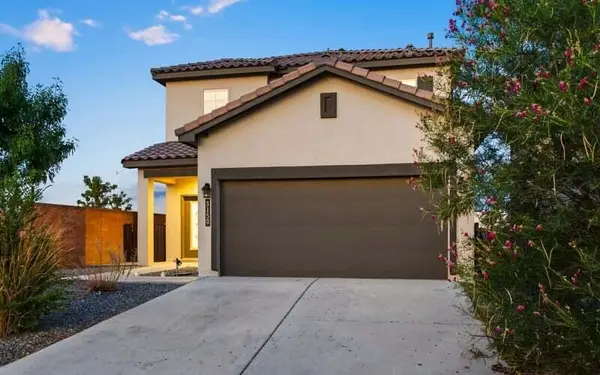 $525,000Active4 beds 3 baths2,543 sq. ft.
3150 Turquesa Place Se, Rio Rancho, NM 87124
MLS# 1109673Listed by: KELLER WILLIAMS REALTY - New
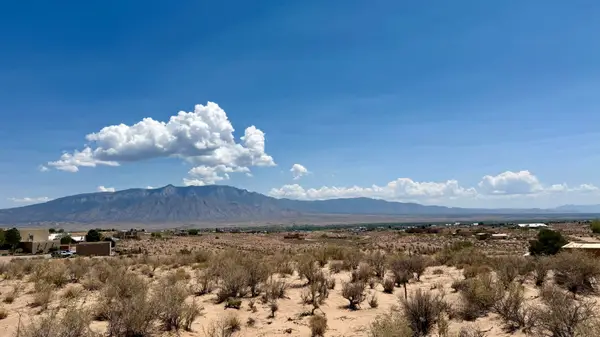 $99,900Active1 Acres
4900 Teton Avenue Ne, Rio Rancho, NM 87144
MLS# 1109670Listed by: KELLER WILLIAMS REALTY - New
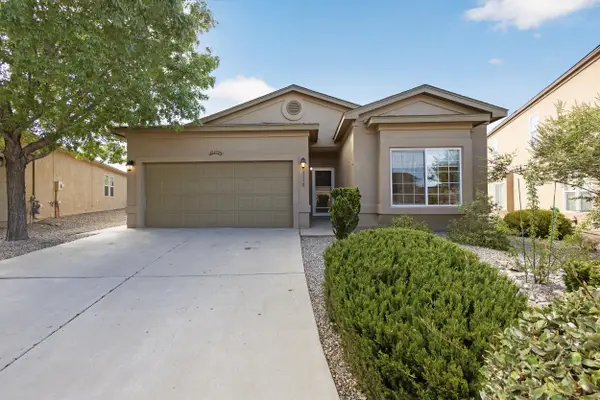 $350,000Active4 beds 2 baths1,684 sq. ft.
1118 Desert Sunflower Drive Ne, Rio Rancho, NM 87144
MLS# 1109667Listed by: VALIANT REAL ESTATE - Open Sun, 11am to 2pmNew
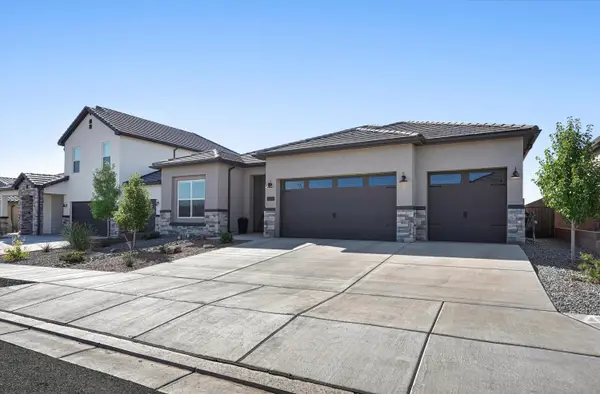 $549,900Active4 beds 3 baths2,188 sq. ft.
3860 Kodiak Road Ne, Rio Rancho, NM 87144
MLS# 1109613Listed by: KELLER WILLIAMS REALTY - New
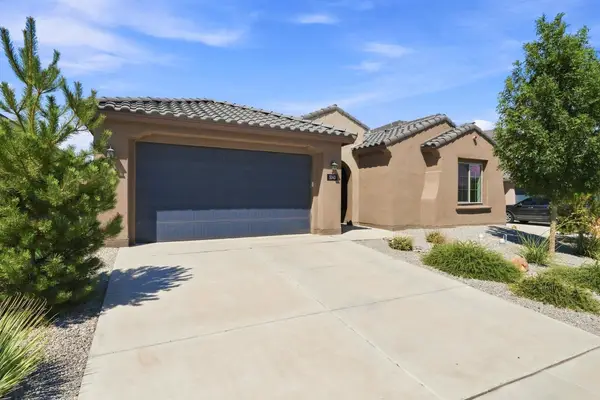 $545,000Active4 beds 4 baths2,758 sq. ft.
3140 Kacie Road Ne, Rio Rancho, NM 87144
MLS# 1109421Listed by: THE HIVE RE COLLECTIVE - New
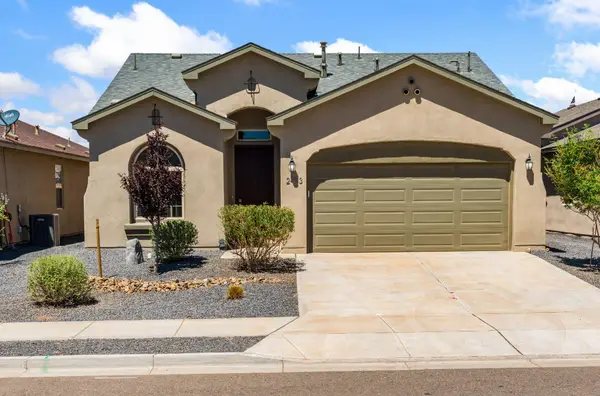 $380,000Active3 beds 2 baths1,658 sq. ft.
2443 Camrose Road Ne, Rio Rancho, NM 87144
MLS# 1109665Listed by: COLDWELL BANKER LEGACY


Protect your home and budget from life's surprises with an Assurant Home Warranty, backed by a partner that supports you through every step of homeownership. Explore Plans.
© 2023 - 2026 ERA Franchise Systems LLC. All rights reserved. ERA Franchise Systems LLC fully supports the principles of the Fair Housing Act and the Equal Opportunity Act. ERA, ERA Real Estate powered, and their respective logos are registered service marks of ERA Franchise Systems LLC. Each office is independently owned and operated.