
3808 Lonesome Ridge Street Ne, Rio Rancho, NM 87144
Local realty services provided by:ERA Sellers & Buyers Real Estate
3808 Lonesome Ridge Street Ne,Rio Rancho, NM 87144
$260,000
- 2 Beds
- 1 Baths
- 924 sq. ft.
- Single family
- Active
Listed by: joseph e maez
Office: the maez group
MLS#:1109584
Source:NM_SWMLS
Price summary
- Price:$260,000
- Price per sq. ft.:$281.39
- Monthly HOA dues:$57
About this home
Charming DR Horton home situated in the desirable Northern Meadows community! Conveniently located near schools, parks, shopping, dining, and everyday amenities! This inviting home offers 924 square feet with 2 bedrooms, a full bathroom, and a 2-car garage. The kitchen features ample cabinetry and countertop space, along with a gas range, microwave, refrigerator, and dishwasher. Dining space located right off of the kitchen. Spacious owners suite with walk-in closet. Fully walled backyard with landscaping!
Contact an agent
Home facts
- Year built:2009
- Subdivision & Development:Northern Meadows 12
- Listing ID #:1109584
- Added:1 day(s) ago
- Updated:August 21, 2026 at 05:41 PM
Rooms and interior
- Bedrooms:2
- Total bathrooms:1
- Full bathrooms:1
- Flooring:Carpet, Tile
- Kitchen Description:Dishwasher, Free Standing Gas Range, Microwave, Pantry, Refrigerator
- Living area:924 sq. ft.
Heating and cooling
- Cooling:Refrigerated
- Heating:Central, Forced Air
Structure and exterior
- Roof:Pitched, Shingle
- Year built:2009
- Building area:924 sq. ft.
- Lot area:0.1 Acres
- Lot Features:Landscaped, Planned Unit Development
- Architectural Style:Ranch
- Construction Materials:Frame, Rock, Stucco
- Exterior Features:Private Yard
- Levels:1 Story
Utilities
- Water:Public, Water Connected
- Sewer:Public Sewer, Sewer Connected
Finances and disclosures
- Price:$260,000
- Price per sq. ft.:$281.39
- Tax amount:$2,787
Features and amenities
- Appliances:Dishwasher, Dryer, Free Standing Gas Range, Microwave, Refrigerator, Washer
- Laundry features:Dryer, Washer
- Amenities:Thermal Windows
Parking
- Parking description:Garage
- Garage:Yes
- Garage spaces:2
New listings near 3808 Lonesome Ridge Street Ne
- New
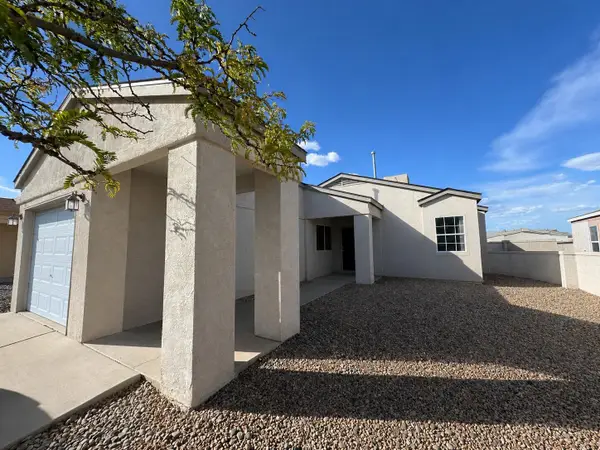 $270,000Active2 beds 1 baths827 sq. ft.
2217 W High Desert Circle Ne, Rio Rancho, NM 87144
MLS# 1109393Listed by: LAWSON REALTY - New
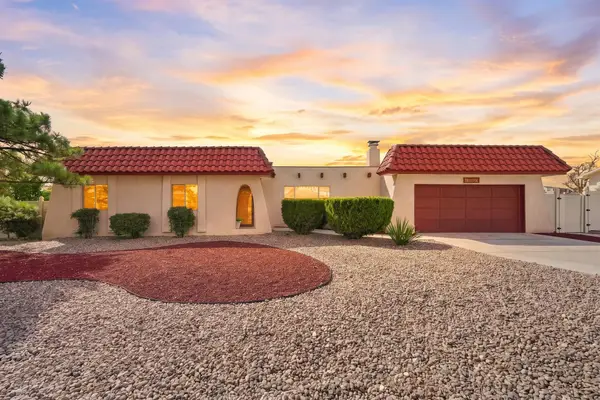 $465,950Active3 beds 2 baths2,273 sq. ft.
1500 Tulip Road Se, Rio Rancho, NM 87124
MLS# 1109449Listed by: RE/MAX SELECT - New
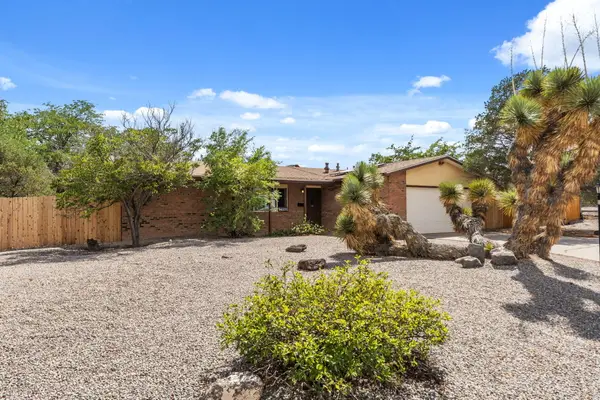 $354,900Active3 beds 2 baths1,864 sq. ft.
4700 Sombrerete Road Se, Rio Rancho, NM 87124
MLS# 1109215Listed by: REAL BROKER, LLC - New
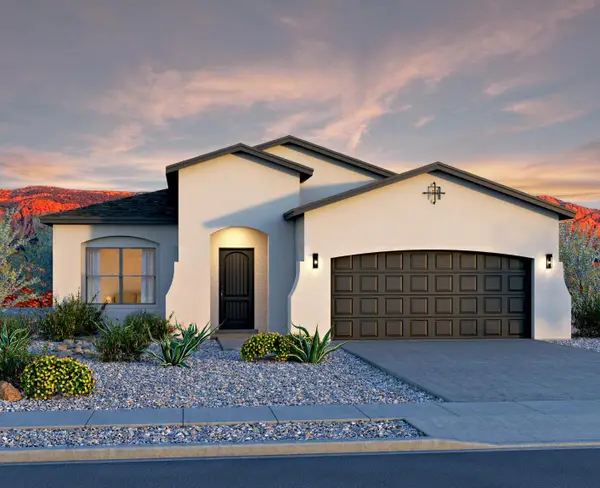 $456,235Active4 beds 2 baths1,902 sq. ft.
2724 Seaforth Circle, Rio Rancho, NM 87144
MLS# 1109436Listed by: BOSQUE REALTY - Open Sat, 11am to 2pmNew
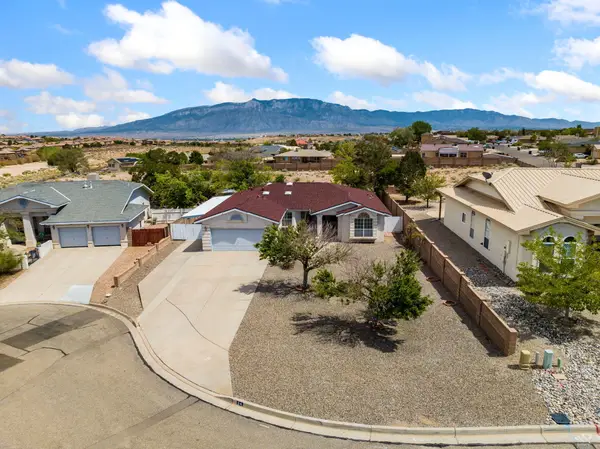 $385,000Active3 beds 2 baths1,922 sq. ft.
54 Acadia Court Se, Rio Rancho, NM 87124
MLS# 1109552Listed by: COLDWELL BANKER LEGACY - New
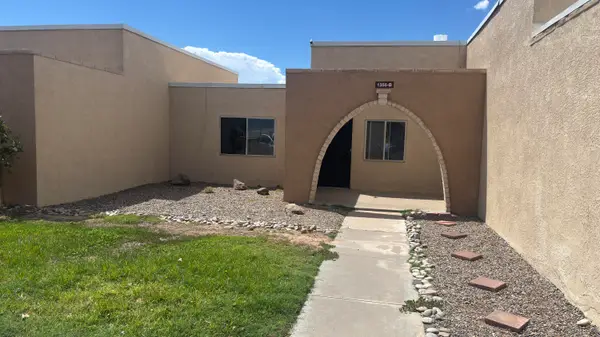 $204,900Active1 beds 1 baths850 sq. ft.
1355 Rio Rancho Boulevard Se #APT B, Rio Rancho, NM 87124
MLS# 1109565Listed by: MORE REALTY, INC - New
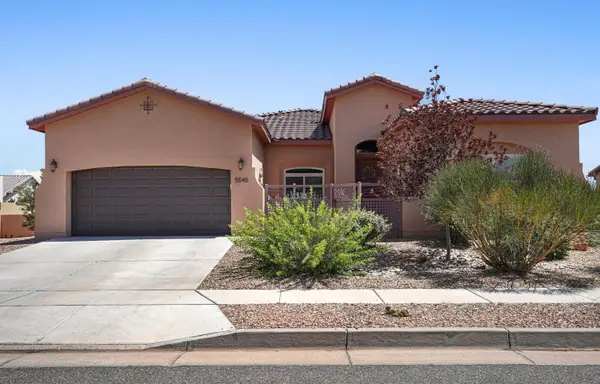 $625,000Active3 beds 3 baths2,559 sq. ft.
5545 Pikes Peak Loop Ne, Rio Rancho, NM 87144
MLS# 1109571Listed by: KELLER WILLIAMS REALTY - New
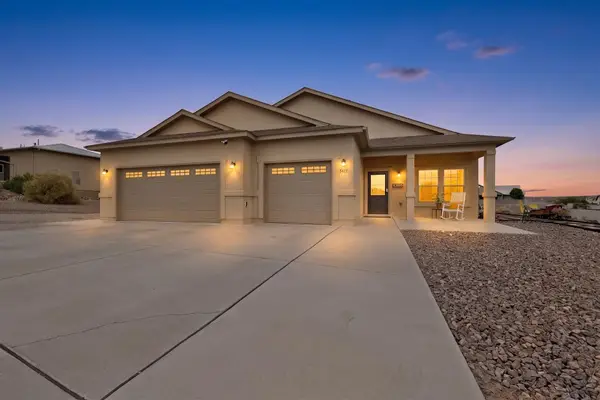 $485,000Active4 beds 2 baths2,172 sq. ft.
2417 Istle Road Ne, Rio Rancho, NM 87124
MLS# 1109575Listed by: REALTY ONE OF NEW MEXICO - New
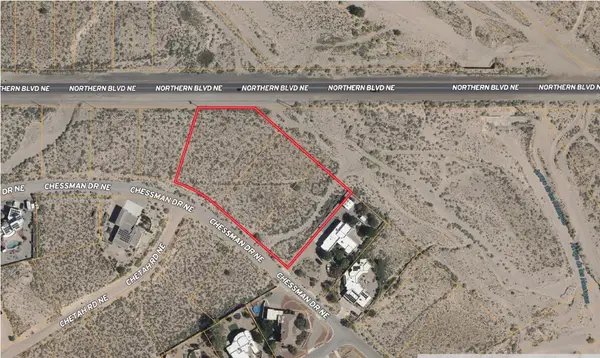 $176,999Active2.28 Acres
2301 Chessman Drive Ne, Rio Rancho, NM 87124
MLS# 1109541Listed by: PLATLABS, LLC


Protect your home and budget from life's surprises with an Assurant Home Warranty, backed by a partner that supports you through every step of homeownership. Explore Plans.
© 2023 - 2026 ERA Franchise Systems LLC. All rights reserved. ERA Franchise Systems LLC fully supports the principles of the Fair Housing Act and the Equal Opportunity Act. ERA, ERA Real Estate powered, and their respective logos are registered service marks of ERA Franchise Systems LLC. Each office is independently owned and operated.