
4313 Snowden Court Ne, Rio Rancho, NM 87124
Local realty services provided by:ERA Sellers & Buyers Real Estate
4313 Snowden Court Ne,Rio Rancho, NM 87124
$350,000
- 3 Beds
- 2 Baths
- 1,701 sq. ft.
- Single family
- Pending
Listed by: emily d roggy, clayton t roggy
Office: coldwell banker legacy
MLS#:1109471
Source:NM_SWMLS
Price summary
- Price:$350,000
- Price per sq. ft.:$205.76
About this home
Welcome to this beautifully maintained home in the desirable Vista Hills neighborhood, offering plenty of space and flexibility both inside and out. The thoughtfully designed floor plan features a separate living room, formal dining room, and an inviting eat-in kitchen, providing ideal spaces for everyday living and entertaining. Vaulted ceilings and a wood-burning fireplace add warmth and character to the home.The spacious primary suite includes a large bathroom with a separate tub and shower, creating a comfortable retreat at the end of the day. Generously sized rooms throughout offer plenty of space for living, working, and entertaining.Situated on a generous lot, the property features RV parking and convenient backyard access. Enjoy the covered back patio and expansive side and backyard spaces, offering plenty of room for outdoor activities, gardening, pets, or future possibilities.
Contact an agent
Home facts
- Year built:1987
- Subdivision & Development:Vista Hills West 1
- Listing ID #:1109471
- Added:32 day(s) ago
- Updated:September 21, 2026 at 08:44 PM
Rooms and interior
- Bedrooms:3
- Total bathrooms:2
- Full bathrooms:2
- Flooring:Carpet, Laminate, Tile
- Bathrooms Description:Garden Tub/Roman Tub, Separate Shower
- Kitchen Description:Built-In Electric Range, Dishwasher, Disposal, Double Oven, Microwave
- Living area:1,701 sq. ft.
Heating and cooling
- Cooling:Refrigerated
- Heating:Central, Forced Air
Structure and exterior
- Roof:Pitched
- Year built:1987
- Building area:1,701 sq. ft.
- Lot area:0.29 Acres
- Lot Features:Landscaped, Planned Unit Development, Xeriscape
- Architectural Style:Ranch
- Construction Materials:Brick, Frame
- Exterior Features:Patio, Private Yard
- Levels:1 Story
Schools
- High school:V. Sue Cleveland
- Middle school:Rio Rancho
- Elementary school:Sandia Vista
Utilities
- Water:Public, Water Connected
- Sewer:Public Sewer, Sewer Connected
Finances and disclosures
- Price:$350,000
- Price per sq. ft.:$205.76
- Tax amount:$4,100
Features and amenities
- Appliances:BuiltInElectricRange, Dishwasher, Disposal, Microwave
- Amenities:Insulated Windows, Skylights
Parking
- Parking description:Garage
- Garage:Yes
- Garage spaces:2
New listings near 4313 Snowden Court Ne
- Coming Soon
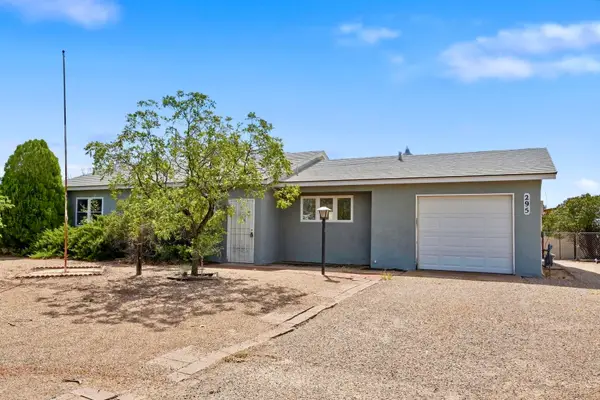 $275,000Coming Soon3 beds 2 baths1,434 sq. ft.
295 Quixote Drive Se, Rio Rancho, NM 87124
MLS# 1111280Listed by: KELLER WILLIAMS REALTY - Coming Soon
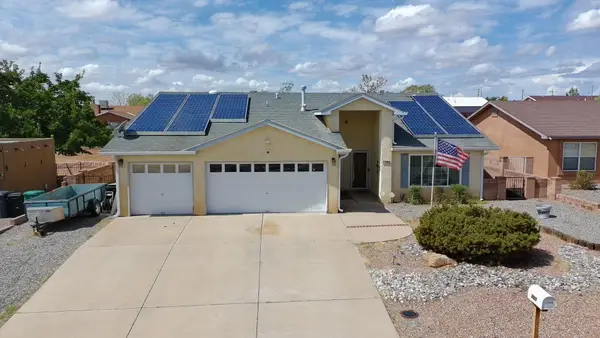 $387,500Coming Soon3 beds 2 baths1,923 sq. ft.
701 Chaps Road Se, Rio Rancho, NM 87124
MLS# 1111231Listed by: CAMPBELL & CAMPBELL REAL ESTAT - Coming SoonOpen Sat, 11am to 1pm
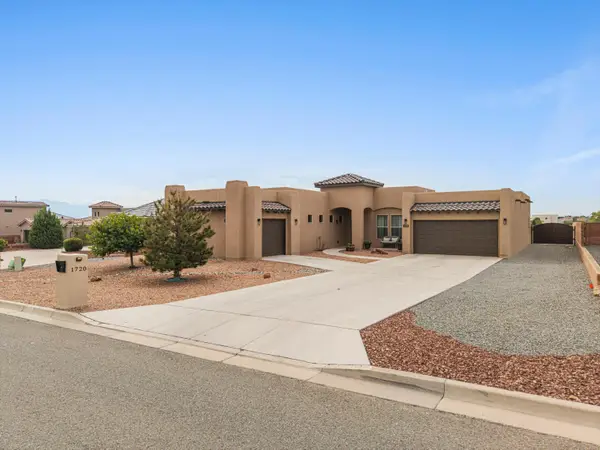 $744,000Coming Soon3 beds 3 baths2,574 sq. ft.
1720 21st Avenue Se, Albuquerque, NM 87124
MLS# 1111201Listed by: WEICHERT, REALTORS IMAGE - Coming Soon
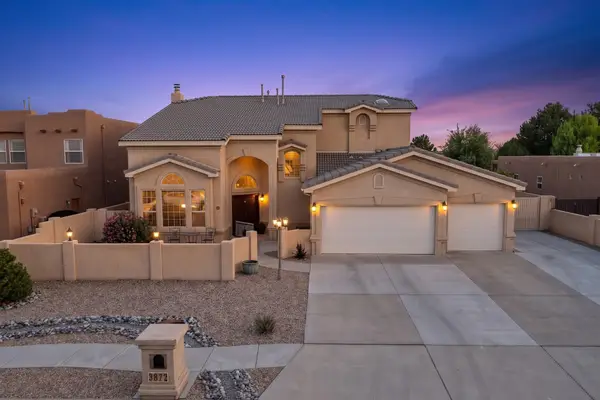 $669,900Coming Soon5 beds 4 baths3,467 sq. ft.
3872 Bay Hill Loop Se, Rio Rancho, NM 87124
MLS# 1110783Listed by: PINNACLE REAL ESTATE GROUP  $30,000Active1 Acres
Sub Rio Rancho Estates Lot 6, Rio Rancho, NM 87144
MLS# 1110596Listed by: SONORAN HOLDINGS, LLC $30,000Active1 Acres
Sub Rio Rancho Estates Lot 7, Rio Rancho, NM 87144
MLS# 1110598Listed by: SONORAN HOLDINGS, LLC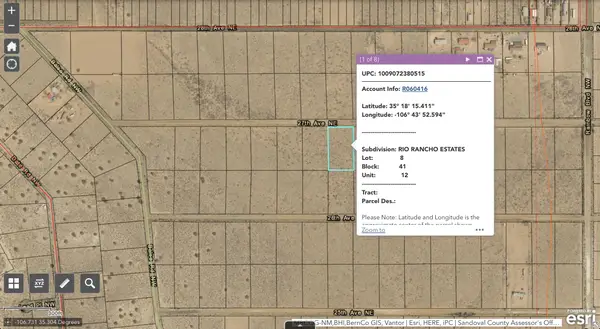 $30,000Active1 Acres
Sub Rio Rancho Estates Lot 8, Rio Rancho, NM 87144
MLS# 1110600Listed by: SONORAN HOLDINGS, LLC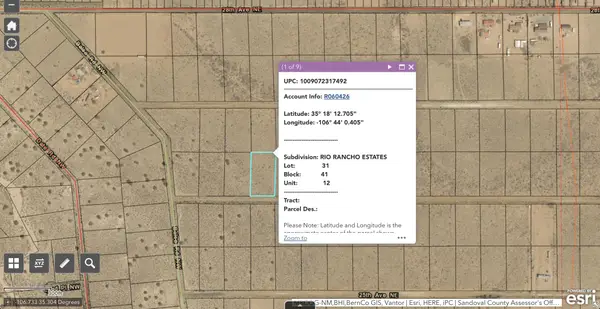 $30,000Active1 Acres
Sub Rio Rancho Estates Lot 31, Rio Rancho, NM 87144
MLS# 1110608Listed by: SONORAN HOLDINGS, LLC- New
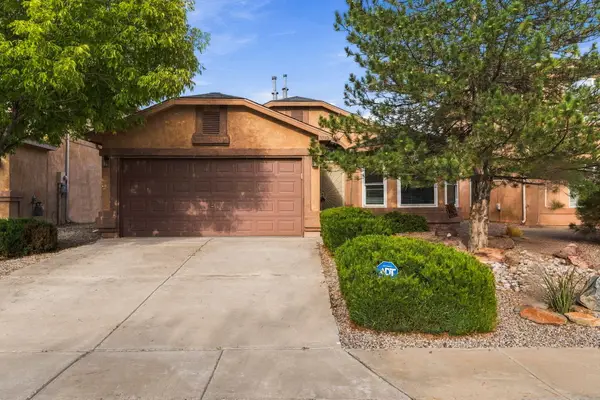 $320,000Active3 beds 2 baths1,391 sq. ft.
3732 Oasis Springs Road Ne, Rio Rancho, NM 87144
MLS# 1111291Listed by: CRIEL AND ASSOCIATES, LLC - New
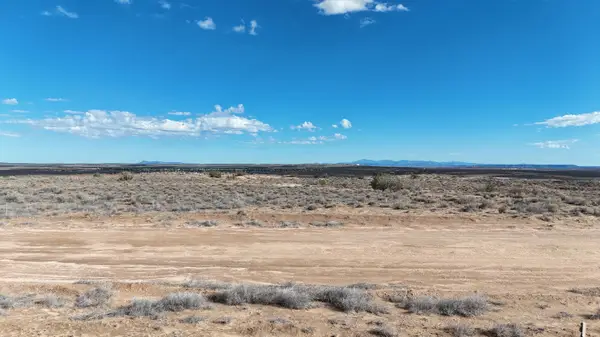 $75,000Active1.47 Acres
1332 Fig Loop Ne, Rio Rancho, NM 87144
MLS# 1111288Listed by: DOUBLE EAGLE REAL ESTATE


Protect your home and budget from life's surprises with an Assurant Home Warranty, backed by a partner that supports you through every step of homeownership. Explore Plans.
© 2023 - 2026 ERA Franchise Systems LLC. All rights reserved. ERA Franchise Systems LLC fully supports the principles of the Fair Housing Act and the Equal Opportunity Act. ERA, ERA Real Estate powered, and their respective logos are registered service marks of ERA Franchise Systems LLC. Each office is independently owned and operated.