
5739 Cibola Loop, Rio Rancho, NM 87144
Local realty services provided by:ERA Summit
5739 Cibola Loop,Rio Rancho, NM 87144
$365,000
- 3 Beds
- 3 Baths
- 2,393 sq. ft.
- Single family
- Active
Listed by: roseanne garcia, elias g. medina
Office: keller williams realty
MLS#:202603316
Source:NM_SFAR
Price summary
- Price:$365,000
- Price per sq. ft.:$152.53
About this home
Welcome home to this spacious 2 story residence offering 3 bedrooms, 2.5 bathrooms, and multiple living areas designed for both everyday comfort and entertaining. The thoughtfully designed floor plan features generous living spaces, abundant natural light, and a functional layout that provides flexibility for a variety of lifestyles. The kitchen opens to the main living area, creating an inviting space to gather with family and friends. Upstairs, the spacious bedrooms offer privacy and comfort, including a large primary suite with ample room to unwind. Enjoy a low-maintenance backyard, attached two-car garage, and convenient access to major commuter routes. A wonderful opportunity to own a well-maintained home in one of Rio Rancho's most desirable locations!
Contact an agent
Home facts
- Year built:2005
- Listing ID #:202603316
- Added:19 day(s) ago
- Updated:August 16, 2026 at 03:05 PM
Rooms and interior
- Bedrooms:3
- Total bathrooms:3
- Full bathrooms:2
- Half bathrooms:1
- Living area:2,393 sq. ft.
Heating and cooling
- Cooling:Central Air, Refrigerated
- Heating:Forced Air
- Central air:Yes
Structure and exterior
- Roof:Pitched, Shingle
- Year built:2005
- Building area:2,393 sq. ft.
- Lot area:0.12 Acres
- Levels:2 Story
Schools
- High school:V. Sue Cleveland High School
- Middle school:Mountain View Middle School
- Elementary school:Sandia Vista Elementary School
Utilities
- Water:Public
- Sewer:Public Sewer
Finances and disclosures
- Price:$365,000
- Price per sq. ft.:$152.53
Parking
- Total parking spaces:2
- Parking description:Attached, Garage
- Garage:Yes
- Garage spaces:2
New listings near 5739 Cibola Loop
- New
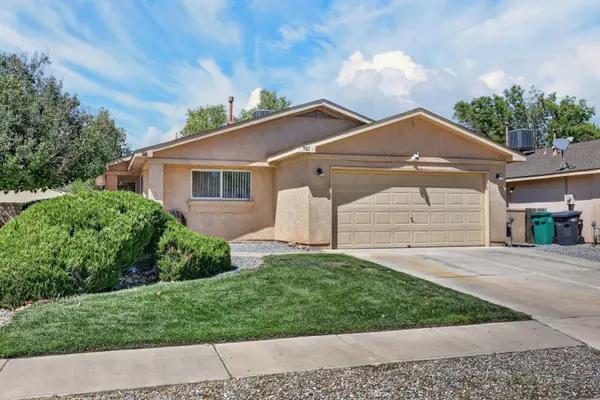 $315,000Active3 beds 2 baths1,150 sq. ft.
901 Perry Meadows Drive Ne, Rio Rancho, NM 87144
MLS# 1109265Listed by: SIMPLY REAL ESTATE - New
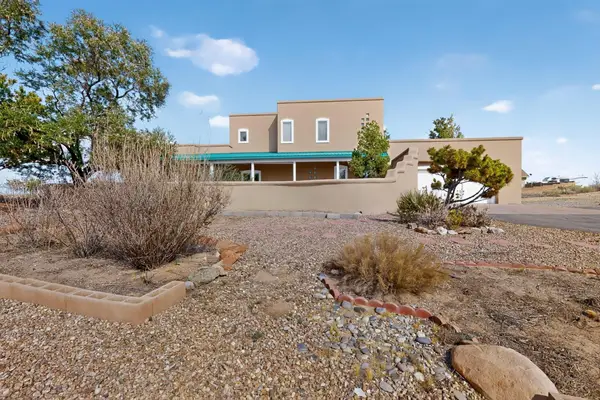 $615,000Active3 beds 2 baths2,515 sq. ft.
5345 Vera Cruz Road Ne, Rio Rancho, NM 87144
MLS# 1109264Listed by: THE PEDRONCELLI GROUP REALTORS - New
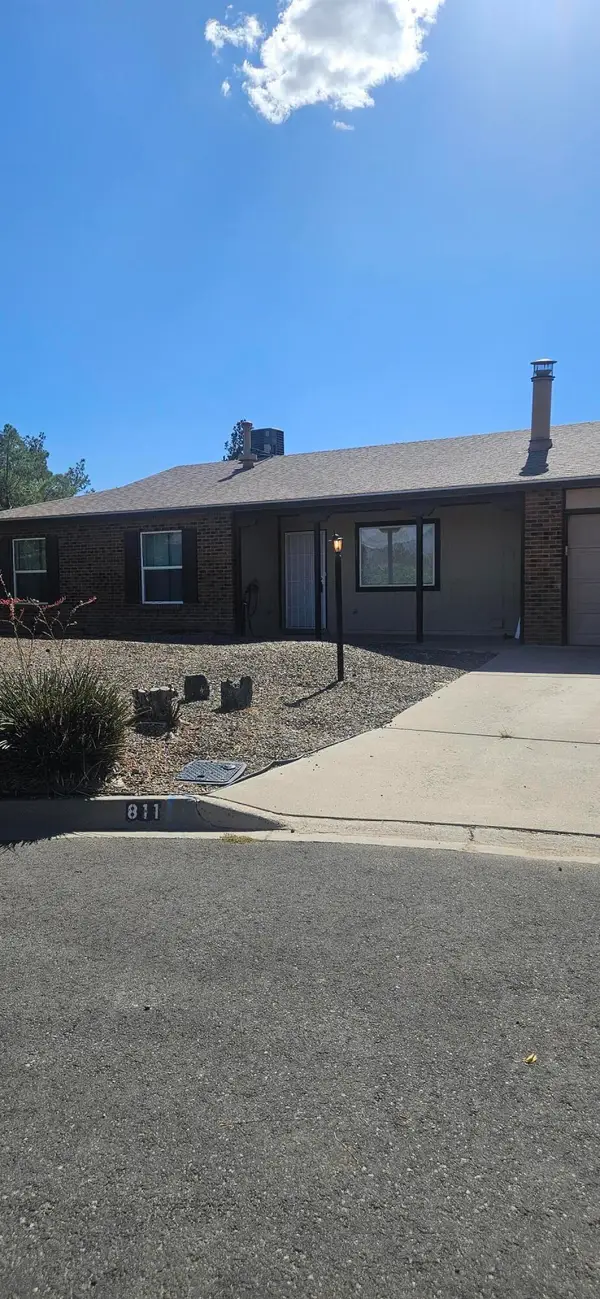 $315,000Active3 beds 2 baths1,492 sq. ft.
811 Orbit Court Se, Rio Rancho, NM 87124
MLS# 1109262Listed by: REAL BROKER, LLC - New
 $10,000Active1 Acres
52nd Street Nw, Rio Rancho, NM 87124
MLS# 1109252Listed by: CENTURY 21 CHAMPIONS - New
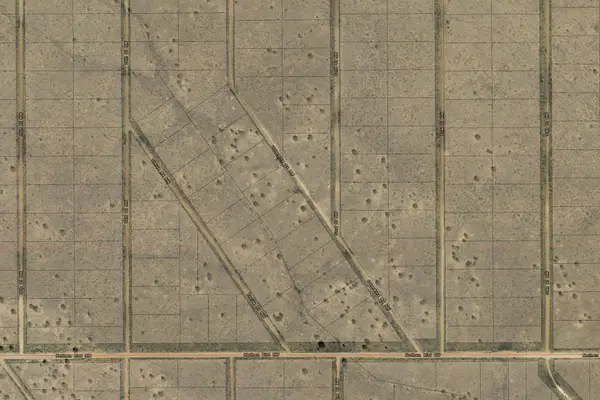 $10,000Active1.1 Acres
Golondrina Road Nw, Rio Rancho, NM 87124
MLS# 1109254Listed by: CENTURY 21 CHAMPIONS - New
 $120,000Active2 beds 2 baths1,038 sq. ft.
913 Country Club Drive Se #APT H, Rio Rancho, NM 87124
MLS# 1109261Listed by: RE/MAX SELECT - New
 $319,900Active3 beds 2 baths1,472 sq. ft.
642 Lakeview Circle Se, Rio Rancho, NM 87124
MLS# 1109246Listed by: ABOVE IT ALL REAL ESTATE LLC - New
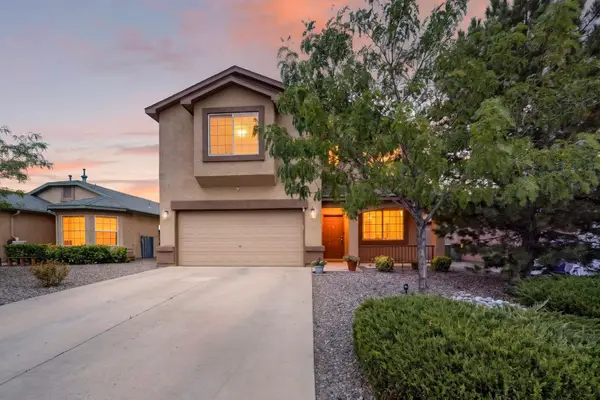 $399,999Active3 beds 3 baths2,682 sq. ft.
373 Soothing Meadows Drive Ne, Rio Rancho, NM 87144
MLS# 1109201Listed by: COLDWELL BANKER LEGACY - New
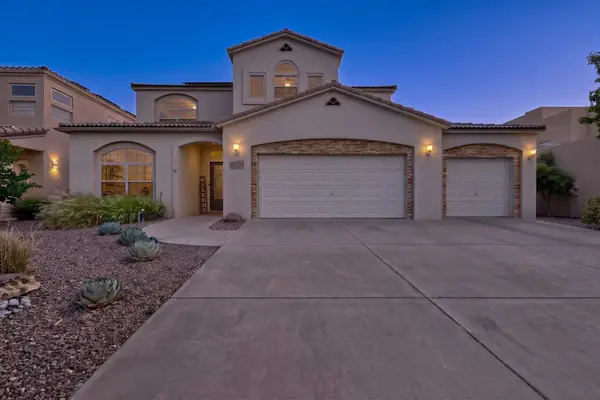 $660,000Active5 beds 5 baths3,630 sq. ft.
1610 Western Hills Drive Se, Rio Rancho, NM 87124
MLS# 1109231Listed by: REALTY ONE OF NEW MEXICO - New
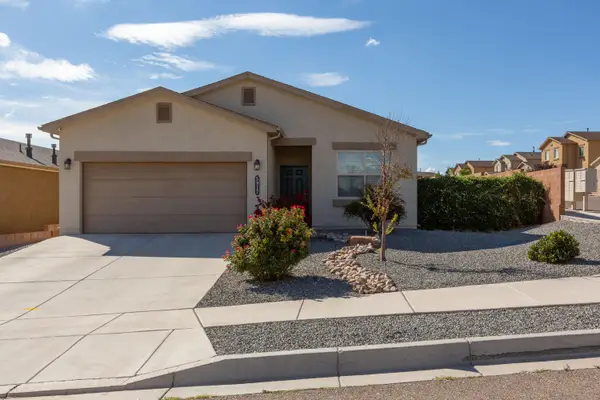 $366,000Active4 beds 2 baths1,848 sq. ft.
5917 Colfax Place Ne, Rio Rancho, NM 87144
MLS# 1109028Listed by: REALTY ONE OF NEW MEXICO


Protect your home and budget from life's surprises with an Assurant Home Warranty, backed by a partner that supports you through every step of homeownership. Explore Plans.
© 2023 - 2026 ERA Franchise Systems LLC. All rights reserved. ERA Franchise Systems LLC fully supports the principles of the Fair Housing Act and the Equal Opportunity Act. ERA, ERA Real Estate powered, and their respective logos are registered service marks of ERA Franchise Systems LLC. Each office is independently owned and operated.