
10 Antigua Road, Santa Fe, NM 87508
Local realty services provided by:ERA Summit
Listed by: lisa smith
Office: sotheby's int. re/grant
MLS#:202603872
Source:NM_SFAR
Price summary
- Price:$1,100,000
- Price per sq. ft.:$369.75
- Monthly HOA dues:$58.42
About this home
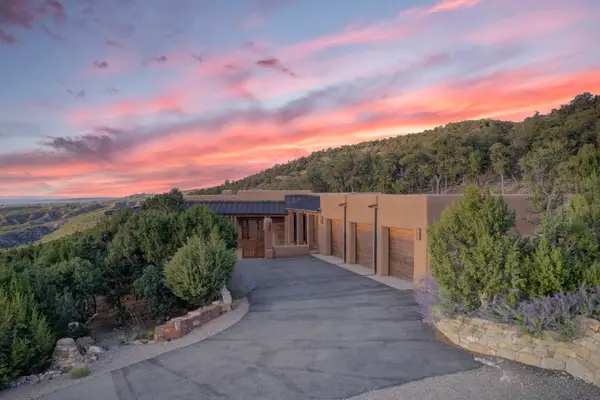
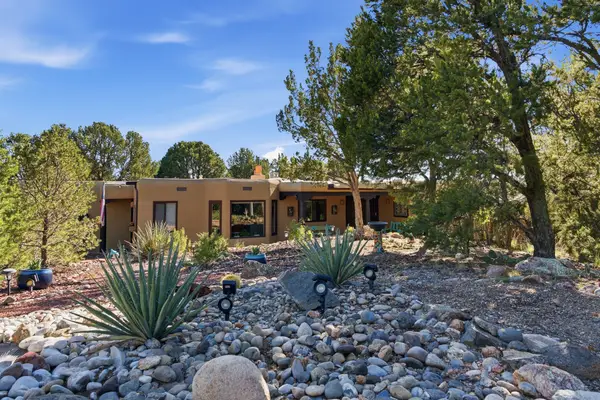
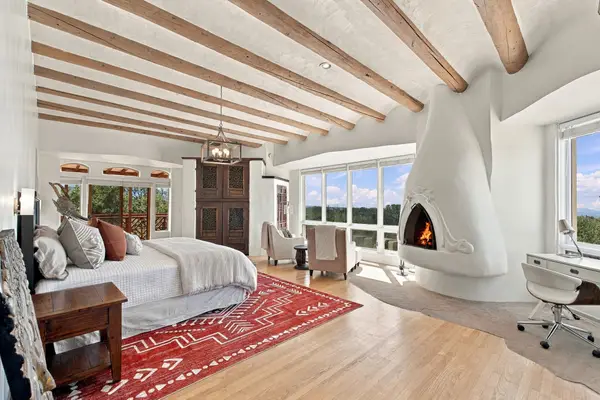
A true Southwestern masterpiece, this beautifully crafted strawbale home by Zachary Homes offers exceptional craftsmanship, thoughtful design, and effortless indoor-outdoor living. The open floor plan seamlessly connects the kitchen, living, and dining spaces, creating an inviting setting for everyday living and entertaining. The chef’s kitchen features a DCS range with griddle, custom cabinetry, pull-out shelving, abundant storage, a stunning 4' x 9' butcher-block island, and hand-painted Mexican tile murals. Throughout the home, dramatic 12-foot viga and latilla ceilings, hand-troweled plaster walls, and a gorgeous hand-carved front door showcase the home’s distinctive character. Eleven skylights fill the interiors with natural light. Four fireplaces provide warmth and ambiance, including the portal, primary bedroom, guest room and a striking Rumford-style fireplace in the living room flanked by bancos. Three mini-splits provide air conditioning and supplemental heating, while radiant heat and domestic plumbing are WIRSBO. Newer metal-clad windows add efficiency and beauty. Lovely private walled front courtyard. Step into the backyard oasis with a recirculating fountain, abundant thyme, three sunshades, and a fully irrigated drip system. The spacious primary suite includes a wood-burning kiva, double sinks, private walled courtyard, separate shower, and jetted soaking tub. Generous guest bedrooms share a spacious full bath with double sinks and beautiful Talavera tile. A rare oversized, finished 3-car garage measures approximately 24' x 35' and includes an attached 621-square-foot heated workshop. Fully fenced and approved RV parking includes a sewer cleanout. Additional features include a modified-bitumen roof with a recent silicone upgrade, new combination boiler/water heater - no steps, no carpet. This exceptional property blends timeless Southwestern architecture, handcrafted details, and practical modern amenities in a truly special home....
Contact an agent
Home facts
- Year built:1996
- Subdivision & Development:Eldorado
- Listing ID #:202603872
- Added:2 day(s) ago
- Updated:October 07, 2026 at 04:04 PM
Rooms and interior
- Bedrooms:3
- Total bathrooms:2
- Full bathrooms:2
- Flooring:Brick, Concrete
- Dining Description:Beamed Ceiling
- Bathrooms Description:Beamed Ceilings
- Bedroom Description:Beamed Ceilings
- Living area:2,975 sq. ft.
Heating and cooling
- Cooling:Ductless, Refrigerated
- Heating:Baseboard, Ductless, Electric, Fireplaces, Natural Gas, Radiant Floor
Structure and exterior
- Roof:Bitumen, Flat
- Year built:1996
- Building area:2,975 sq. ft.
- Lot area:1.3 Acres
- Architectural Style:Pueblo
- Construction Materials:Frame, Straw, Stucco
- Foundation Description:Slab
- Levels:1 Story
Schools
- High school:Santa Fe
- Middle school:El Dorado Com School
- Elementary school:El Dorado Com School
Utilities
- Water:Community Coop
- Sewer:Septic Tank
Finances and disclosures
- Price:$1,100,000
- Price per sq. ft.:$369.75
- Tax amount:$7,411 (2026)
Features and amenities
- Appliances:Refrigerator, Washer, Water Heater
- Laundry features:Dryer, Tankless Water Heater, Washer, Water Heater
- Amenities:Beamed Ceilings, Insulated Windows, Smoke Detectors
- Pool features:Clubhouse, Pool
Parking
- Total parking spaces:10
- Parking description:Attached, Direct Access, Garage
- Garage:Yes
- Garage spaces:3
New listings near 10 Antigua Road
- New
 $7,500,000Active4 beds 5 baths8,261 sq. ft.
14 & 8 Juan De Gabaldon Trail, Santa Fe, NM 87506
MLS# 202603328Listed by: KELLER WILLIAMS REALTY - New
 $938,000Active3 beds 2 baths2,346 sq. ft.
65 Puye Road, Santa Fe, NM 87505
MLS# 202604204Listed by: KELLER WILLIAMS REALTY - New
 $1,798,000Active3 beds 4 baths3,991 sq. ft.
113 Camino Encantado, Santa Fe, NM 87501
MLS# 202604320Listed by: KELLER WILLIAMS REALTY - Open Sun, 1 to 3pmNew
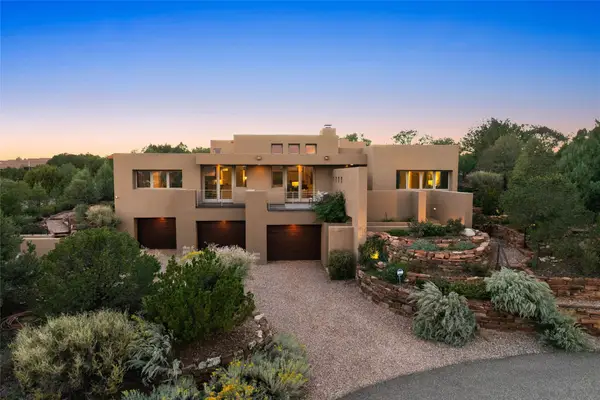 $2,675,000Active5 beds 4 baths5,085 sq. ft.
1605 City Lights, Santa Fe, NM 87507
MLS# 202603747Listed by: SOTHEBY'S INT. RE/GRANT - New
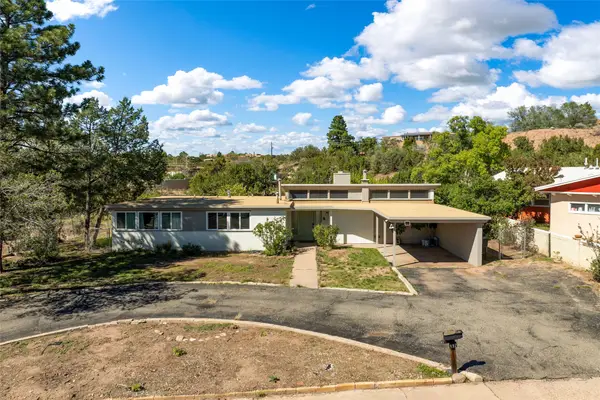 $759,000Active3 beds 2 baths1,449 sq. ft.
112 Valley Drive, Santa Fe, NM 87501
MLS# 202604306Listed by: SOTHEBY'S INT. RE/WASHINGTON - New
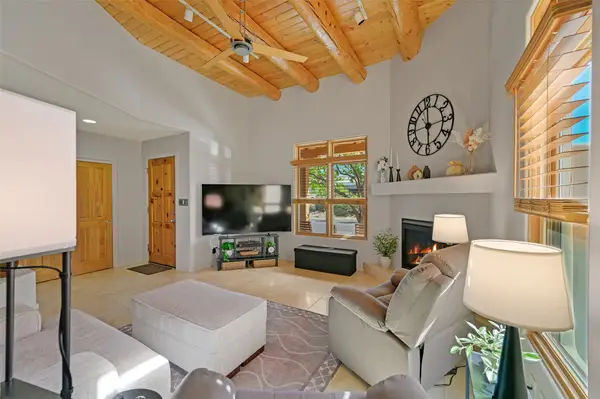 $730,000Active3 beds 3 baths1,934 sq. ft.
17 Calle Amistosa, Santa Fe, NM 87507
MLS# 202604228Listed by: BARKER REALTY, LLC - New
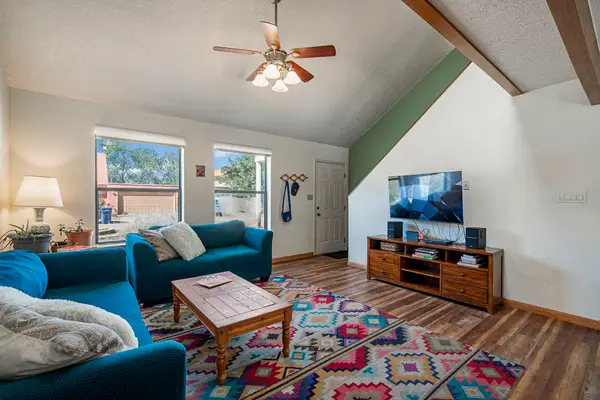 $430,000Active3 beds 2 baths1,646 sq. ft.
1061 Willow Way, Santa Fe, NM 87507
MLS# 202604193Listed by: KELLER WILLIAMS REALTY - New
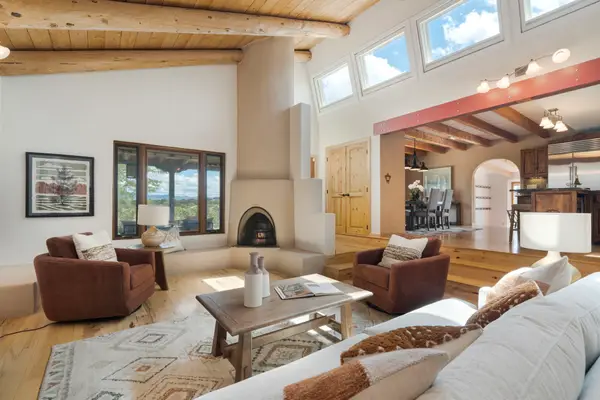 $950,000Active3 beds 2 baths3,904 sq. ft.
79 Cerro Del Alamo, Santa Fe, NM 87507
MLS# 202604141Listed by: KELLER WILLIAMS REALTY - New
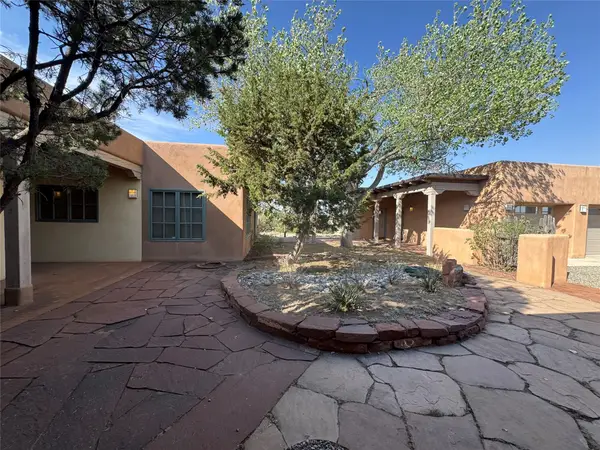 $895,000Active3 beds 4 baths4,729 sq. ft.
59 Balsa Rd, Santa Fe, NM 87508
MLS# 202601448Listed by: CORCORAN PLAZA PROPERTIES - New
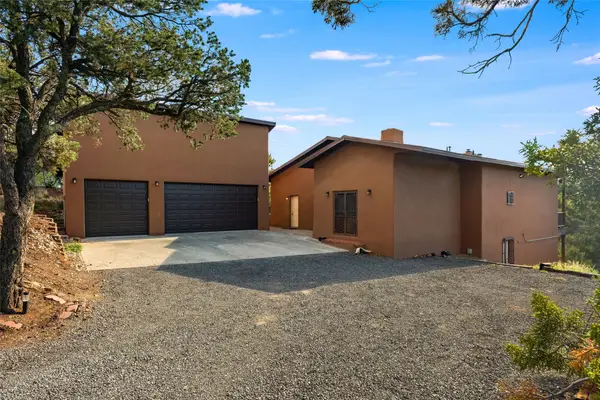 $830,000Active3 beds 3 baths2,425 sq. ft.
11 Paseo Del Pinon, Santa Fe, NM 87508
MLS# 202604308Listed by: SOTHEBY'S INT. RE/WASHINGTON


Protect your home and budget from life's surprises with an Assurant Home Warranty, backed by a partner that supports you through every step of homeownership. Explore Plans.
© 2023 - 2026 ERA Franchise Systems LLC. All rights reserved. ERA Franchise Systems LLC fully supports the principles of the Fair Housing Act and the Equal Opportunity Act. ERA, ERA Real Estate powered, and their respective logos are registered service marks of ERA Franchise Systems LLC. Each office is independently owned and operated.