
605 Abeyta Street #D, Santa Fe, NM 87505
Local realty services provided by:ERA Summit
605 Abeyta Street #D,Santa Fe, NM 87505
$1,450,000
- 2 Beds
- 2 Baths
- 1,346 sq. ft.
- Condominium
- Pending
Listed by: naomi hirsch
Office: sotheby's int. re/washington
MLS#:202603460
Source:NM_SFAR
Price summary
- Price:$1,450,000
- Price per sq. ft.:$1,077.27
- Monthly HOA dues:$396
About this home
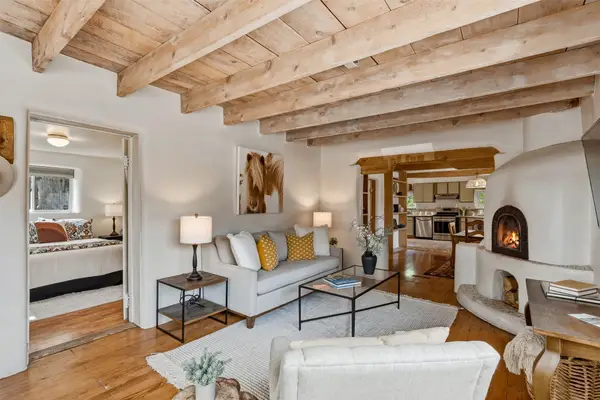
Nestled on Santa Fe's coveted Eastside near Canyon Road, this beautifully updated 1249sq ft adobe and frame home blends timeless Santa Fe style with modern comfort. The two bedroom, 2 bathroom residence features classic vigas, rich wood and Saltillo tile floors, on demand hot water, central airconditoning, and a new roof (2022). Outside, professionally landscaped gardens create a magical oasis with lush gardens and patio areas to offer inviting spaces for entertaining or reflection. This property offers the best of Santa fe - a rare finding not to be missed.
Contact an agent
Home facts
- Year built:1938
- Listing ID #:202603460
- Added:59 day(s) ago
- Updated:October 06, 2026 at 08:46 AM
Rooms and interior
- Bedrooms:2
- Total bathrooms:2
- Full bathrooms:1
- Flooring:Tile
- Dining Description:Wet Bar
- Basement:Yes
- Basement Description:Crawl Space
- Living area:1,346 sq. ft.
Heating and cooling
- Cooling:Central Air, Refrigerated
- Heating:Forced Air
- Central air:Yes
Structure and exterior
- Roof:Flat
- Year built:1938
- Building area:1,346 sq. ft.
- Lot area:0.12 Acres
- Architectural Style:Pueblo
- Construction Materials:Adobe
- Levels:1 Story
Schools
- High school:Unknown
- Middle school:Unknown
- Elementary school:Acequia Madre
Utilities
- Water:Public
- Sewer:Public Sewer
Finances and disclosures
- Price:$1,450,000
- Price per sq. ft.:$1,077.27
Features and amenities
- Appliances:Refrigerator, Washer, Water Heater
- Laundry features:Washer, Water Heater
- Amenities:Security System
Parking
- Total parking spaces:1
New listings near 605 Abeyta Street #D
- New
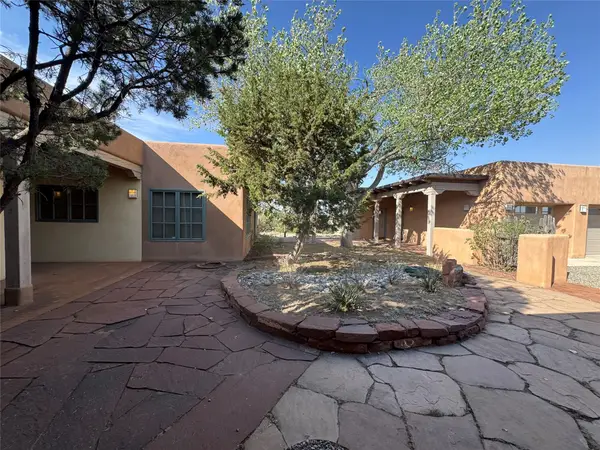 $895,000Active3 beds 4 baths4,729 sq. ft.
59 Balsa Rd, Santa Fe, NM 87508
MLS# 202601448Listed by: CORCORAN PLAZA PROPERTIES - New
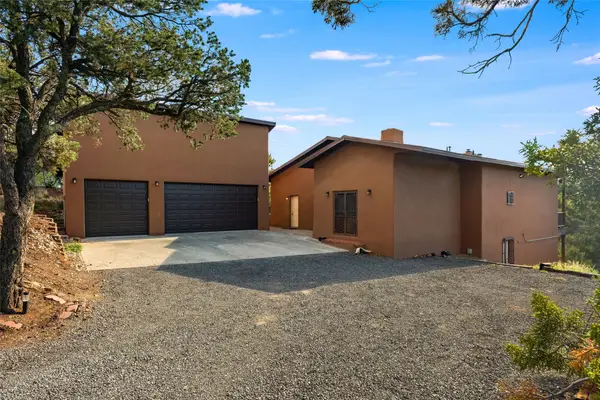 $830,000Active3 beds 3 baths2,425 sq. ft.
11 Paseo Del Pinon, Santa Fe, NM 87508
MLS# 202604308Listed by: SOTHEBY'S INT. RE/WASHINGTON - New
 $4,995,000Active5 beds 8 baths7,039 sq. ft.
1054 Sierra Del Norte, Santa Fe, NM 87501
MLS# 202604199Listed by: CORCORAN PLAZA PROPERTIES - New
 $545,000Active3 beds 2 baths1,468 sq. ft.
1554 Moki Lane, Santa Fe, NM 87507
MLS# 202604294Listed by: COLDWELL BANKER LEGACY # 6 - New
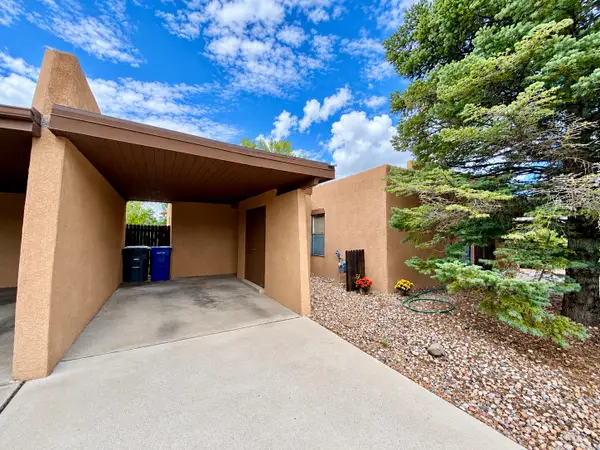 $444,000Active3 beds 2 baths1,374 sq. ft.
2838 Paseo De Los Pueblos #6, Santa Fe, NM 87507
MLS# 202604252Listed by: COLDWELL BANKER LEGACY # 6 - New
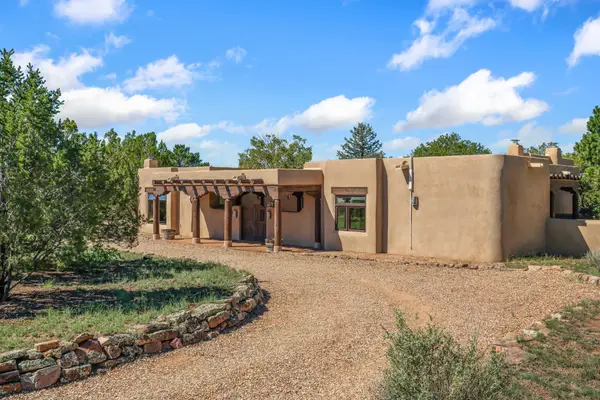 $1,100,000Active3 beds 2 baths2,975 sq. ft.
10 Antigua Road, Santa Fe, NM 87508
MLS# 202603872Listed by: SOTHEBY'S INT. RE/GRANT - New
 $580,000Active2 beds 2 baths1,353 sq. ft.
2716 Herradura Road #D, Santa Fe, NM 87505
MLS# 202604297Listed by: REALTY ONE OF NEW MEXICO - New
 $649,000Active3 beds 2 baths1,698 sq. ft.
1011 Lopez Street, Santa Fe, NM 87501
MLS# 202600044Listed by: CORCORAN PLAZA PROPERTIES - New
 $1,199,000Active4 beds 4 baths3,556 sq. ft.
24 Calle Electra, Santa Fe, NM 87508
MLS# 202602431Listed by: CORCORAN PLAZA PROPERTIES - New
 $695,000Active4 beds 3 baths2,200 sq. ft.
6 Enebro Place, Santa Fe, NM 87508
MLS# 202603539Listed by: CORCORAN PLAZA PROPERTIES


Protect your home and budget from life's surprises with an Assurant Home Warranty, backed by a partner that supports you through every step of homeownership. Explore Plans.
© 2023 - 2026 ERA Franchise Systems LLC. All rights reserved. ERA Franchise Systems LLC fully supports the principles of the Fair Housing Act and the Equal Opportunity Act. ERA, ERA Real Estate powered, and their respective logos are registered service marks of ERA Franchise Systems LLC. Each office is independently owned and operated.