
720 Panorama, Santa Fe, NM 87501
Local realty services provided by:ERA Summit
Listed by: james "j.l." forke
Office: the agency santa fe
MLS#:202602819
Source:NM_SFAR
Price summary
- Price:$3,125,000
- Price per sq. ft.:$696.61
- Monthly HOA dues:$83.33
About this home
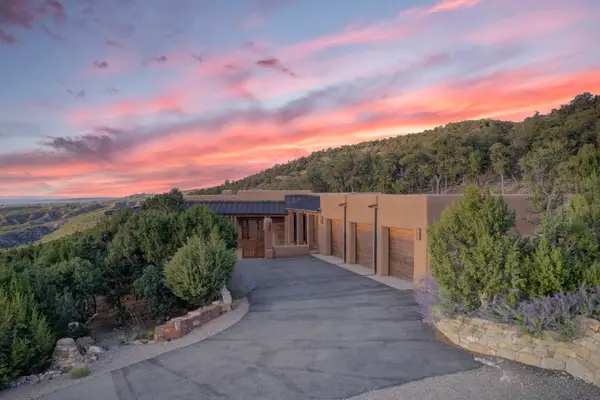
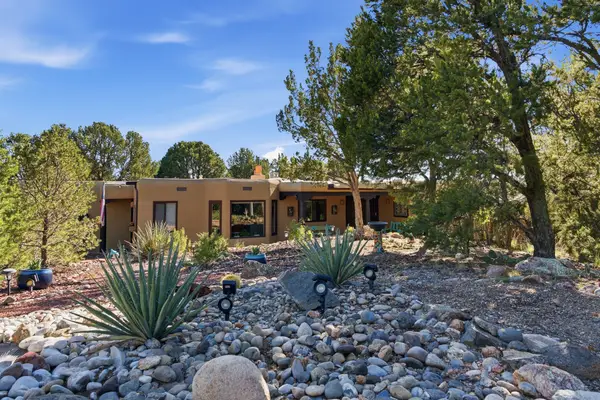
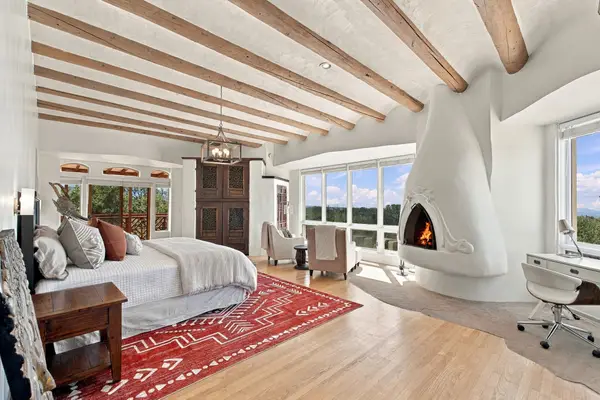
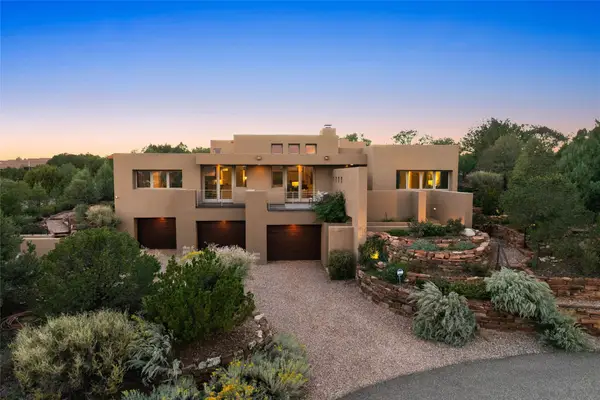
What’s in a name? At 720 Panorama Lane, the answer is sweeping views of Santa Fe, the Jemez Mountains and unforgettable sunsets. Set on 1.25 landscaped acres at the end of a cul-de-sac above Gonzales Road, this Pueblo-style compound is convenient to downtown, the Santa Fe Ski Basin and Ten Thousand Waves. The single-level, three-bedroom main residence includes two primary suites, an office (which could be used as a fourth bedroom) and an attached oversized, two-car garage. The only interior steps lead to a sunken living room anchored by a fireplace and framed by atrium-style glass doors. Ample entertainment spaces are outfitted with a Sonos voice-activated speaker system. Museum-finish plaster walls, skylights, updated lighting and warm wood ceilings in the dining room create inviting interiors. Pella windows with shades were installed during the current ownership. The former in-law suite is now a grand primary suite with a kiva fireplace and luxurious bath and dressing area featuring Taj Mahal countertops, a custom closet, soaking tub, separate shower and Japanese-style bidet toilet. The second primary suite also offers a soaking tub, bidet and separate shower. The island kitchen showcases Aspen granite countertops, a Sub-Zero refrigerator, cherry floors and custom cherry cabinetry and woodwork crafted by a Japanese woodworking specialist. The kitchen cabinetry and floors were refinished during the current ownership. An adjacent portal with brick floors and a kiva fireplace invites year-round entertaining while enjoying the view. A detached two-bedroom casita features brick floors, fireplace, a full kitchen, complementary finishes to the main house and its own wraparound portal. Both residences have radiant floor heat and mini-split systems added within the past few years. A recently replaced boiler and stucco and roof improvements further enhance the property. Meandering brick and gravel paths, mature evergreens, a hot tub and two ponds with cascading waterfalls define the grounds. Near the lower pond, a Zen garden and wood arbor create a peaceful meditation area. This distinctive compound unites privacy, thoughtful design and the beauty of Santa Fe....
Contact an agent
Home facts
- Year built:1999
- Listing ID #:202602819
- Added:49 day(s) ago
- Updated:October 07, 2026 at 04:04 PM
Rooms and interior
- Bedrooms:5
- Total bathrooms:5
- Full bathrooms:2
- Half bathrooms:1
- Flooring:Brick, Stone, Wood
- Dining Description:Beamed Ceiling
- Bathrooms Description:Beamed Ceilings
- Bedroom Description:Beamed Ceilings
- Living area:4,486 sq. ft.
Heating and cooling
- Cooling:Ductless, Refrigerated
- Heating:Ductless, Radiant Floor
Structure and exterior
- Roof:Flat, Foam
- Year built:1999
- Building area:4,486 sq. ft.
- Lot area:1.26 Acres
- Architectural Style:Pueblo
- Construction Materials:Frame, Stucco
- Levels:1 Story
Schools
- High school:Unknown
- Middle school:Unknown
- Elementary school:Unknown
Utilities
- Water:Public
- Sewer:Public Sewer
Finances and disclosures
- Price:$3,125,000
- Price per sq. ft.:$696.61
- Tax amount:$10,665 (2025)
Features and amenities
- Appliances:Refrigerator, Water Heater
- Laundry features:Water Heater
- Amenities:Beamed Ceilings, Insulated Windows, Security System
Parking
- Total parking spaces:2
- Parking description:Attached, Garage
- Garage:Yes
- Garage spaces:2
New listings near 720 Panorama
- New
 $7,500,000Active4 beds 5 baths8,261 sq. ft.
14 & 8 Juan De Gabaldon Trail, Santa Fe, NM 87506
MLS# 202603328Listed by: KELLER WILLIAMS REALTY - New
 $938,000Active3 beds 2 baths2,346 sq. ft.
65 Puye Road, Santa Fe, NM 87505
MLS# 202604204Listed by: KELLER WILLIAMS REALTY - New
 $1,798,000Active3 beds 4 baths3,991 sq. ft.
113 Camino Encantado, Santa Fe, NM 87501
MLS# 202604320Listed by: KELLER WILLIAMS REALTY - Open Sun, 1 to 3pmNew
 $2,675,000Active5 beds 4 baths5,085 sq. ft.
1605 City Lights, Santa Fe, NM 87507
MLS# 202603747Listed by: SOTHEBY'S INT. RE/GRANT - New
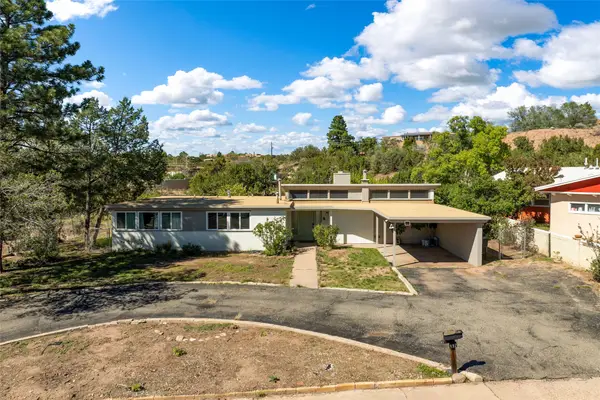 $759,000Active3 beds 2 baths1,449 sq. ft.
112 Valley Drive, Santa Fe, NM 87501
MLS# 202604306Listed by: SOTHEBY'S INT. RE/WASHINGTON - New
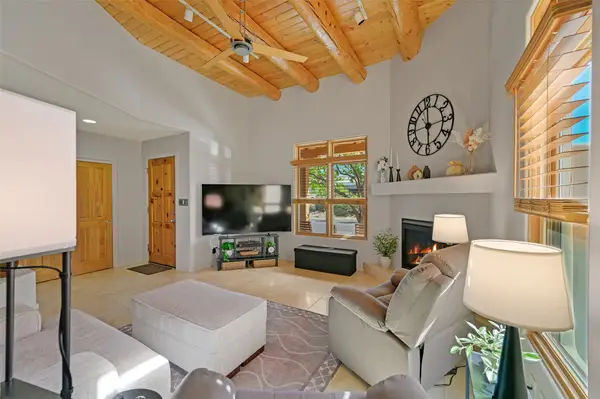 $730,000Active3 beds 3 baths1,934 sq. ft.
17 Calle Amistosa, Santa Fe, NM 87507
MLS# 202604228Listed by: BARKER REALTY, LLC - New
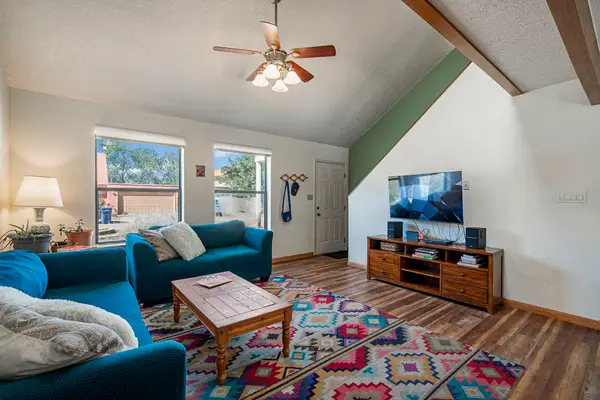 $430,000Active3 beds 2 baths1,646 sq. ft.
1061 Willow Way, Santa Fe, NM 87507
MLS# 202604193Listed by: KELLER WILLIAMS REALTY - New
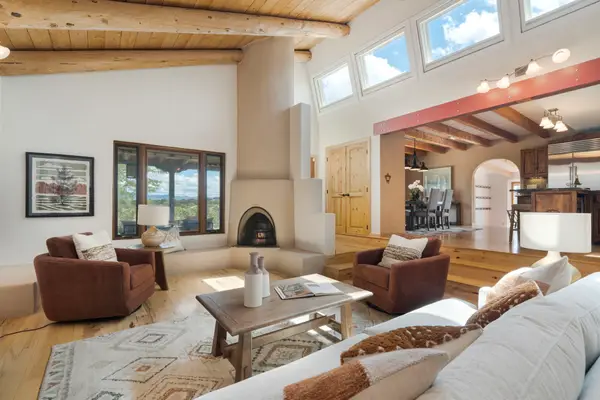 $950,000Active3 beds 2 baths3,904 sq. ft.
79 Cerro Del Alamo, Santa Fe, NM 87507
MLS# 202604141Listed by: KELLER WILLIAMS REALTY - New
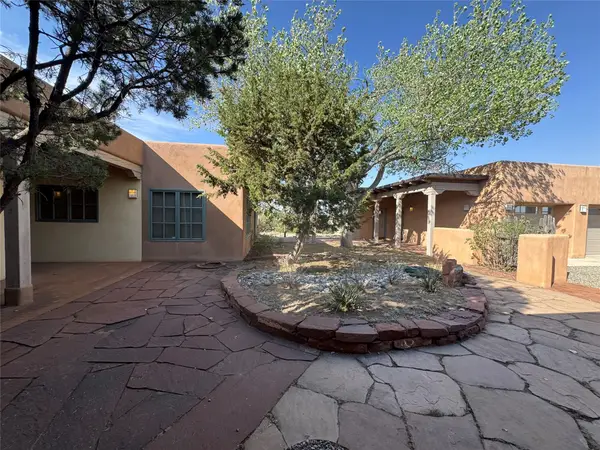 $895,000Active3 beds 4 baths4,729 sq. ft.
59 Balsa Rd, Santa Fe, NM 87508
MLS# 202601448Listed by: CORCORAN PLAZA PROPERTIES - New
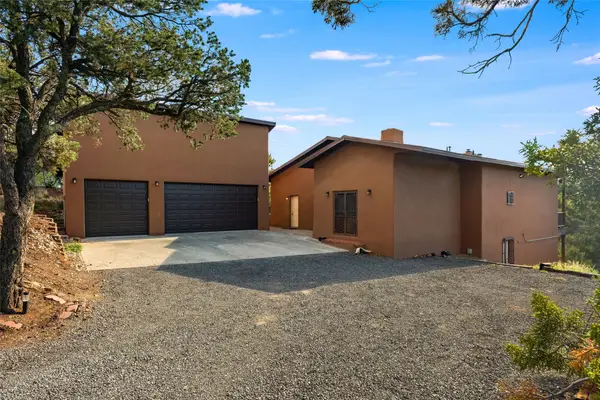 $830,000Active3 beds 3 baths2,425 sq. ft.
11 Paseo Del Pinon, Santa Fe, NM 87508
MLS# 202604308Listed by: SOTHEBY'S INT. RE/WASHINGTON


Protect your home and budget from life's surprises with an Assurant Home Warranty, backed by a partner that supports you through every step of homeownership. Explore Plans.
© 2023 - 2026 ERA Franchise Systems LLC. All rights reserved. ERA Franchise Systems LLC fully supports the principles of the Fair Housing Act and the Equal Opportunity Act. ERA, ERA Real Estate powered, and their respective logos are registered service marks of ERA Franchise Systems LLC. Each office is independently owned and operated.