
203 Frances Street, Sunland Park, NM 88008
Local realty services provided by:ERA Sellers & Buyers Real Estate
203 Frances Street,Sunland Park, NM 88008
$371,950
- 4 Beds
- 3 Baths
- 2,410 sq. ft.
- Single family
- Active
Upcoming open houses
- Fri, Oct 0901:00 pm - 07:00 pm
- Sat, Oct 1010:00 am - 07:00 pm
- Sun, Oct 1112:00 pm - 07:00 pm
- Mon, Oct 1210:00 am - 07:00 pm
- Tue, Oct 1310:00 am - 07:00 pm
- Wed, Oct 1410:00 am - 07:00 pm
- Thu, Oct 1510:00 am - 07:00 pm
- Fri, Oct 1601:00 pm - 07:00 pm
- Sat, Oct 1710:00 am - 07:00 pm
- Sun, Oct 1812:00 pm - 07:00 pm
- Mon, Oct 1910:00 am - 07:00 pm
Listed by: david isaac berrios
Office: fearless realty
MLS#:2502964
Source:NM_LCAR
Price summary
- Price:$371,950
- Price per sq. ft.:$154.34
About this home
✨ Introducing The Malibu - A New Dynamic Floor Plan by CareFree Homes ✨This spacious two-story design offers comfort, functionality, and modern efficiency throughout. 4 Bedrooms | 3 Full Baths | Loft Upstairs Retreat - Primary Suite plus 2 oversized bedrooms and a versatile loft Downstairs Mini Suite - Convenient bedroom with its own full bath, perfect for guests or multigenerational living Open-Concept Living - Expansive Family Room seamlessly connects the Kitchen and Dining Area, stretching the length of the home Distinct Features: Full pitched roof Energy-efficient spray foam insulation (walls & ceilings) Engineered refrigerated air system with cylindrical ductwork Tankless water heater Pre-wired EV charger outlet Programmable light switches Video doorbell Whole-home water filtration with Reverse OsmosisThis is our Complete, Finished & Furnished Malibu Model Home and is Currently Not For Sale but we have plenty of lots to build this floor plan on. Call Listing Agent for more Info....
Contact an agent
Home facts
- Year built:2025
- Subdivision & Development:Rancho Santa Teresa
- Listing ID #:2502964
- Added:381 day(s) ago
- Updated:October 08, 2026 at 04:01 PM
Rooms and interior
- Bedrooms:4
- Total bathrooms:3
- Full bathrooms:3
- Bathrooms Description:Tile Floor
- Living area:2,410 sq. ft.
Heating and cooling
- Heating:Forced Air
- Central air:Yes
Structure and exterior
- Roof:Pitched, Shingle
- Year built:2025
- Building area:2,410 sq. ft.
- Lot area:0.15 Acres
- Architectural Style:See Public Info
- Construction Materials:Stucco
- Exterior Features:Covered Patio
- Levels:2 Story
Finances and disclosures
- Price:$371,950
- Price per sq. ft.:$154.34
Features and amenities
- Laundry features:Utility Room
Parking
- Garage:Yes
- Garage spaces:2
- Carport spaces:2
New listings near 203 Frances Street
 $294,950Active2 beds 2 baths1,255 sq. ft.
1141 Bronze Hill Avenue, Sunland Park, NM 88063
MLS# 2600255Listed by: FLAIR REALTY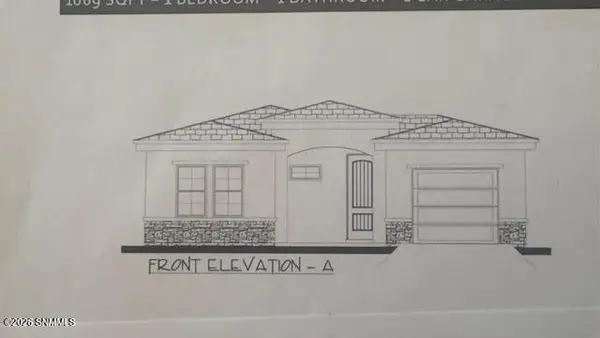 $277,950Active1 beds 1 baths1,075 sq. ft.
1145 Bronze Hill Avenue, Sunland Park, NM 88063
MLS# 2601621Listed by: FLAIR REALTY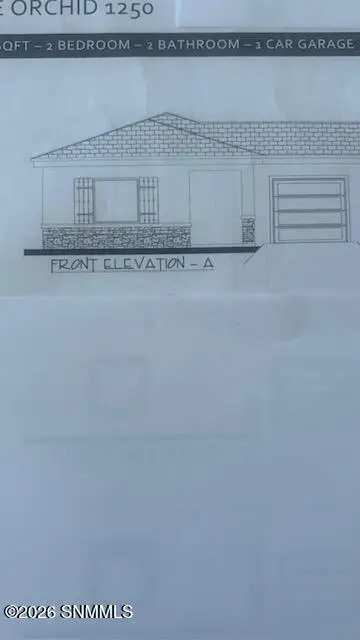 $291,950Active2 beds 2 baths1,250 sq. ft.
1138 Water Gardens Avenue, Sunland Park, NM 88063
MLS# 2602014Listed by: FLAIR REALTY- New
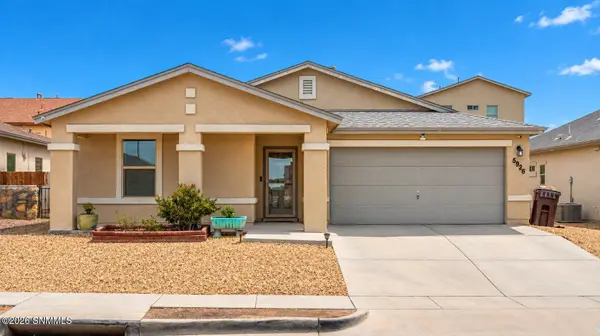 $285,000Active3 beds 2 baths1,370 sq. ft.
5926 Beechwood Street, Santa Teresa, NM 88008
MLS# 2603119Listed by: SELECT REALTY GROUP, LLC - New
 $369,000Active3 beds 2 baths1,866 sq. ft.
5523 Grove Drive, Santa Teresa, NM 88008
MLS# 952042Listed by: VAZQUEZ DREHER REALTY, LLC - New
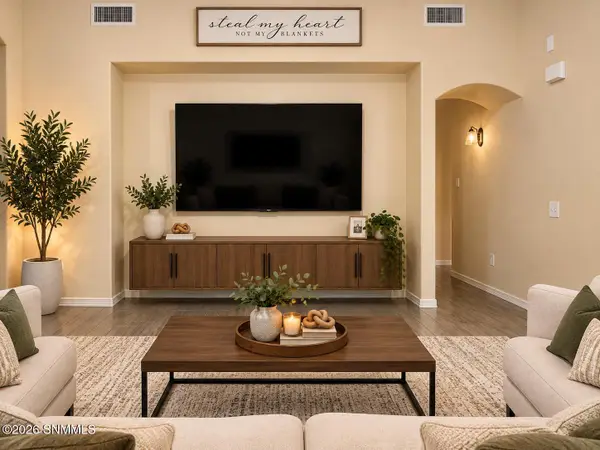 $302,133Active4 beds 2 baths1,651 sq. ft.
5910 Megan Street, Sunland Park, NM 88008
MLS# 2603077Listed by: FEARLESS REALTY 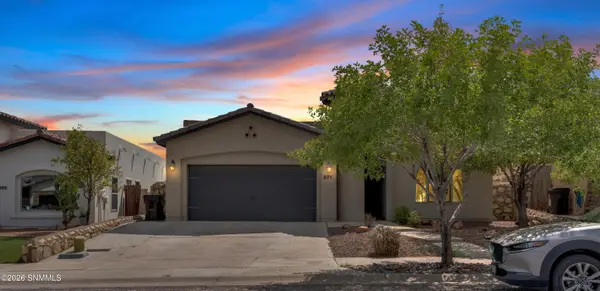 $350,000Active4 beds 3 baths1,800 sq. ft.
871 Maple Park Avenue, Santa Teresa, NM 88008
MLS# 2603051Listed by: SELECT REALTY GROUP, LLC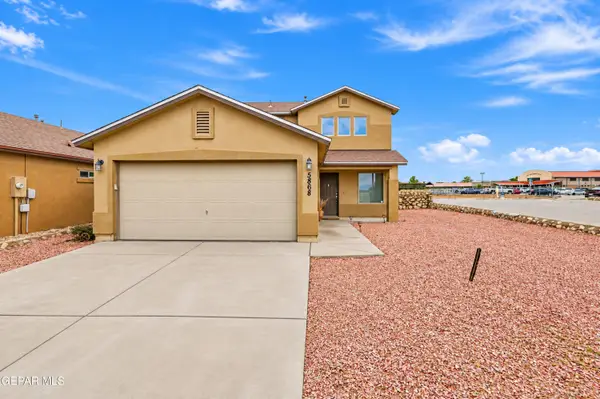 $286,900Active3 beds 3 baths1,537 sq. ft.
5868 Baywood Street, Santa Teresa, NM 88008
MLS# 951819Listed by: HOME PROS REAL ESTATE GROUP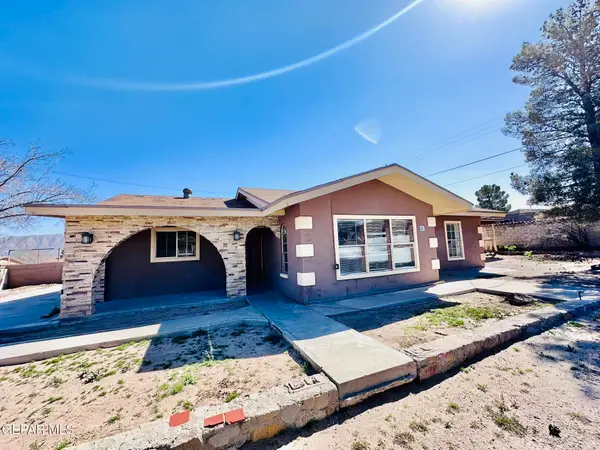 $189,950Active4 beds 3 baths1,508 sq. ft.
321 2nd Street, Sunland Park, NM 88063
MLS# 951660Listed by: JAIMES REALTY INC.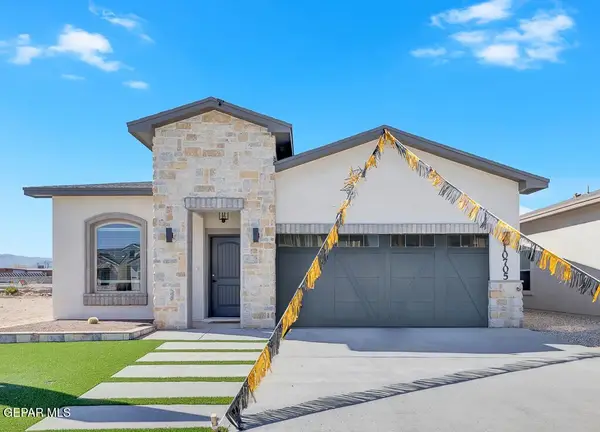 $345,000Active4 beds 2 baths1,674 sq. ft.
1114 Steel Hill Avenue, Santa Teresa, NM 88008
MLS# 951636Listed by: HOME PROS REAL ESTATE GROUP


Protect your home and budget from life's surprises with an Assurant Home Warranty, backed by a partner that supports you through every step of homeownership. Explore Plans.
© 2023 - 2026 ERA Franchise Systems LLC. All rights reserved. ERA Franchise Systems LLC fully supports the principles of the Fair Housing Act and the Equal Opportunity Act. ERA, ERA Real Estate powered, and their respective logos are registered service marks of ERA Franchise Systems LLC. Each office is independently owned and operated.