
24 Naomi Drive, Tijeras, NM 87059
Local realty services provided by:ERA Sellers & Buyers Real Estate
24 Naomi Drive,Tijeras, NM 87059
$889,000
- 4 Beds
- 5 Baths
- 4,342 sq. ft.
- Single family
- Active
Listed by: dee rasberry
Office: realty one of new mexico
MLS#:1109923
Source:NM_SWMLS
Price summary
- Price:$889,000
- Price per sq. ft.:$204.74
About this home
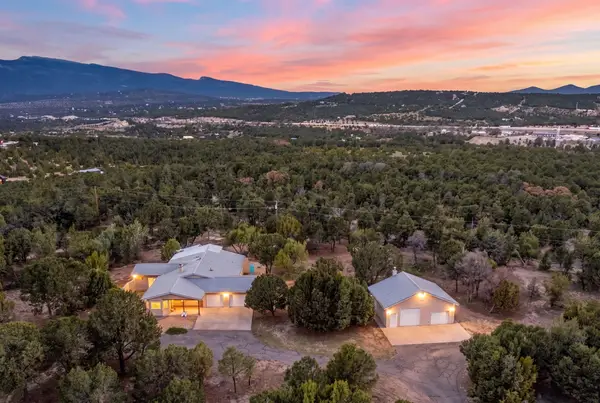
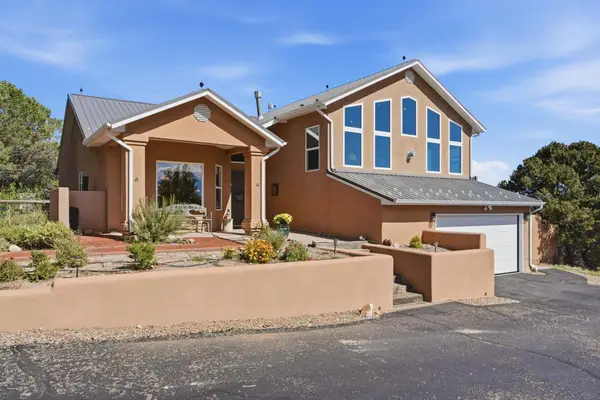
$18k Flex Cash- INTEREST RATE BUYDOWN/price reduction credit, based on acceptable offer. Call for more details. Come view this peaceful Luxury Retreat in Sandia Mountain Ranch set on 2 acres... feels worlds away from city, yet super convenient to amenities. NEW ROOF AND NEW STUCCO IN 2026! Roof has transferable warranty which gives great peace to new owner. Many new light fixtures and neutral paint . Step inside this warm, light-filled great room with exposed wood ceilings, neutral tile floors, and gorgeous stacked stone fireplace--the perfect setting for quiet evenings and memorable gatherings. The huge kitchen is truly the heart of the home, with granite countertops, pantry, TWO breakfast bars with seating, coffee bar, abundant cabinetry, and a lovely eat-in nook.The private primary suite offers its own kiva fireplace and spa-inspired bath, creating a comfortable retreat at the end of the day. Plus it has access to the huge private covered patio, which wraps around to the kitchen. Gas stub is ready for your grill or future patio kitchen. Other bedrooms feature their own en-suite bath, providing exceptional privacy for family and guests.A dedicated office/gym offers a built-in wet bar, beverage frig, cabinets and separate entrance, which provides a versatile flex space. All bedrooms are ensuite and the grand primary bedroom features a lovely kiva fireplace, sitting area, large ensuite bathroom- separate sink vanities, water closet and exits to the expansive covered patio. Enjoy the serenity, views, and distinctive character of the Sandia Mountain Ranch community. This property is served by the highly acclaimed Entranosa Water Association. The oversized 3 car garage includes storage/workshop area, large circle drive. If you're dreaming of space, tranquility, and a beautiful Southwestern lifestyle then this may be the home you've been waiting for. Call now to schedule your showing! UTILITIES: Propane gas, public electric, Entranosa Water Association - Community Water, Septic. Underground utilities...
Contact an agent
Home facts
- Year built:2006
- Subdivision & Development:Unit 2 Phase 4 Sandia Mountain Ranch
- Listing ID #:1109923
- Added:56 day(s) ago
- Updated:October 23, 2026 at 02:34 PM
Rooms and interior
- Bedrooms:4
- Total bathrooms:5
- Full bathrooms:4
- Half bathrooms:1
- Flooring:Carpet, Tile
- Kitchen Description:Dishwasher, Disposal, Free Standing Gas Range, Microwave, Pantry, Refrigerator, Self Cleaning Oven
- Living area:4,342 sq. ft.
Heating and cooling
- Cooling:Evaporative Cooling
- Heating:Propane, Radiant
Structure and exterior
- Roof:Pitched
- Year built:2006
- Building area:4,342 sq. ft.
- Lot area:2.02 Acres
- Lot Features:Landscaped, Planned Unit Development, Sprinkler Auto
- Architectural Style:Mountain, Ranch
- Construction Materials:Frame, Stucco
- Exterior Features:Patio, Private Entrance, Propane Tank Owned
- Levels:1 Story
Schools
- High school:Moriarty
- Middle school:Edgewood
- Elementary school:Route 66
Utilities
- Water:Community/Coop, Water Connected
- Sewer:Septic Tank
Finances and disclosures
- Price:$889,000
- Price per sq. ft.:$204.74
- Tax amount:$5,702
Features and amenities
- Appliances:Dishwasher, Disposal, Free Standing Gas Range, Microwave, Refrigerator, Self Cleaning Oven
- Amenities:Insulated Windows, Skylights
Parking
- Parking description:Garage Door Opener, Heated Garage, Oversized
- Garage:Yes
- Garage spaces:3
New listings near 24 Naomi Drive
- New
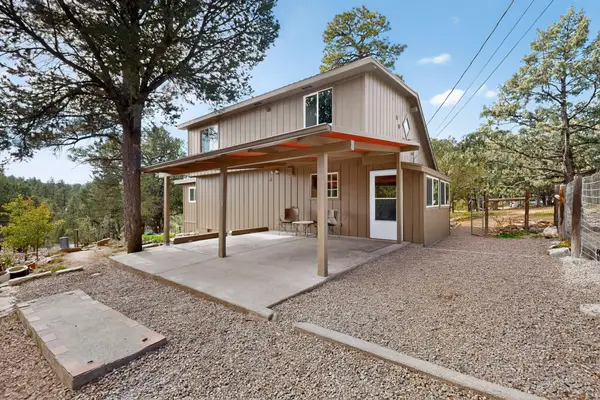
 $899,000Active3 beds 3 baths3,075 sq. ft.
39 & 41 Canoncito Vista Road, Tijeras, NM 87059
MLS# 1112894Listed by: KELLER WILLIAMS REALTY - Open Sat, 12 to 3pmNew
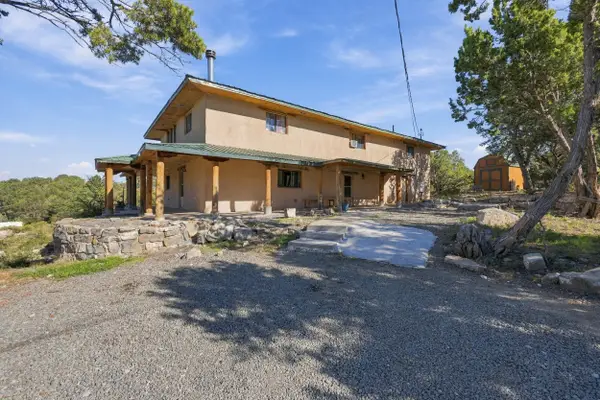
 $329,900Active2 beds 2 baths1,681 sq. ft.
16 Thunderbird Lane, Tijeras, NM 87059
MLS# 1112818Listed by: #SOLDBYSKIP - New
 $549,000Active4 beds 2 baths4,137 sq. ft.
11 Longview Drive, Tijeras, NM 87059
MLS# 1112773Listed by: NINO TRUJILLO & COMPANY, INC. - New
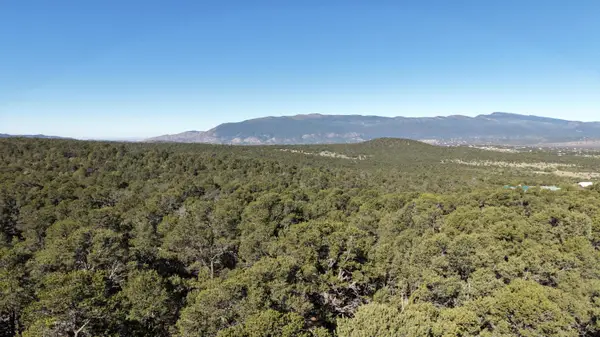 $99,900Active1.88 Acres
21 Cresta Vista Court, Tijeras, NM 87059
MLS# 1112746Listed by: WEICHERT, REALTORS IMAGE - New
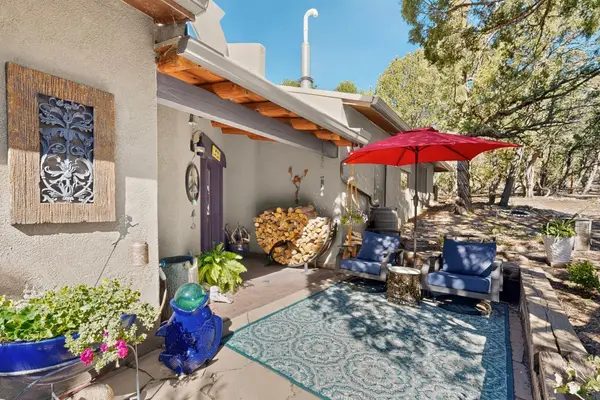 $750,000Active3 beds 2 baths2,893 sq. ft.
55 Upper Juan Tomas Road, Tijeras, NM 87059
MLS# 1112712Listed by: REALTY ONE OF NEW MEXICO - New
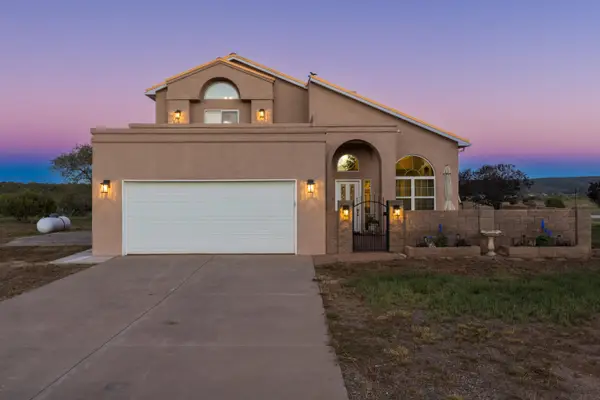 $545,000Active4 beds 2 baths2,000 sq. ft.
708 Tierra Alegre Court, Tijeras, NM 87059
MLS# 1112691Listed by: DOMAIN REAL ESTATE ABQ - New
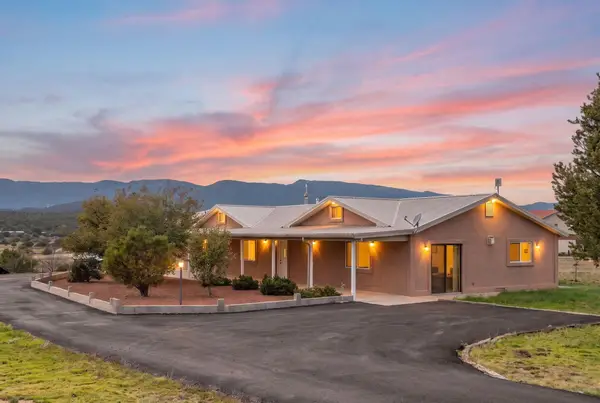 $450,000Active3 beds 2 baths2,502 sq. ft.
36 Vallecitos Road, Tijeras, NM 87059
MLS# 1112684Listed by: RE/MAX SELECT - New
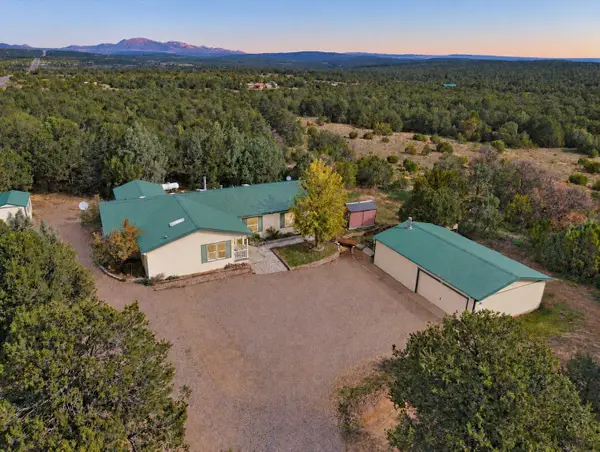 $420,000Active4 beds 2 baths2,310 sq. ft.
216 Nm 217, Tijeras, NM 87059
MLS# 1112624Listed by: LPT REALTY - Open Sat, 1 to 3pmNew
 $675,000Active3 beds 3 baths2,610 sq. ft.
103 Sandia Mountain Ranch Drive, Tijeras, NM 87059
MLS# 1112544Listed by: COLDWELL BANKER LEGACY - New
 $66,900Active1.06 Acres
6 Los Pecos Loop, Tijeras, NM 87059
MLS# 1112401Listed by: WEICHERT, REALTORS IMAGE


Protect your home and budget from life's surprises with an Assurant Home Warranty, backed by a partner that supports you through every step of homeownership. Explore Plans.
© 2023 - 2026 ERA Franchise Systems LLC. All rights reserved. ERA Franchise Systems LLC fully supports the principles of the Fair Housing Act and the Equal Opportunity Act. ERA, ERA Real Estate powered, and their respective logos are registered service marks of ERA Franchise Systems LLC. Each office is independently owned and operated.