
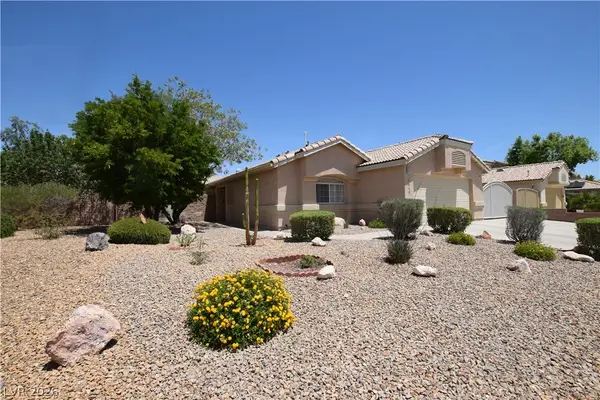
127 Ultra Drive, Henderson, NV 89074
Local realty services provided by:ERA Brokers Consolidated
Listed by: jasmine coomer
Office: platinum real estate prof
MLS#:2782895
Source:GLVAR
Price summary
- Price:$749,000
- Price per sq. ft.:$333.04
- Monthly HOA dues:$155
About this home
Welcome to this luxurious and rare single-story gem! Nestled within a guard-gated golf course community, this home offers both privacy and an upscale lifestyle. The entrance features a stained glass front door, and you will find premium shutters throughout the home for timeless style and privacy.
The interior is move-in ready with brand-new carpeting, modern stainless steel appliances, and stylish fixtures. Stained glass French doors lead you to a private backyard oasis, complete with a relaxing gazebo and vibrant flower gardens. Don't miss this hard-to-find opportunity for sophisticated, one-story living in a prestigious community!
Contact an agent
Home facts
- Year built:1993
- Listing ID #:2782895
- Added:7 day(s) ago
- Updated:May 26, 2026 at 10:54 AM
Rooms and interior
- Bedrooms:2
- Total bathrooms:2
- Full bathrooms:2
- Rooms Total:6
- Flooring:Carpet, Ceramic Tile, Laminate
- Kitchen Description:Built In Electric Oven, Disposal, Double Oven, Gas Cooktop, Microwave, Refrigerator
- Living area:2,249 sq. ft.
Heating and cooling
- Cooling:Central Air, Electric
- Heating:Central, Electric
- Central air:Yes
Structure and exterior
- Roof:Tile
- Year built:1993
- Building area:2,249 sq. ft.
- Lot area:0.17 Acres
- Lot Features:Back Yard, Desert Landscaping, Landscaped, Sprinklers In Rear
- Exterior Features:Private Yard
- Levels:1 Story
Schools
- High school:Coronado High
- Middle school:Greenspun
- Elementary school:Cox, David M.,Cox, David M.
Utilities
- Water:Public
Finances and disclosures
- Price:$749,000
- Price per sq. ft.:$333.04
- Tax amount:$2,004
Features and amenities
- Appliances:Built-In Electric Oven, Disposal, Gas Cooktop, Microwave, Refrigerator, Washer
- Laundry features:Gas Dryer Hookup, Laundry Closet, Laundry Room, On Main Level, Sink, Washer
- Amenities:Blinds, Plantation Shutters, Security System Owned
Parking
- Parking description:Finished Garage, Garage, Garage Door Opener, Inside Entrance
- Garage:Yes
- Garage spaces:3
New listings near 127 Ultra Drive
- New
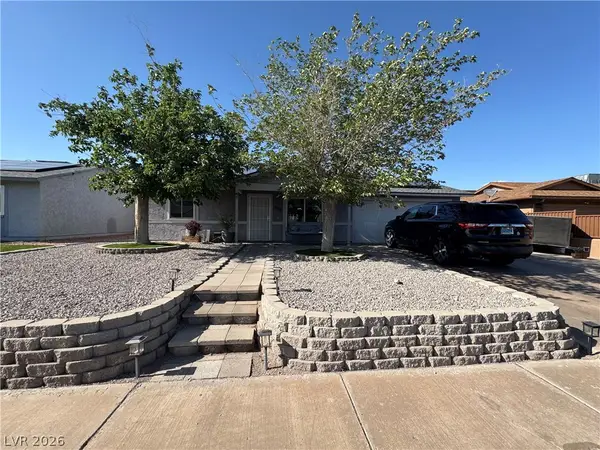 $460,000Active4 beds 3 baths2,072 sq. ft.
441 Longtree Avenue, Henderson, NV 89011
MLS# 2777186Listed by: SIGNATURE REAL ESTATE GROUP - New
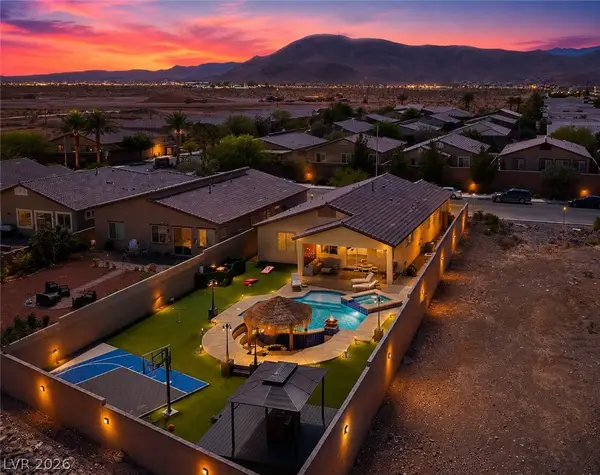 $720,000Active3 beds 3 baths1,968 sq. ft.
1860 Placid Street, Henderson, NV 89044
MLS# 2784261Listed by: RBJ GROUP REAL ESTATE - New
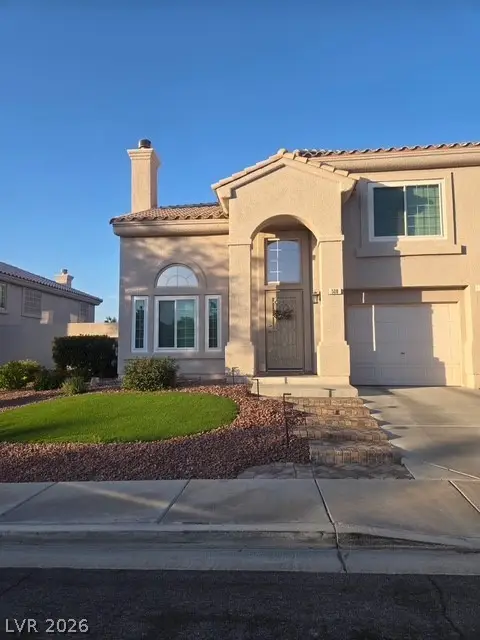 $359,000Active2 beds 3 baths1,234 sq. ft.
508 Recognition Place, Henderson, NV 89052
MLS# 2785721Listed by: COLDWELL BANKER PREMIER - New
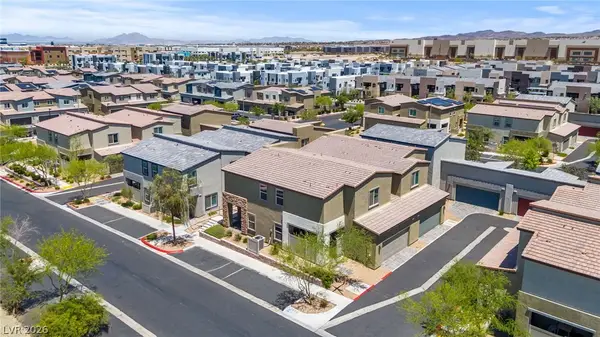 $455,000Active3 beds 3 baths1,820 sq. ft.
530 Ripple Brook Court, Henderson, NV 89044
MLS# 2785502Listed by: KELLER WILLIAMS MARKETPLACE - New
 $550,000Active4 beds 3 baths2,409 sq. ft.
2984 Scenic Valley Way, Henderson, NV 89052
MLS# 2784572Listed by: EXP REALTY - New
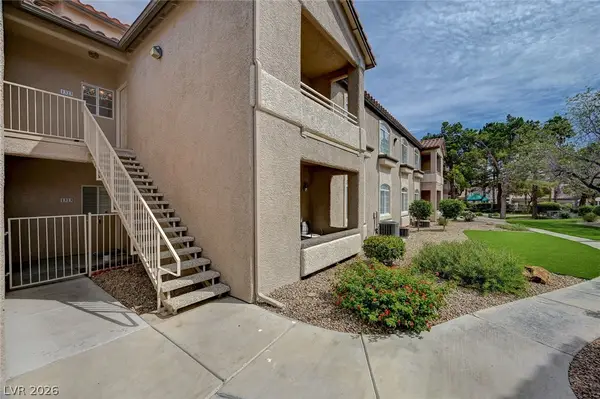 $234,900Active2 beds 2 baths1,104 sq. ft.
75 N Valle Verde Drive #1323, Henderson, NV 89074
MLS# 2785676Listed by: THE BAIRD GROUP, LLC - New
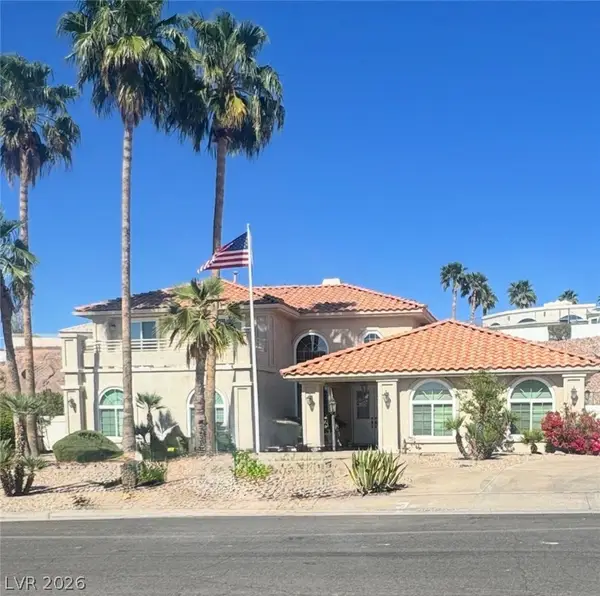 $755,000Active5 beds 3 baths3,137 sq. ft.
1021 Geranium Drive, Henderson, NV 89011
MLS# 2785599Listed by: SERHANT - New
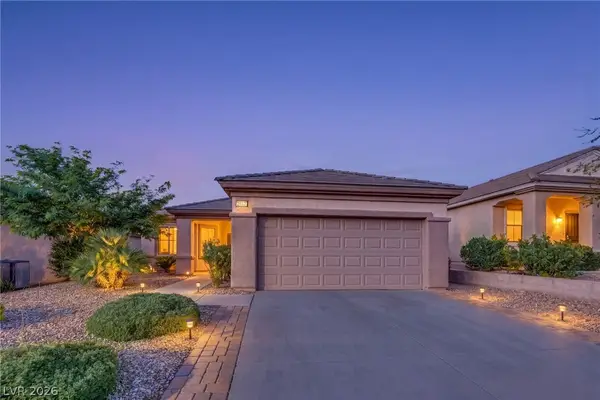 $439,900Active2 beds 2 baths1,466 sq. ft.
2832 Goldcreek Street, Henderson, NV 89052
MLS# 2785608Listed by: SIMPLIHOM - New
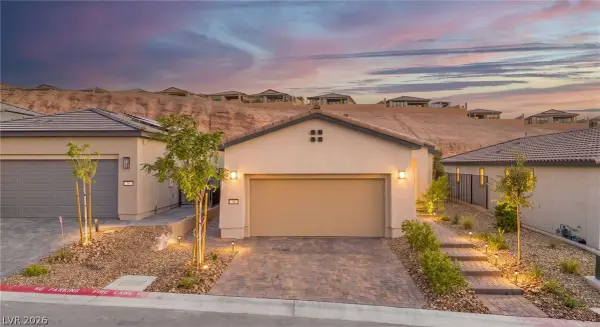 $510,000Active2 beds 2 baths1,282 sq. ft.
72 Crimson Cactus Avenue, Henderson, NV 89011
MLS# 2785621Listed by: LIFE REALTY DISTRICT - New
 $425,000Active3 beds 2 baths1,408 sq. ft.
1068 Harpy Eagle Avenue, Henderson, NV 89015
MLS# 2784813Listed by: REAL PROPERTIES MANAGEMENT GRO


Protect your home and budget from life's surprises with an Assurant Home Warranty, backed by a partner that supports you through every step of homeownership. Explore Plans.
© 2023 - 2026 ERA Franchise Systems LLC. All rights reserved. ERA Franchise Systems LLC fully supports the principles of the Fair Housing Act and the Equal Opportunity Act. ERA, ERA Real Estate powered, and their respective logos are registered service marks of ERA Franchise Systems LLC. Each office is independently owned and operated.