
1357 Enchanted River Drive, Henderson, NV 89012
Local realty services provided by:ERA Brokers Consolidated
Listed by: angela c. adams
Office: rothwell gornt companies
MLS#:2800438
Source:GLVAR
Price summary
- Price:$2,400,000
- Price per sq. ft.:$432.04
- Monthly HOA dues:$509
About this home
Experience luxury living in The Retreat, a gated neighborhood within the prestigious, guard-gated MacDonald Highlands master-planned community, home to the award-winning DragonRidge Country Club featuring championship golf, tennis, swimming, fitness facilities, and exceptional dining. This turnkey residence offers more than 5,500 square feet of thoughtfully designed living space with a versatile multigenerational floor plan, including a private casita-style suite ideal for extended family, guests, or a home office. A 4-car garage provides abundant space for vehicles, storage, or recreational equipment. The spacious layout features 4 generously sized ensuite bedrooms plus a flexible room that can serve as a 5th bedroom, media room, fitness space, or private primary retreat. The expansive primary suite includes access to a large private balcony overlooking the beautifully landscaped backyard.
Designed for both everyday living and entertaining, the private outdoor retreat showcases mature landscaping, a sparkling pool and spa, and multiple spaces to relax and enjoy Southern Nevada's year-round outdoor living. Located in one of Henderson's premier luxury communities, this exceptional home offers privacy, flexibility, and convenient access to shopping, dining, entertainment, Harry Reid International Airport, and the Las Vegas Strip....
Contact an agent
Home facts
- Year built:2007
- Listing ID #:2800438
- Added:1 day(s) ago
- Updated:July 16, 2026 at 01:49 AM
Rooms and interior
- Bedrooms:4
- Total bathrooms:5
- Full bathrooms:4
- Half bathrooms:1
- Rooms Total:5
- Flooring:Carpet, Tile
- Kitchen Description:Built In Gas Oven, Dishwasher, Disposal, Double Oven, Gas Range, Refrigerator
- Living area:5,555 sq. ft.
Heating and cooling
- Cooling:Central Air, Electric
- Heating:Central, Gas
- Central air:Yes
Structure and exterior
- Roof:Tile
- Year built:2007
- Building area:5,555 sq. ft.
- Lot area:0.26 Acres
- Lot Features:Desert Landscaping, Landscaped
- Exterior Features:Balcony, Barbecue, Private Yard, Sprinkler Irrigation
- Levels:2 Story
Schools
- High school:Foothill
- Middle school:Miller Bob
- Elementary school:Brown, Hannah Marie,Brown, Hannah Marie
Utilities
- Water:Public
Finances and disclosures
- Price:$2,400,000
- Price per sq. ft.:$432.04
- Tax amount:$13,323
Features and amenities
- Appliances:Built-In Gas Oven, Dishwasher, Disposal, Gas Range, Refrigerator, Washer
- Laundry features:Gas Dryer Hookup, On Main Level, Washer
- Amenities:Double Pane Windows, Gated Community, Plantation Shutters
- Pool features:Association, Community, Heated, Pool, Private Pool
Parking
- Parking description:Garage, Private
- Garage:Yes
- Garage spaces:4
New listings near 1357 Enchanted River Drive
- New
 $400,000Active3 beds 3 baths1,540 sq. ft.
2019 Rockburne Street, Henderson, NV 89044
MLS# 2790684Listed by: BHHS NEVADA PROPERTIES - New
 $625,000Active4 beds 2 baths2,128 sq. ft.
1125 Heaton Avenue, Henderson, NV 89052
MLS# 2800310Listed by: BLUE DIAMOND REALTY LLC - Open Fri, 11am to 2pmNew
 $499,999Active3 beds 2 baths1,904 sq. ft.
2649 Rue Marquette Avenue, Henderson, NV 89044
MLS# 2799436Listed by: SIMPLY VEGAS - New
 $369,888Active3 beds 3 baths1,626 sq. ft.
1148 Via Monticano, Henderson, NV 89052
MLS# 2799670Listed by: EXP REALTY - New
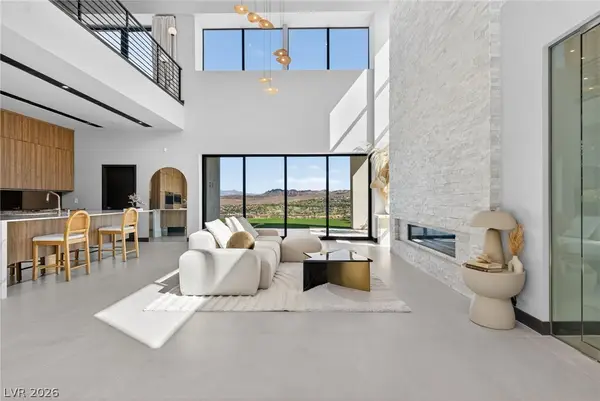 $2,299,000Active5 beds 5 baths4,692 sq. ft.
38 Sand Star Lane, Henderson, NV 89011
MLS# 2800578Listed by: THE AGENCY LAS VEGAS - New
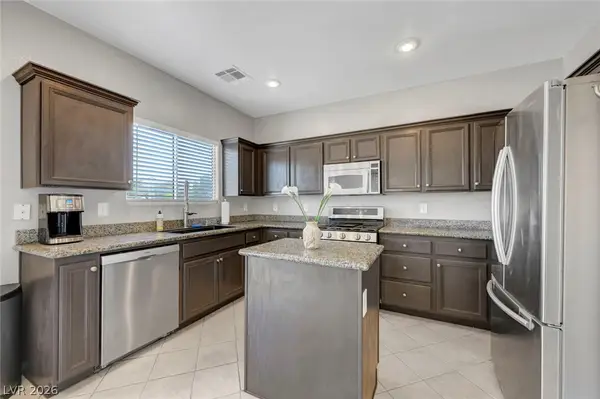 $375,000Active3 beds 3 baths1,501 sq. ft.
933 Shining Rose Place, Henderson, NV 89052
MLS# 2799942Listed by: SIGNATURE REAL ESTATE GROUP - New
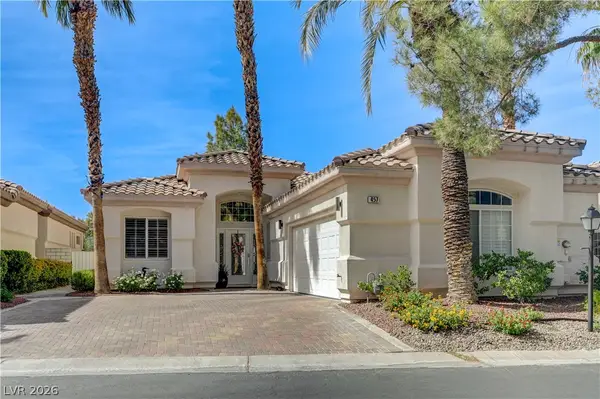 $625,000Active3 beds 2 baths2,005 sq. ft.
457 Indigo Springs Street, Henderson, NV 89014
MLS# 2799949Listed by: DOUGLAS ELLIMAN OF NEVADA LLC - New
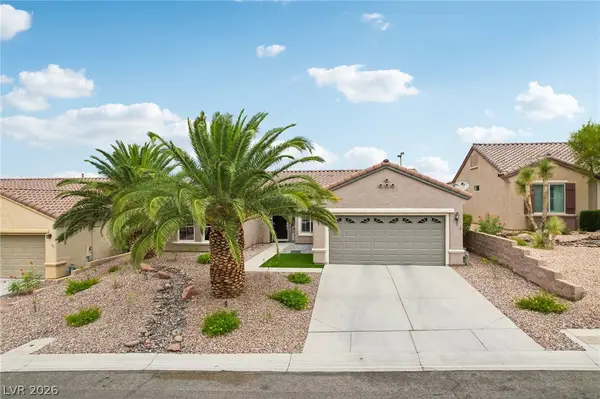 $499,000Active2 beds 2 baths1,616 sq. ft.
2141 Colvin Run Drive, Henderson, NV 89052
MLS# 2800322Listed by: SIMPLY VEGAS - New
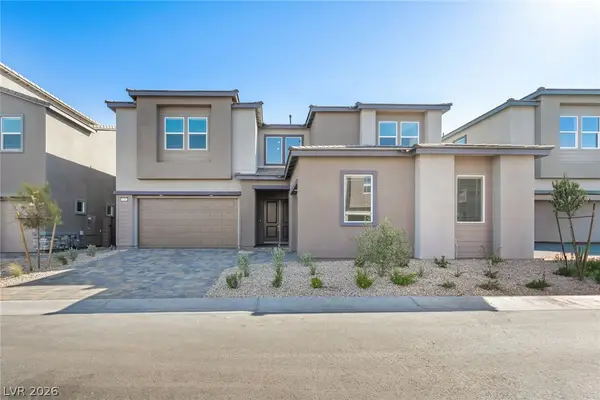 $815,300Active4 beds 4 baths3,990 sq. ft.
1634 Amalfi Arches Place, Henderson, NV 89011
MLS# 2800415Listed by: LENNAR SALES CORP


Protect your home and budget from life's surprises with an Assurant Home Warranty, backed by a partner that supports you through every step of homeownership. Explore Plans.
© 2023 - 2026 ERA Franchise Systems LLC. All rights reserved. ERA Franchise Systems LLC fully supports the principles of the Fair Housing Act and the Equal Opportunity Act. ERA, ERA Real Estate powered, and their respective logos are registered service marks of ERA Franchise Systems LLC. Each office is independently owned and operated.