
1580 Quarter Horse Drive, Henderson, NV 89002
Local realty services provided by:ERA Brokers Consolidated
Listed by: steven morris
Office: real broker llc.
MLS#:2781911
Source:GLVAR
Price summary
- Price:$709,000
- Price per sq. ft.:$356.28
About this home
Fully remodeled Henderson home offering modern upgrades, flexible living space, and no HOA! This 4BR/3BA property features a bright open floor plan with brand-new kitchen cabinets, quartz countertops, stainless steel appliances, recessed lighting, and a spacious walk-in pantry. The primary suite includes a stunning oversized walk-in shower. New luxury vinyl plank flooring and carpet run throughout the home.
A standout feature is the attached casita with its own separate exterior entrance, large living area, and remodeled bathroom — perfect for guests, multi-generational living, rental income, or a private office setup.
Step outside to enjoy the freshly replastered and retiled pool, huge driveway, and plenty of space for RV parking. Additional upgrades include a new roof and fresh interior and exterior paint. Complete with a 1.5-car garage and located in a desirable Henderson neighborhood with no HOA, this move-in ready property offers style, functionality, and versatility all in one.
Contact an agent
Home facts
- Year built:1987
- Listing ID #:2781911
- Added:47 day(s) ago
- Updated:July 15, 2026 at 12:48 PM
Rooms and interior
- Bedrooms:4
- Total bathrooms:3
- Full bathrooms:1
- Rooms Total:7
- Kitchen Description:Dishwasher, Disposal, Gas Range, Microwave, Refrigerator
- Living area:1,990 sq. ft.
Heating and cooling
- Cooling:Central Air, Electric
- Heating:Central, Gas
- Central air:Yes
Structure and exterior
- Roof:Asphalt
- Year built:1987
- Building area:1,990 sq. ft.
- Lot area:0.36 Acres
- Lot Features:Desert Landscaping, Landscaped
- Construction Materials:Frame, Stucco
- Exterior Features:Shed
- Levels:1 Story
Schools
- High school:Basic Academy
- Middle school:Brown B. Mahlon
- Elementary school:Dooley, John,Dooley, John
Utilities
- Water:Public
Finances and disclosures
- Price:$709,000
- Price per sq. ft.:$356.28
- Tax amount:$3,193
Features and amenities
- Appliances:Dishwasher, Disposal, Gas Range, Microwave, Refrigerator
- Laundry features:Gas Dryer Hookup, Laundry Room, On Main Level
- Pool features:Private Pool
Parking
- Parking description:Garage, Inside Entrance, Open
- Garage:Yes
- Garage spaces:1
New listings near 1580 Quarter Horse Drive
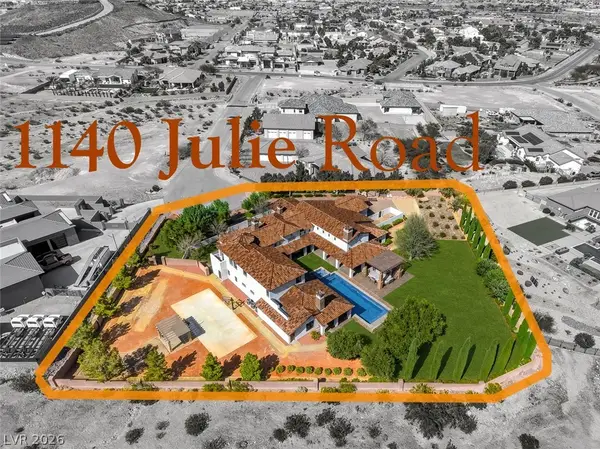 $4,000,000Active5 beds 6 baths6,639 sq. ft.
1140 Julie Road, Henderson, NV 89002
MLS# 2792055Listed by: LIFE REALTY DISTRICT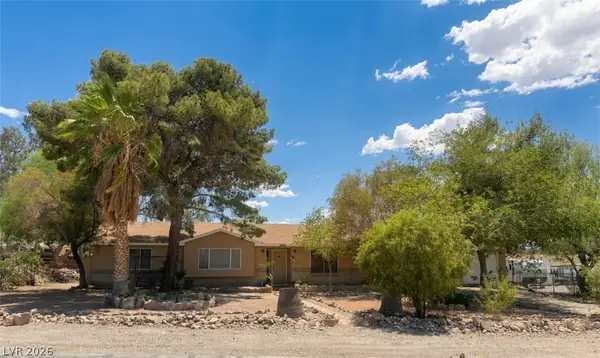 $549,000Active3 beds 3 baths1,947 sq. ft.
1561 Equestrian Drive, Henderson, NV 89002
MLS# 2793612Listed by: SIGNATURE REAL ESTATE GROUP- Open Fri, 11am to 5pmNew
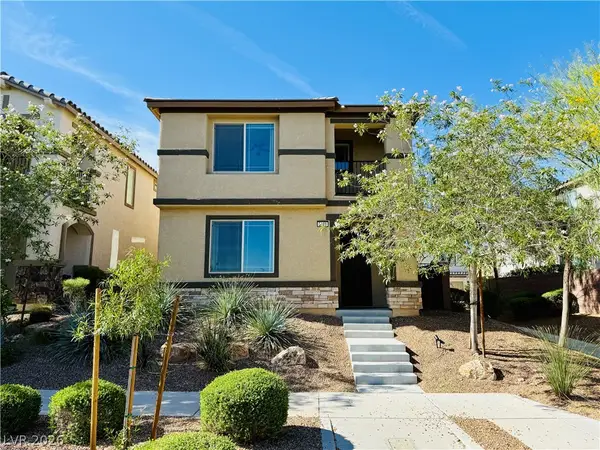 $565,000Active4 beds 4 baths2,488 sq. ft.
3041 Savella Avenue, Henderson, NV 89044
MLS# 2796170Listed by: COLDWELL BANKER PREMIER 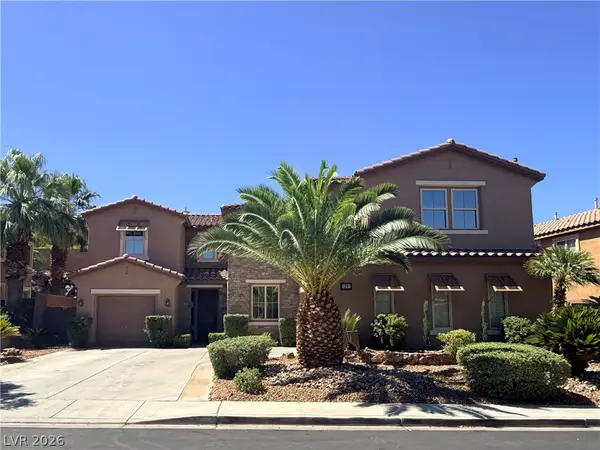 $1,049,000Active5 beds 5 baths3,673 sq. ft.
1261 Vietti Street, Henderson, NV 89012
MLS# 2796689Listed by: CENTURY 21 AMERICANA- New
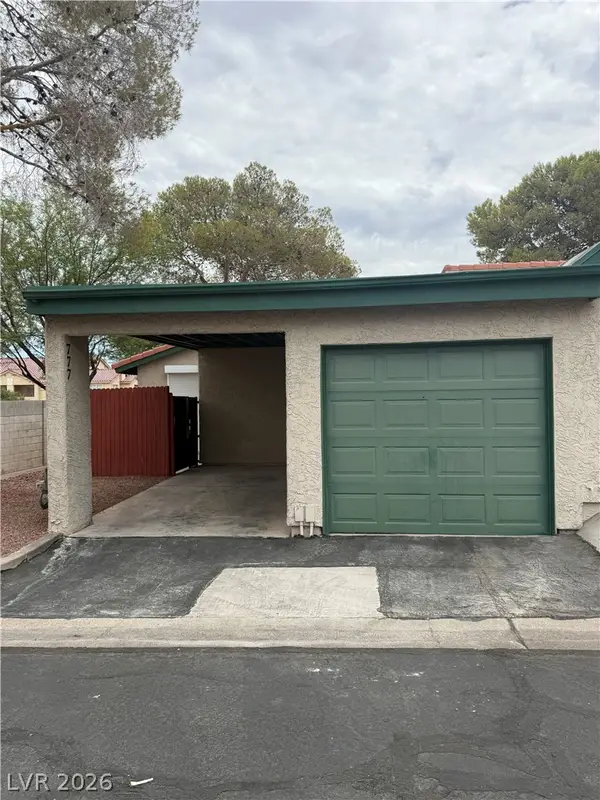 $248,000Active2 beds 1 baths850 sq. ft.
777 Heritage Vista Avenue, Henderson, NV 89015
MLS# 2798218Listed by: REALTY ONE GROUP, INC - New
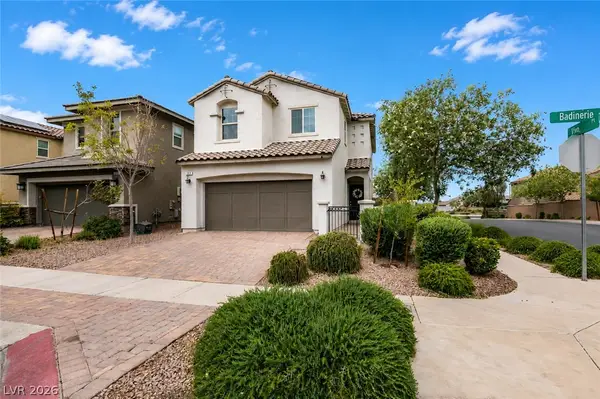 $468,000Active3 beds 3 baths1,805 sq. ft.
368 Badinerie Street, Henderson, NV 89011
MLS# 2800213Listed by: THE BROKERAGE A RE FIRM - New
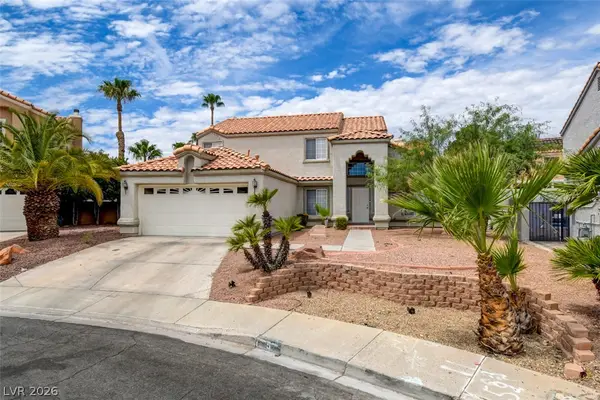 $515,000Active4 beds 3 baths2,443 sq. ft.
5 Tarryall Terrace, Henderson, NV 89074
MLS# 2797446Listed by: REAL BROKER LLC - New
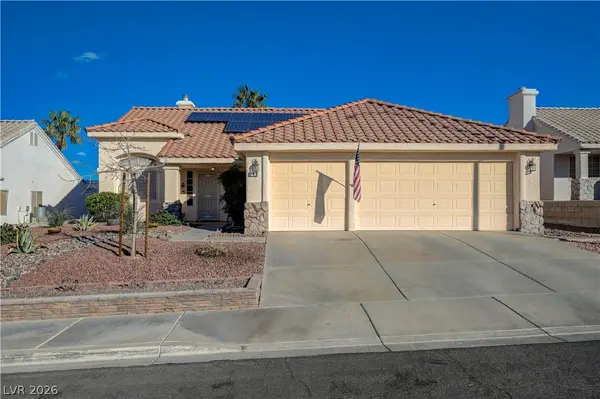 $499,999Active4 beds 2 baths1,800 sq. ft.
246 Amber Light Court, Henderson, NV 89074
MLS# 2799940Listed by: SPHERE REAL ESTATE - New
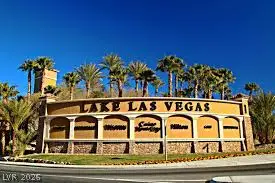 $680,000Active3 beds 3 baths1,857 sq. ft.
10 Strada Principale, Henderson, NV 89011
MLS# 2800192Listed by: HOMESMART ENCORE - New
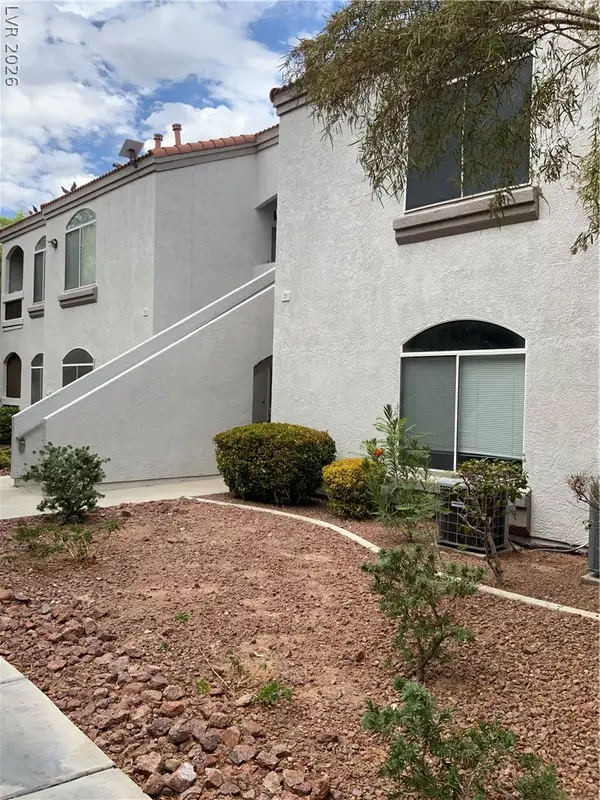 $289,000Active2 beds 2 baths1,042 sq. ft.
700 Carnegie Street #2123, Henderson, NV 89052
MLS# 2799667Listed by: TIME REALTY


Protect your home and budget from life's surprises with an Assurant Home Warranty, backed by a partner that supports you through every step of homeownership. Explore Plans.
© 2023 - 2026 ERA Franchise Systems LLC. All rights reserved. ERA Franchise Systems LLC fully supports the principles of the Fair Housing Act and the Equal Opportunity Act. ERA, ERA Real Estate powered, and their respective logos are registered service marks of ERA Franchise Systems LLC. Each office is independently owned and operated.