
165 Mount Saint Helens Drive, Henderson, NV 89012
Local realty services provided by:ERA Brokers Consolidated
Listed by: leslie s. carver
Office: bhhs nevada properties
MLS#:2809465
Source:GLVAR
Price summary
- Price:$589,000
- Price per sq. ft.:$225.67
- Monthly HOA dues:$50
About this home
Set on a premium сornеr lοt with no rear neighbor, this home offеrs grеat curb appeal and a decorative iron screen door for a nice first impression. The backyard is a private oasis with a sparkling pool, relaxing spa, mountain views, spectacular sunsets, palms, and multiple patio areas perfect for entertaining. Car enthusiasts and hobbyists will love the dream 4+ car garage, complete with insulated doors, a sealed floor, and overhead storage giving you plenty of room for a car collection, workshop, home gym, or extra storage. Inside, the open concept floor plan provides flexible living spaces, perfectly placed windows, and a den/loft with built-in desks. The living room impresses with soaring 19-foot ceilings and an included pool table, while the kitchen and family room flow seamlessly together with a slider to the pool for effortless indoor-outdoor living. The kitchen features a breakfast bar, island, walk-in pantry, stainless steel Bosch dishwasher and cooktop, GE Profile double built-in ovens, built-in microwave, and stainless steel refrigerator. The family room showcases a fireplace focal wall with architectural detail, tile accents, and decorative windows. Retreat to the primary suite with double-door entry, vaulted ceiling, sitting area, bay window, walk-in closet, a two-way fireplace shared with the bathroom that has a soaking tub and walk-in shower. Thoughtful upgrades include stone pattern tile, two-tone paint, blinds, ceiling fans throughout, upgraded stair railing, central vacuum, a new upstairs AC unit (2024), new water heater (2022), and solar screens. Enjoy easy access to Acacia Park's playground, basketball courts, fields, and demonstration gardens, plus the nearby Paseo Verde trailhead and quick freeway access. A rare mix of space, style, and setting....
Contact an agent
Home facts
- Year built:2000
- Subdivision & Development:Black Mountain Vistas Parcel A
- Listing ID #:2809465
- Added:1 day(s) ago
- Updated:September 15, 2026 at 12:49 PM
Rooms and interior
- Bedrooms:4
- Total bathrooms:3
- Full bathrooms:2
- Half bathrooms:1
- Rooms Total:10
- Flooring:Carpet, Tile
- Kitchen Description:Built In Electric Oven, Convection Oven, Dishwasher, Disposal, Double Oven, Gas Cooktop, Microwave, Refrigerator
- Living area:2,610 sq. ft.
Heating and cooling
- Cooling:Central Air, Electric
- Heating:Central, Gas
- Central air:Yes
Structure and exterior
- Roof:Tile
- Year built:2000
- Building area:2,610 sq. ft.
- Lot area:0.15 Acres
- Lot Features:Corner Lot, Desert Landscaping, Landscaped, No Rear Neighbors, Rocks, Sprinklers Timer
- Construction Materials:Frame, Stucco
- Exterior Features:Patio, Porch, Private Yard, Sprinkler Irrigation
- Levels:2 Story
Schools
- High school:Foothill
- Middle school:Mannion Jack & Terry
- Elementary school:Newton, Ulis,Newton, Ulis
Utilities
- Water:Public
Finances and disclosures
- Price:$589,000
- Price per sq. ft.:$225.67
- Tax amount:$2,158
Features and amenities
- Appliances:Built-In Electric Oven, Dishwasher, Disposal, Gas Cooktop, Gas Water Heater, Microwave, Refrigerator, Washer, Water Heater
- Laundry features:Gas Dryer Hookup, Laundry Room, On Main Level, Sink, Washer
- Amenities:Blinds, Controlled Access, Double Pane Windows
- Pool features:Gas Heat, Private Pool, Waterfall
Parking
- Parking description:Epoxy Flooring, Finished Garage, Garage, Garage Door Opener, Golf Cart Garage, Inside Entrance, Private
- Garage:Yes
- Garage spaces:4
New listings near 165 Mount Saint Helens Drive
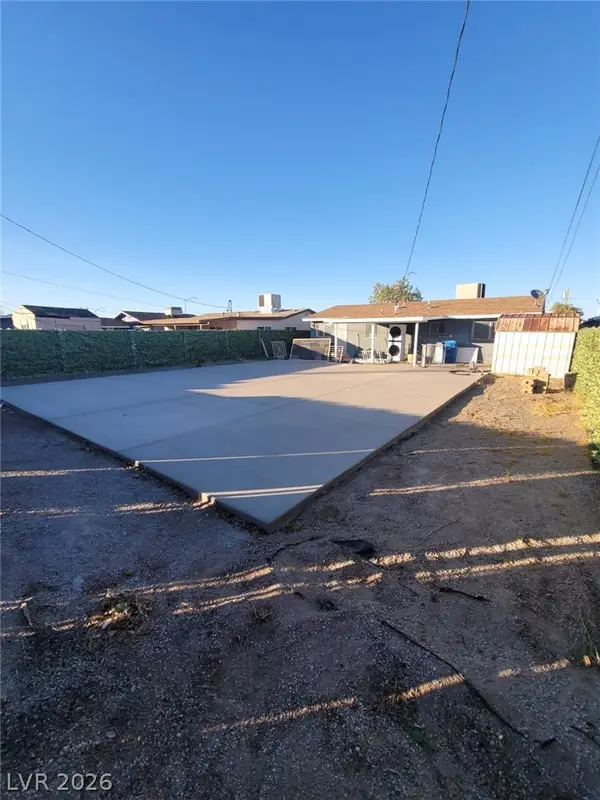 $299,999Active3 beds 2 baths960 sq. ft.
1421 Palm Street, Henderson, NV 89011
MLS# 2812991Listed by: PARK PLACE REALTY- New
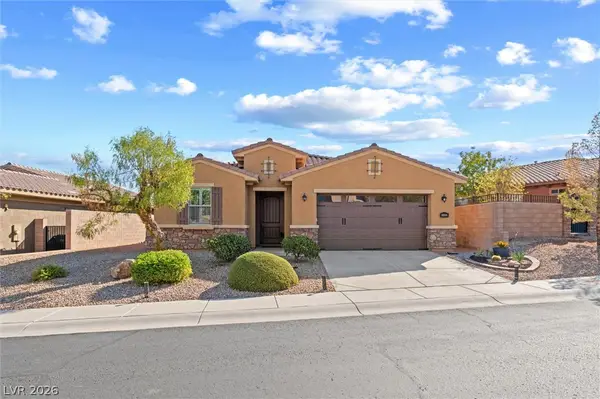 $499,999Active4 beds 3 baths1,780 sq. ft.
1060 Via Nandina Place, Henderson, NV 89011
MLS# 2818125Listed by: HOMESMART ENCORE - New
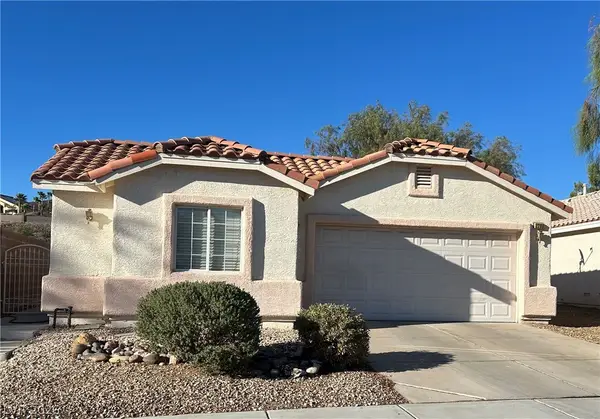 $480,000Active3 beds 2 baths1,657 sq. ft.
2280 Chestnut Ranch Avenue, Henderson, NV 89052
MLS# 2818757Listed by: IMPRESS REALTY LLC - New
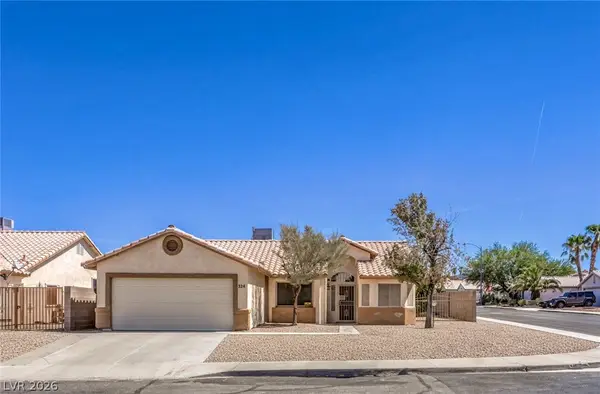 $425,000Active3 beds 2 baths1,472 sq. ft.
114 Vista Del Lago Street, Henderson, NV 89015
MLS# 2818393Listed by: SIGNATURE REAL ESTATE GROUP - New
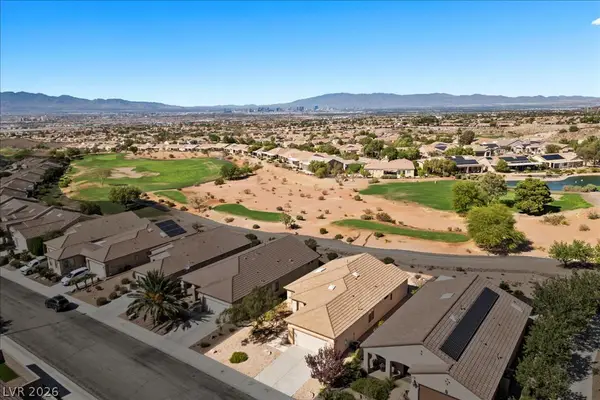 $499,000Active2 beds 2 baths1,482 sq. ft.
2656 Grand Forks Road, Henderson, NV 89052
MLS# 2815734Listed by: EXP REALTY - New
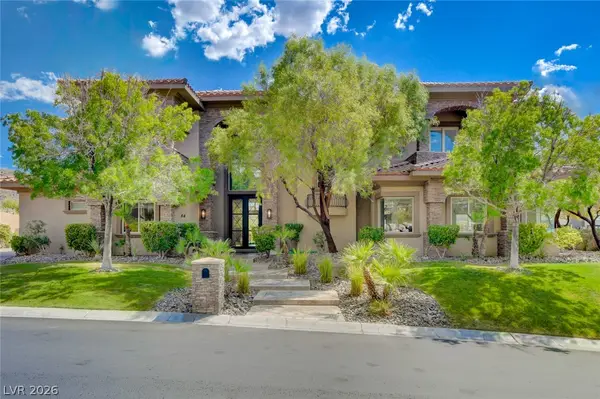 $4,395,000Active5 beds 6 baths6,264 sq. ft.
84 Kittansett Loop, Henderson, NV 89052
MLS# 2817905Listed by: HUDSON REAL ESTATE - New
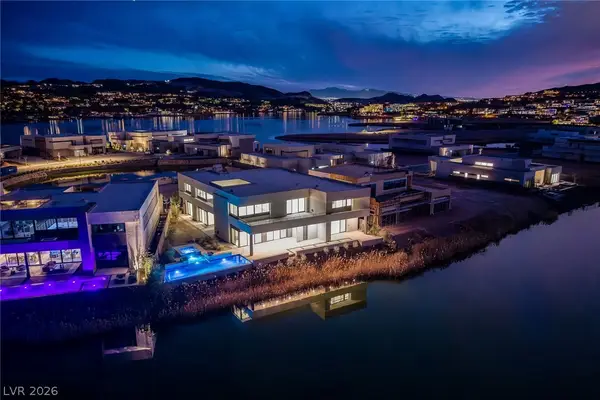 $4,250,000Active6 beds 8 baths7,690 sq. ft.
1548 Pleasant Bay Court, Henderson, NV 89011
MLS# 2818034Listed by: LAS VEGAS SOTHEBY'S INT'L - New
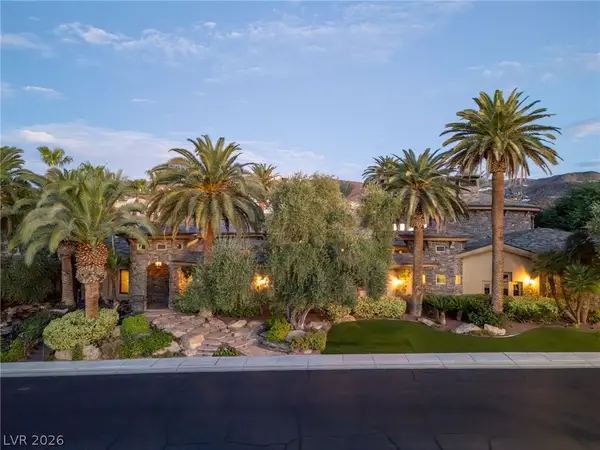 $5,199,999Active4 beds 9 baths7,241 sq. ft.
1513 Foothills Village Drive, Henderson, NV 89012
MLS# 2818452Listed by: SIMPLY VEGAS - New
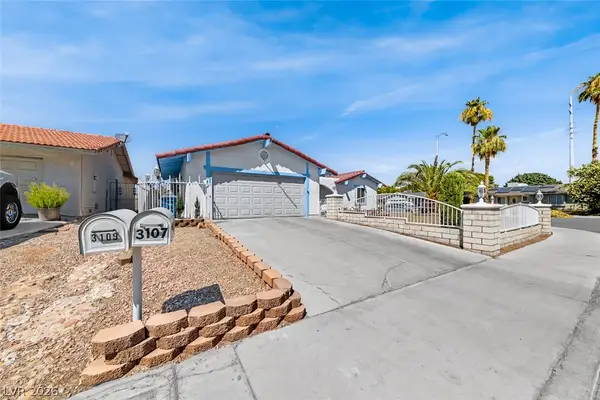 $439,900Active3 beds 2 baths1,650 sq. ft.
3107 Trueno Road, Henderson, NV 89014
MLS# 2818639Listed by: EXP REALTY


Protect your home and budget from life's surprises with an Assurant Home Warranty, backed by a partner that supports you through every step of homeownership. Explore Plans.
© 2023 - 2026 ERA Franchise Systems LLC. All rights reserved. ERA Franchise Systems LLC fully supports the principles of the Fair Housing Act and the Equal Opportunity Act. ERA, ERA Real Estate powered, and their respective logos are registered service marks of ERA Franchise Systems LLC. Each office is independently owned and operated.