
1841 Vista Pointe Avenue, Henderson, NV 89012
Local realty services provided by:ERA Brokers Consolidated
1841 Vista Pointe Avenue,Henderson, NV 89012
$499,999
- 3 Beds
- 2 Baths
- 1,467 sq. ft.
- Single family
- Active
Listed by: jessica l. beyer
Office: precision realty
MLS#:2797582
Source:GLVAR
Price summary
- Price:$499,999
- Price per sq. ft.:$340.83
- Monthly HOA dues:$75
About this home
Located in the gated community of Green Valley Ranch, this beautifully remodeled single-story home features 3 bedrooms, a charming front porch, and an attached covered patio. Conveniently situated with quick access to I-215 and less than 10 minutes from the shopping, dining, entertainment, and casinos at The District at Green Valley Ranch. Residents enjoy an array of community amenities, including a pool, spa, basketball court, tennis courts, BBQ area, and more. Inside, the open-concept floor plan is filled with natural light and enhanced by ceiling fans, modern light fixtures, laminate wood flooring, and plush carpeting throughout. The inviting kitchen overlooks the garden and showcases shaker-style cabinetry, brass hardware, a designer tile backsplash, custom countertops, stainless steel appliances, and a center island with seating. The newly remodeled, spa-inspired bathrooms feature modern tiled showers with rainfall showerheads, new vanities with framed mirrors, and custom lighting. This move-in-ready home offers the perfect blend of comfort, style, and convenience....
Contact an agent
Home facts
- Year built:1998
- Listing ID #:2797582
- Added:1 day(s) ago
- Updated:July 06, 2026 at 07:47 PM
Rooms and interior
- Bedrooms:3
- Total bathrooms:2
- Full bathrooms:2
- Rooms Total:4
- Flooring:Carpet, Laminate, Linoleum, Tile, Vinyl
- Kitchen Description:Dishwasher, Disposal, Gas Cooktop, Microwave
- Living area:1,467 sq. ft.
Heating and cooling
- Cooling:Central Air, Electric
- Heating:Central
- Central air:Yes
Structure and exterior
- Roof:Tile
- Year built:1998
- Building area:1,467 sq. ft.
- Lot area:0.11 Acres
- Lot Features:Landscaped, Rocks
- Exterior Features:Patio, Porch, Private Yard
- Levels:1 Story
Schools
- High school:Coronado High
- Middle school:Miller Bob
- Elementary school:Vanderburg, John C.,Twitchell, Neil C.
Utilities
- Water:Public
Finances and disclosures
- Price:$499,999
- Price per sq. ft.:$340.83
- Tax amount:$1,915
Features and amenities
- Appliances:Dishwasher, Disposal, Gas Cooktop, Microwave
- Laundry features:On Main Level
- Amenities:Gated Community
- Pool features:Community, Pool
Parking
- Parking description:Garage, Private
- Garage:Yes
- Garage spaces:2
New listings near 1841 Vista Pointe Avenue
- New
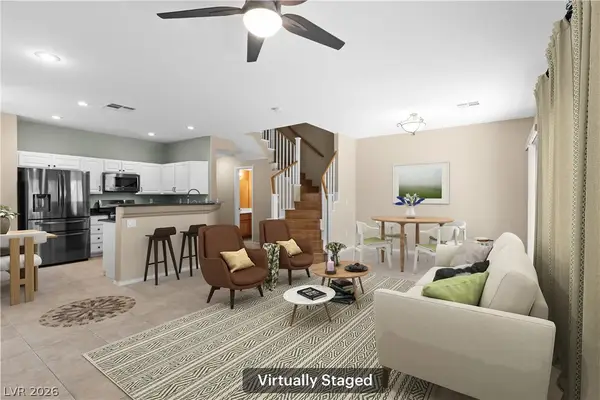 $359,900Active3 beds 3 baths1,375 sq. ft.
98 Dow Jones Street #2, Henderson, NV 89074
MLS# 2797003Listed by: REDFIN - New
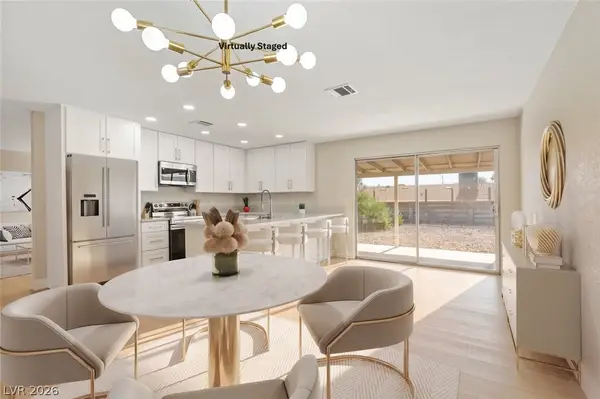 $430,000Active3 beds 2 baths1,430 sq. ft.
604 Overland Drive, Henderson, NV 89002
MLS# 2796773Listed by: NEIMAN LV HOMES - New
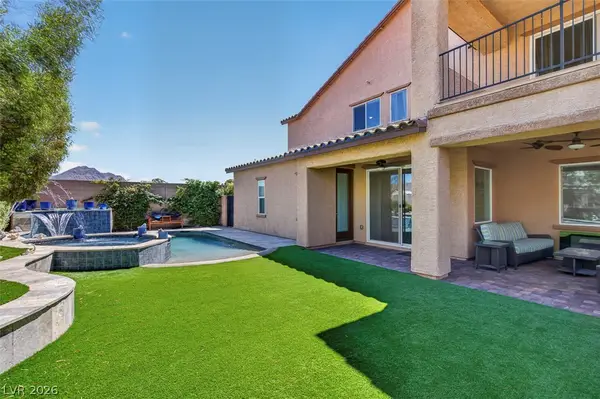 $735,000Active5 beds 5 baths3,342 sq. ft.
1824 Redland Ridge Street, Henderson, NV 89002
MLS# 2796775Listed by: EXP REALTY - New
 $499,999Active4 beds 3 baths1,444 sq. ft.
850 Purple Sage Terrace, Henderson, NV 89015
MLS# 2797553Listed by: LPT REALTY, LLC - New
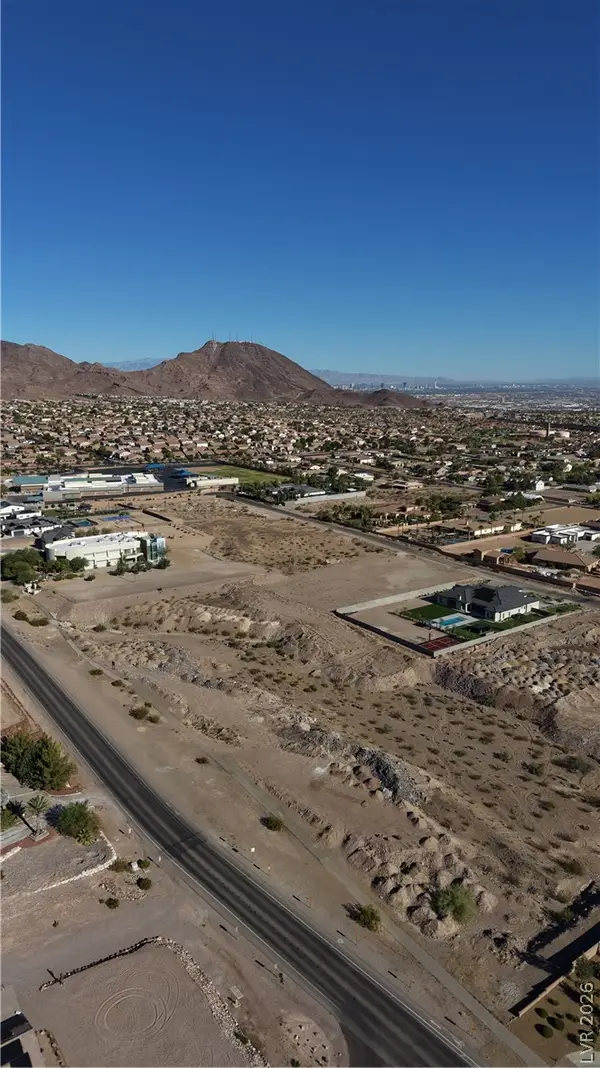 $600,000Active1.1 Acres
332 E Paradise Hills Drive, Henderson, NV 89002
MLS# 2797512Listed by: VIRTUE REAL ESTATE GROUP - New
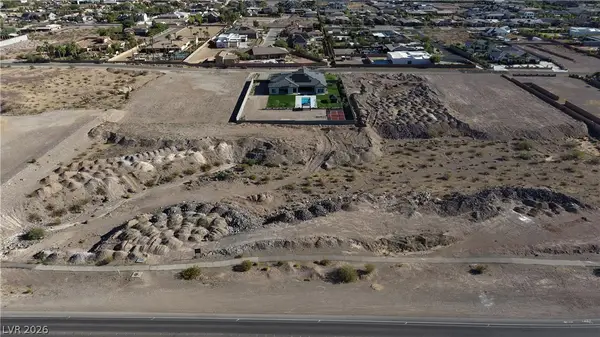 $600,000Active1.1 Acres
328 E Paradise Hills Drive, Henderson, NV 89002
MLS# 2797514Listed by: VIRTUE REAL ESTATE GROUP - New
 $399,900Active3 beds 2 baths1,076 sq. ft.
533 E Rolly Street, Henderson, NV 89011
MLS# 2795916Listed by: ENTERA REALTY LLC - New
 $374,000Active3 beds 2 baths1,417 sq. ft.
535 Thistleberry Avenue, Henderson, NV 89044
MLS# 2796097Listed by: BRAZILL TEAM REAL ESTATE - New
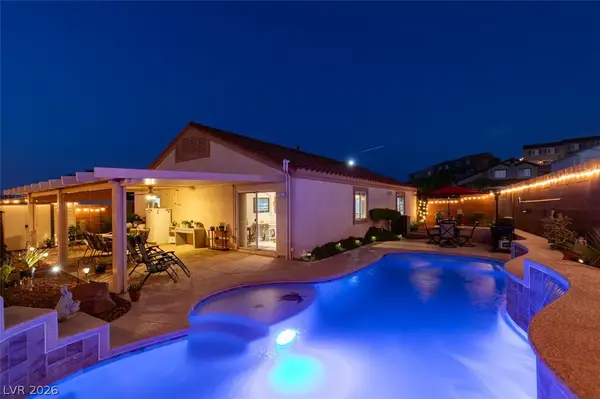 $599,900Active2 beds 2 baths1,470 sq. ft.
217 Nautical Street, Henderson, NV 89012
MLS# 2797426Listed by: NATIONWIDE REALTY LLC 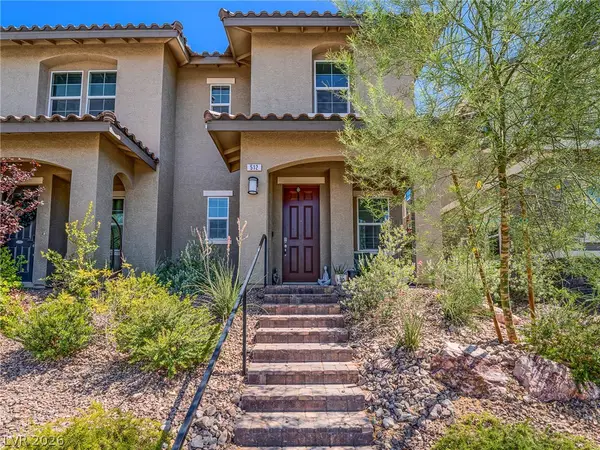 $394,000Active3 beds 3 baths1,503 sq. ft.
512 Celebratory Place, Henderson, NV 89011
MLS# 2787931Listed by: EXP REALTY


Protect your home and budget from life's surprises with an Assurant Home Warranty, backed by a partner that supports you through every step of homeownership. Explore Plans.
© 2023 - 2026 ERA Franchise Systems LLC. All rights reserved. ERA Franchise Systems LLC fully supports the principles of the Fair Housing Act and the Equal Opportunity Act. ERA, ERA Real Estate powered, and their respective logos are registered service marks of ERA Franchise Systems LLC. Each office is independently owned and operated.