
3 Climbing Canyon Drive, Henderson, NV 89052
Local realty services provided by:ERA Brokers Consolidated
3 Climbing Canyon Drive,Henderson, NV 89052
$16,133,950
- 4 Beds
- 5 Baths
- 15,000 sq. ft.
- Single family
- Active
Listed by: jude nassar
Office: growth luxury realty
MLS#:2784442
Source:GLVAR
Price summary
- Price:$16,133,950
- Price per sq. ft.:$1,075.6
- Monthly HOA dues:$392
About this home
High above the rest with unobstructed views of the entire Las Vegas Valley and Strip, this stunning 8,400-square-foot custom estate captures the essence of luxury living. Perched atop the picturesque hillsides of Henderson, this rare opportunity is located within “Climbing Canyon,” an exclusive collection of only seven guard-gated estates by GLH, offering unmatched privacy, sophistication, and exclusivity.
Designed in an ultra-modern desert contemporary style, the home features a secluded primary wing, four spacious bedrooms and four bathrooms, along with a private office, gym, media room, and pool house. A serene interior garden creates a tranquil retreat, while multiple flex spaces offer versatility for a variety of lifestyle needs. Complete with a five-car garage and impressive motor court entry, this extraordinary estate also provides the opportunity to customize select finishes, allowing you to personalize the home to your vision.
Contact an agent
Home facts
- Year built:2027
- Listing ID #:2784442
- Added:1 day(s) ago
- Updated:May 30, 2026 at 02:45 AM
Rooms and interior
- Bedrooms:4
- Total bathrooms:5
- Full bathrooms:4
- Half bathrooms:1
- Rooms Total:12
- Flooring:Tile
- Kitchen Description:Built In Electric Oven, Dishwasher, Disposal, Double Oven, Gas Cooktop, Microwave, Refrigerator
- Living area:15,000 sq. ft.
Heating and cooling
- Cooling:Central Air, Electric
- Heating:Central, Gas, Multiple Heating Units
- Central air:Yes
Structure and exterior
- Roof:Flat
- Year built:2027
- Building area:15,000 sq. ft.
- Lot area:0.55 Acres
- Lot Features:Cul De Sac, Desert Landscaping, Landscaped, No Rear Neighbors
- Architectural Style:Custom
- Construction Materials:Frame, Stucco
- Exterior Features:Courtyard, Patio, Private Yard
- Levels:1 Story
Schools
- High school:Coronado High
- Middle school:Miller Bob
- Elementary school:Vanderburg, John C.,Vanderburg, John C.
Utilities
- Water:Public
Finances and disclosures
- Price:$16,133,950
- Price per sq. ft.:$1,075.6
- Tax amount:$9,959
Features and amenities
- Appliances:Built-In Electric Oven, Dishwasher, Disposal, Gas Cooktop, Microwave, Refrigerator
- Laundry features:Gas Dryer Hookup, Laundry Room
- Amenities:Double Pane Windows, Fire Sprinkler System
- Pool features:Pool Spa Combo
Parking
- Parking description:Garage, Garage Door Opener, Inside Entrance, Private
- Garage:Yes
- Garage spaces:5
New listings near 3 Climbing Canyon Drive
- New
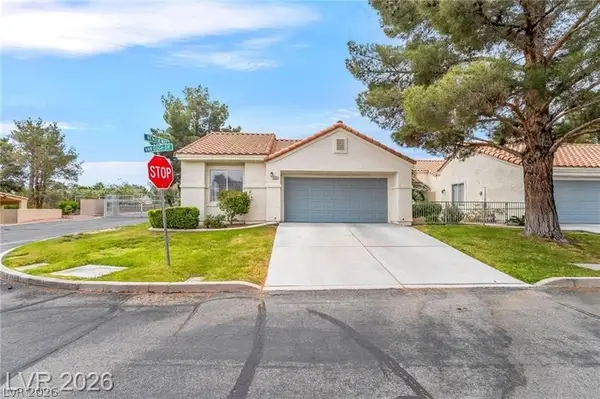 $374,900Active3 beds 2 baths1,542 sq. ft.
2251 Van Gogh Drive, Henderson, NV 89074
MLS# 2787206Listed by: PRESTIGE REALTY & PROPERTY MGT - New
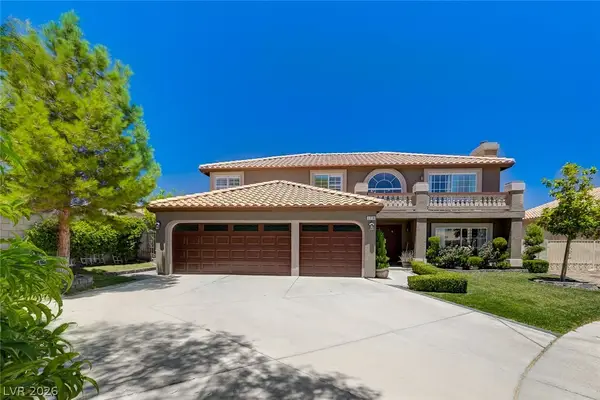 $699,900Active6 beds 3 baths3,466 sq. ft.
2718 Duck Pond Court, Henderson, NV 89074
MLS# 2787128Listed by: THE TOM LOVE GROUP LLC 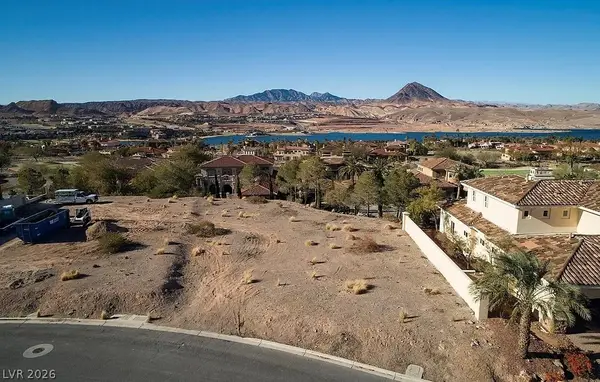 $375,000Pending0.43 Acres
10 Via Siena Place, Henderson, NV 89011
MLS# 2787158Listed by: TRUST REAL ESTATE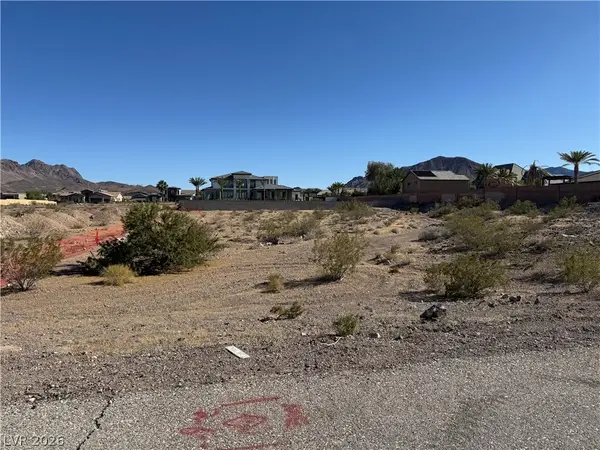 $550,000Pending1.1 Acres
463 Mission Drive, Henderson, NV 89002
MLS# 2786741Listed by: CENTURY 21 AMERICANA PROPERTY- New
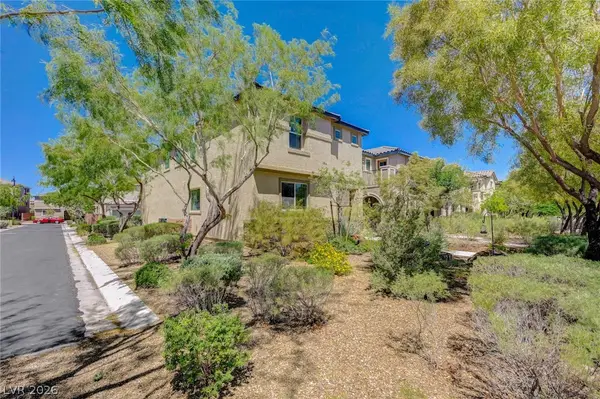 $499,000Active3 beds 3 baths2,134 sq. ft.
2645 Via Firenze, Henderson, NV 89044
MLS# 2784599Listed by: LAS VEGAS SOTHEBY'S INT'L - New
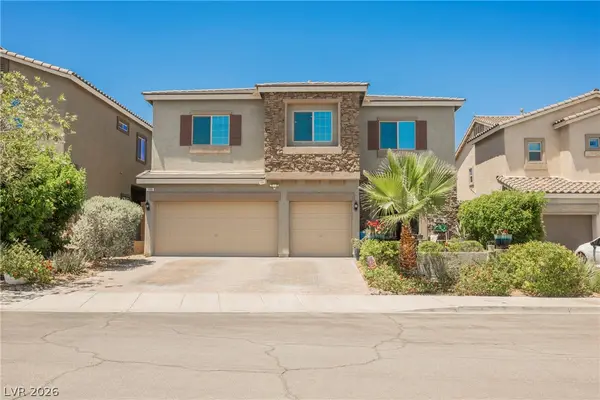 $639,999Active3 beds 3 baths2,582 sq. ft.
109 Kirkcaldy Street, Henderson, NV 89012
MLS# 2786769Listed by: EXP REALTY - New
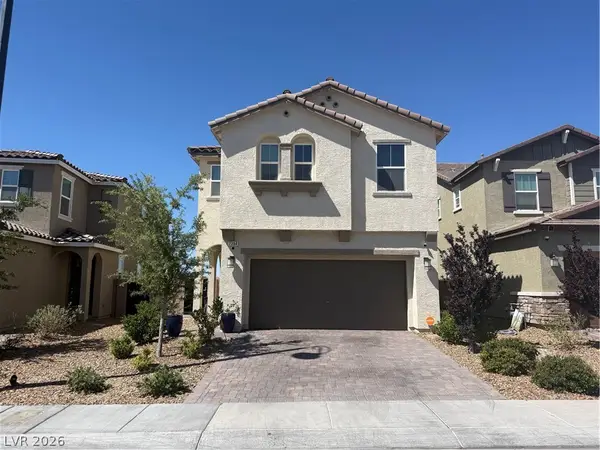 $700,000Active5 beds 4 baths2,467 sq. ft.
2394 Bellinzona Place, Henderson, NV 89044
MLS# 2786960Listed by: VIRTUE REAL ESTATE GROUP - New
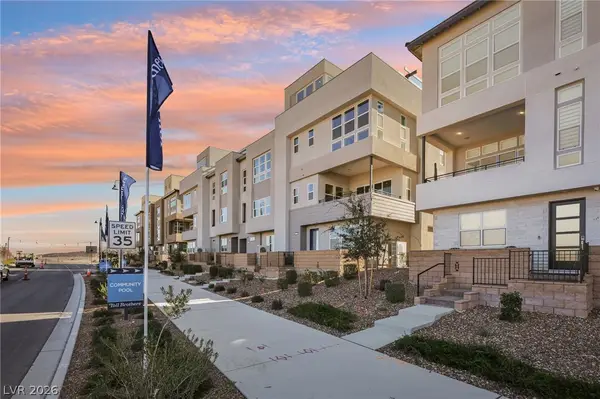 $685,000Active4 beds 4 baths2,364 sq. ft.
3338 Esker Ridge Avenue, Henderson, NV 89044
MLS# 2786976Listed by: ROTHWELL GORNT COMPANIES - Open Sat, 11 to 4pmNew
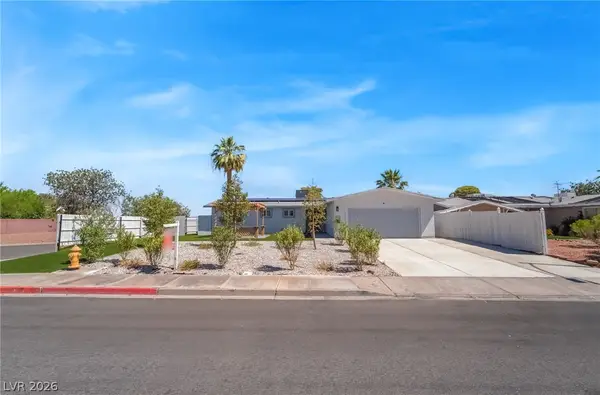 $495,000Active4 beds 2 baths1,611 sq. ft.
431 Scenic Drive, Henderson, NV 89002
MLS# 2785215Listed by: KELLER WILLIAMS REALTY LAS VEG


Protect your home and budget from life's surprises with an Assurant Home Warranty, backed by a partner that supports you through every step of homeownership. Explore Plans.
© 2023 - 2026 ERA Franchise Systems LLC. All rights reserved. ERA Franchise Systems LLC fully supports the principles of the Fair Housing Act and the Equal Opportunity Act. ERA, ERA Real Estate powered, and their respective logos are registered service marks of ERA Franchise Systems LLC. Each office is independently owned and operated.