
3097 Camino Sereno Avenue, Henderson, NV 89044
Local realty services provided by:ERA Brokers Consolidated
3097 Camino Sereno Avenue,Henderson, NV 89044
$375,000
- 3 Beds
- 3 Baths
- 1,738 sq. ft.
- Townhouse
- Active
Listed by: thomas l. marsaw
Office: las vegas sotheby's int'l
MLS#:2808399
Source:GLVAR
Price summary
- Price:$375,000
- Price per sq. ft.:$215.77
- Monthly HOA dues:$160
About this home
Enjoy the Insрirаdа lifestyle in this spacіouѕ 1,738-square-foot townhome offering 3 bedrooms, 2.5 baths and an attached 2-car garage. The open great room floor plan creates an inviting space for everyday living and entertaining, flowing seamlessly into a generous kitchen featuring granite countertops, stainless steel appliances, pantry and an oversized island with plenty of room for gathering. Upstairs, three bedrooms provide comfortable separation from the main living areas. Beyond the home, enjoy everything that makes Inspirada one of Henderson's most popular master-planned communities, with an abundance of parks, resident pools, walking trails, sports courts, dog parks, splash pads, playgrounds and community gathering spaces. A wonderful opportunity to enjoy a low-maintenance home paired with the recreation, amenities and sense of community that define the Inspirada lifestyle.
Contact an agent
Home facts
- Year built:2013
- Subdivision & Development:KIMBALL HILL HOMES AT SOUTH ED
- Listing ID #:2808399
- Added:1 day(s) ago
- Updated:August 13, 2026 at 01:46 PM
Rooms and interior
- Bedrooms:3
- Total bathrooms:3
- Full bathrooms:1
- Half bathrooms:1
- Rooms Total:5
- Flooring:Carpet, Ceramic Tile
- Kitchen Description:Dishwasher, Disposal, Gas Range, Microwave, Refrigerator
- Living area:1,738 sq. ft.
Heating and cooling
- Cooling:Central Air, Electric
- Heating:Central, Gas
- Central air:Yes
Structure and exterior
- Roof:Tile
- Year built:2013
- Building area:1,738 sq. ft.
- Lot area:0.04 Acres
- Construction Materials:Frame, Stucco
- Exterior Features:Porch
- Levels:2 Story
Schools
- High school:Liberty
- Middle school:Webb, Del E.
- Elementary school:Ellis, Robert and Sandy,Ellis, Robert and Sandy
Utilities
- Water:Public
Finances and disclosures
- Price:$375,000
- Price per sq. ft.:$215.77
- Tax amount:$3,201
Features and amenities
- Appliances:Dishwasher, Disposal, Gas Range, Microwave, Refrigerator, Washer
- Laundry features:Gas Dryer Hookup, Laundry Room, On Main Level, Washer
- Amenities:Blinds, Double Pane Windows
- Pool features:Community, Pool
Parking
- Parking description:Finished Garage, Garage, Garage Door Opener, Inside Entrance, Private
- Garage:Yes
- Garage spaces:2
New listings near 3097 Camino Sereno Avenue
- New
 $574,900Active3 beds 2 baths1,976 sq. ft.
1780 Summerwood Circle, Henderson, NV 89012
MLS# 2808591Listed by: LIFE REALTY DISTRICT - New
 $799,999Active3 beds 3 baths1,906 sq. ft.
59 Alta Cascata Place, Henderson, NV 89011
MLS# 2807500Listed by: HUNTINGTON & ELLIS, A REAL EST - New
 $459,999Active3 beds 3 baths1,656 sq. ft.
2850 Rolling Brook Place, Henderson, NV 89044
MLS# 2805870Listed by: LIFE REALTY DISTRICT - New$459,999Active3 beds 3 baths1,656 sq. ft.
2850 Rolling Brook Place, Henderson, NV 89044
MLS# 2805870Listed by: LIFE REALTY DISTRICT - New
 $564,000Active4 beds 2 baths1,844 sq. ft.
3208 Brescia Bank Avenue, Henderson, NV 89044
MLS# 2796283Listed by: LPT REALTY, LLC - New
 $640,000Active4 beds 4 baths3,668 sq. ft.
368 Misty Moonlight Street, Henderson, NV 89015
MLS# 2807194Listed by: LPT REALTY, LLC - New
 $709,900Active3 beds 3 baths2,471 sq. ft.
1197 Hillside Peak Street, Henderson, NV 89002
MLS# 2807514Listed by: SERHANT - New
 $549,000Active5 beds 3 baths3,549 sq. ft.
261 Via Malorca Street, Henderson, NV 89074
MLS# 2808588Listed by: HUNTINGTON & ELLIS, A REAL EST - New
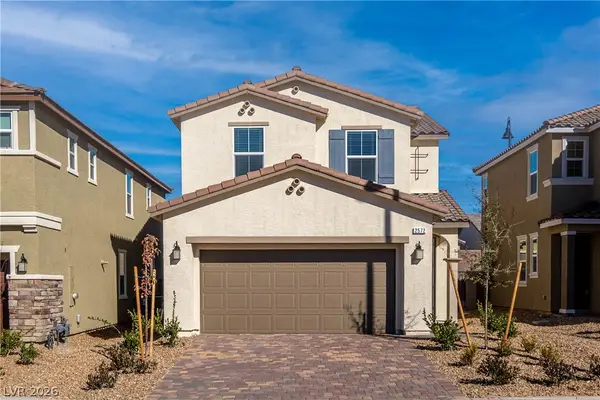 $540,000Active4 beds 3 baths2,114 sq. ft.
2572 Ofanto Street, Henderson, NV 89044
MLS# 2806337Listed by: REALTY ONE GROUP, INC - New
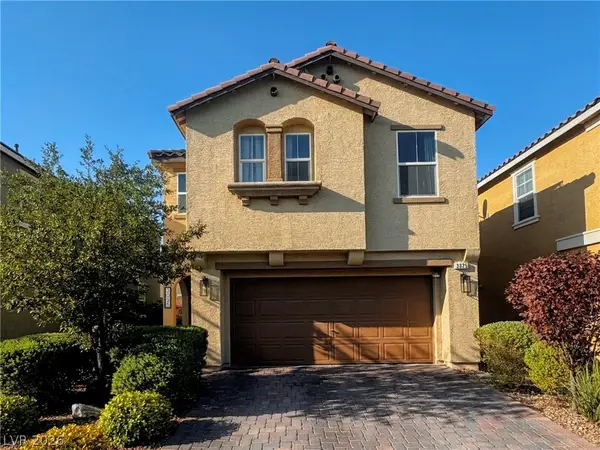 $625,500Active5 beds 3 baths2,467 sq. ft.
3025 Taranto Heights Avenue, Henderson, NV 89044
MLS# 2808256Listed by: EXECUTIVE REALTY SERVICES


Protect your home and budget from life's surprises with an Assurant Home Warranty, backed by a partner that supports you through every step of homeownership. Explore Plans.
© 2023 - 2026 ERA Franchise Systems LLC. All rights reserved. ERA Franchise Systems LLC fully supports the principles of the Fair Housing Act and the Equal Opportunity Act. ERA, ERA Real Estate powered, and their respective logos are registered service marks of ERA Franchise Systems LLC. Each office is independently owned and operated.