
621 Sylvan Street, Henderson, NV 89002
Local realty services provided by:ERA Brokers Consolidated
621 Sylvan Street,Henderson, NV 89002
$530,000
- 4 Beds
- 3 Baths
- 2,087 sq. ft.
- Single family
- Active
Listed by: karla a. trevino
Office: simply vegas
MLS#:2817286
Source:GLVAR
Price summary
- Price:$530,000
- Price per sq. ft.:$253.95
- Monthly HOA dues:$110
About this home
Stunning 2023 built single-ѕtorу hοme offering beautiful, spaciοus lіving with 4 bedrooms and 2.5 baths. The open floor plan features upgraded cabinets and plenty of room for family and entertaining. Located in a peaceful cul-de-sac community with walking trails, a dog park, and gazebo with BBQ area. Energy-efficient features provide added comfort and savings. A beautiful home ready to be enjoyed!
Contact an agent
Home facts
- Year built:2023
- Subdivision & Development:Boulder Roberts
- Listing ID #:2817286
- Added:1 day(s) ago
- Updated:September 14, 2026 at 07:45 PM
Rooms and interior
- Bedrooms:4
- Total bathrooms:3
- Full bathrooms:2
- Half bathrooms:1
- Rooms Total:5
- Flooring:Carpet, Tile
- Kitchen Description:Dishwasher, Disposal, Gas Range, Refrigerator
- Living area:2,087 sq. ft.
Heating and cooling
- Cooling:Central Air, Electric
- Heating:Central, Gas
- Central air:Yes
Structure and exterior
- Roof:Pitched, Tile
- Year built:2023
- Building area:2,087 sq. ft.
- Lot area:0.13 Acres
- Lot Features:Cul De Sac, Desert Landscaping, Landscaped
- Levels:1 Story
Schools
- High school:Basic Academy
- Middle school:Brown B. Mahlon
- Elementary school:Dooley, John,Dooley, John
Utilities
- Water:Public
Finances and disclosures
- Price:$530,000
- Price per sq. ft.:$253.95
- Tax amount:$4,849
Features and amenities
- Appliances:Dishwasher, Disposal, Gas Range, Refrigerator, Washer
- Laundry features:Gas Dryer Hookup, Laundry Room, Washer
Parking
- Parking description:Garage, Inside Entrance, Private
- Garage:Yes
- Garage spaces:2
New listings near 621 Sylvan Street
- New
 $465,000Active3 beds 3 baths1,822 sq. ft.
3357 Santa Verdiana Street, Henderson, NV 89044
MLS# 2818087Listed by: HUNTINGTON & ELLIS, A REAL EST - New
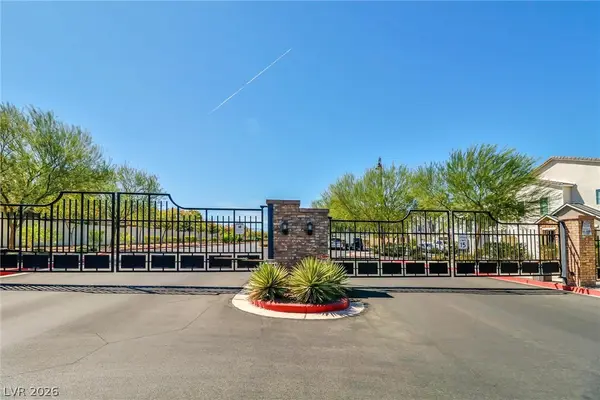 $450,000Active2 beds 3 baths1,417 sq. ft.
524 Shophia Skye Street #226, Henderson, NV 89052
MLS# 2818260Listed by: REALTY ONE GROUP, INC - New
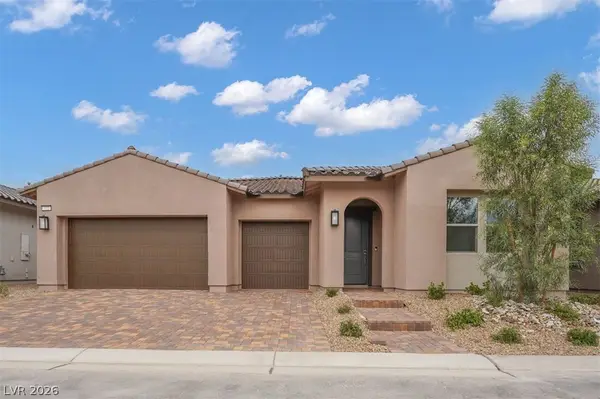 $789,990Active4 beds 4 baths2,646 sq. ft.
372 Tigullio Avenue, Henderson, NV 89011
MLS# 2818478Listed by: REAL ESTATE CONSULTANTS OF NV - New
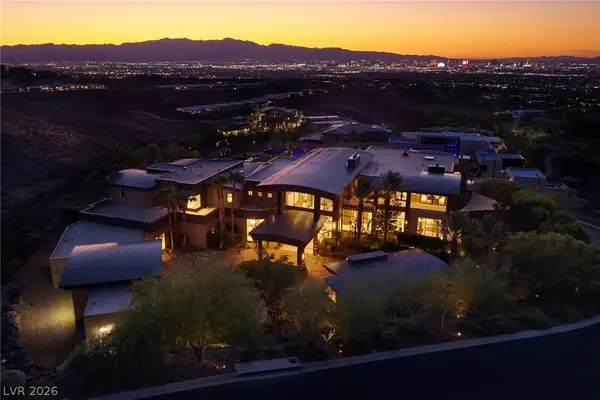 $24,500,000Active8 beds 13 baths15,600 sq. ft.
761 Dragon Ridge Drive, Henderson, NV 89012
MLS# 2817180Listed by: DOUGLAS ELLIMAN OF NEVADA LLC - New
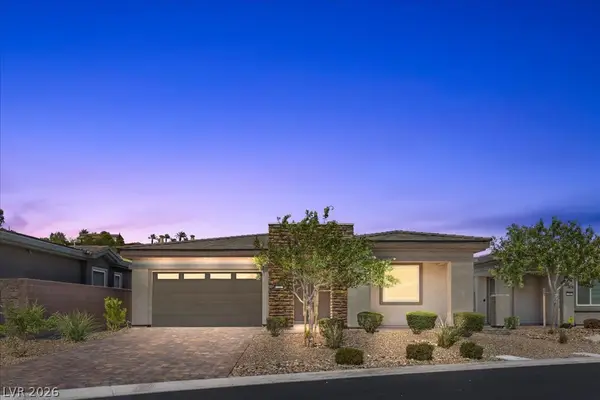 $959,999Active3 beds 2 baths2,319 sq. ft.
72 Reflection Cove Drive, Henderson, NV 89011
MLS# 2818250Listed by: PLATINUM REAL ESTATE PROF - New
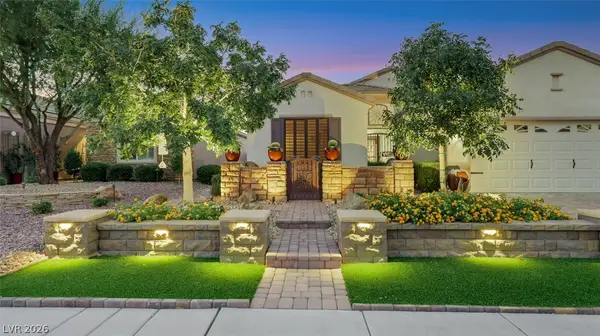 $649,900Active3 beds 2 baths1,768 sq. ft.
2448 Hamonah Drive, Henderson, NV 89044
MLS# 2818403Listed by: SIMPLY VEGAS - New
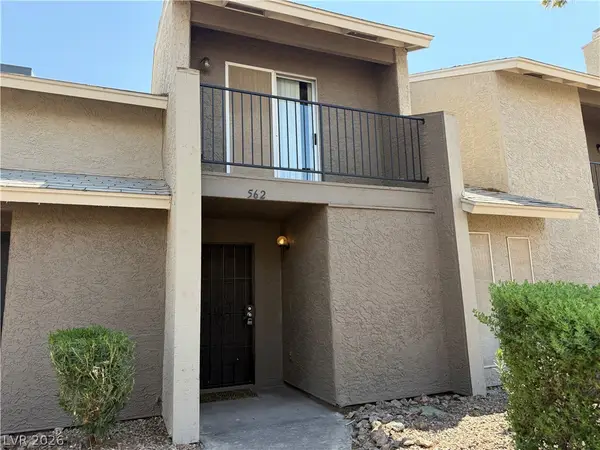 $195,000Active2 beds 2 baths984 sq. ft.
562 Sellers Place, Henderson, NV 89011
MLS# 2818245Listed by: SIGNATURE REAL ESTATE GROUP - New
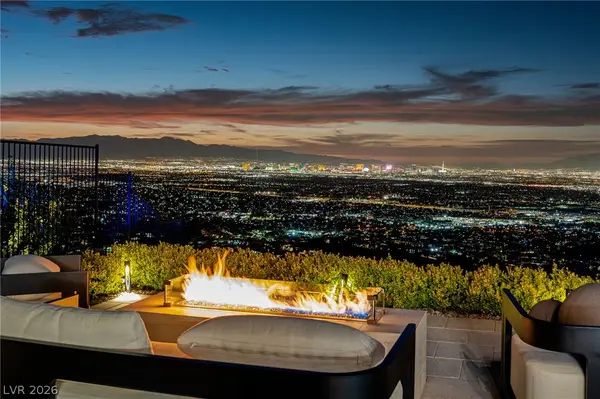 $6,350,000Active4 beds 5 baths5,403 sq. ft.
651 Overlook Rim Drive, Henderson, NV 89012
MLS# 2816494Listed by: CHRISTOPHER HOMES REALTY - New
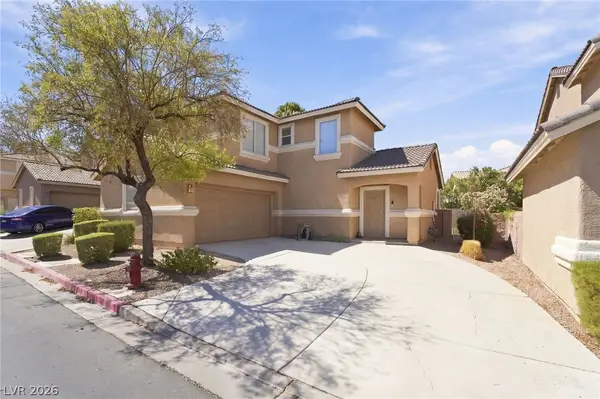 $415,000Active3 beds 3 baths1,408 sq. ft.
105 Morning Drive, Henderson, NV 89012
MLS# 2817995Listed by: EXP REALTY - New
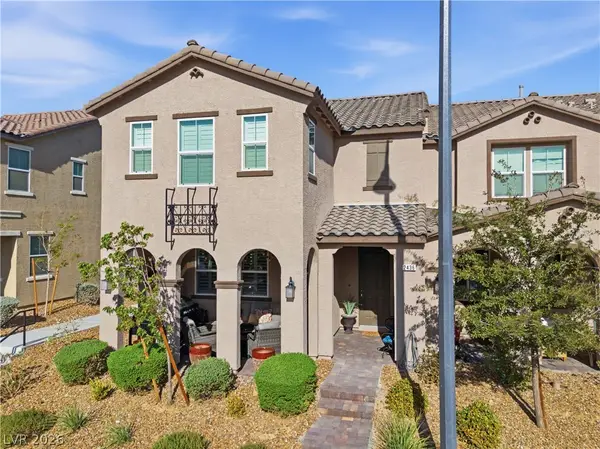 $449,900Active3 beds 3 baths1,842 sq. ft.
2436 Fasano Street, Henderson, NV 89044
MLS# 2818392Listed by: REAL BROKER LLC


Protect your home and budget from life's surprises with an Assurant Home Warranty, backed by a partner that supports you through every step of homeownership. Explore Plans.
© 2023 - 2026 ERA Franchise Systems LLC. All rights reserved. ERA Franchise Systems LLC fully supports the principles of the Fair Housing Act and the Equal Opportunity Act. ERA, ERA Real Estate powered, and their respective logos are registered service marks of ERA Franchise Systems LLC. Each office is independently owned and operated.