
10308 Chestnut Sweet Street, Las Vegas, NV 89131
Local realty services provided by:ERA Brokers Consolidated
10308 Chestnut Sweet Street,Las Vegas, NV 89131
$580,000
- 3 Beds
- 2 Baths
- - sq. ft.
- Single family
- Sold
Listed by: jeffery combs
Office: signature real estate group
MLS#:2796401
Source:GLVAR
Sorry, we are unable to map this address
Price summary
- Price:$580,000
- Monthly HOA dues:$52
About this home
If you're looking fοr a сhаrming single-story home in the сovеted Log Cabin community with a sparkling pool and no rear neighbors, you've just found it! This beautiful home features tile flooring, stainless steel appliances, new carpet, fresh interior paint, and a thoughtfully designed floor plan with the primary suite separated from the secondary bedrooms for added privacy. You'll also enjoy a dedicated den/office space and a spacious 3-car garage with room for all your toys.
What truly sets this home apart is the location and backyard! This home features a private gate from your backyard that opens to the preserved desert tortoise-protected area directly behind the home, which will not be developed. The current owner has created a private one-mile walking trail that begins at the backyard gate and loops back to the home. Enjoy a peaceful walk on your own scenic path, then come home and cool off in your beautiful pool.
Designed for entertaining, the backyard is an oasis you'll love sharing with family and friends. From the living room, kitchen, and backyard, you'll enjoy incredible views and a level of privacy that's hard to find. This is a truly one-of-a-kind property you won't want to miss. Welcome home!...
Contact an agent
Home facts
- Year built:2009
- Subdivision & Development:Log Cabin Ranch
- Listing ID #:2796401
- Added:57 day(s) ago
- Updated:August 28, 2026 at 07:17 AM
Rooms and interior
- Bedrooms:3
- Total bathrooms:2
- Full bathrooms:2
- Rooms Total:7
- Flooring:Ceramic Tile, Linoleum, Tile, Vinyl
- Kitchen Description:Disposal, Gas Range, Microwave
Heating and cooling
- Cooling:Central Air, Electric
- Heating:Central, Gas
- Central air:Yes
Structure and exterior
- Roof:Tile
- Year built:2009
- Lot Features:Desert Landscaping, Landscaped
- Exterior Features:Patio, Private Yard, Sprinkler Irrigation
- Levels:1 Story
Schools
- High school:Arbor View
- Middle school:Cadwallader Ralph
- Elementary school:O' Roarke, Thomas,O' Roarke, Thomas
Utilities
- Water:Public
Finances and disclosures
- Price:$580,000
- Tax amount:$3,760
Features and amenities
- Appliances:Disposal, Gas Range, Microwave, Washer, Water Heater
- Laundry features:Gas Dryer Hookup, Laundry Room, On Main Level, Washer
- Amenities:Double Pane Windows, Plantation Shutters
- Pool features:Gas Heat, Private Pool, Solar Heat, Waterfall
Parking
- Parking description:Garage, Guest Parking, Inside Entrance, Open, Private
- Garage:Yes
- Garage spaces:3
New listings near 10308 Chestnut Sweet Street
- Open Sat, 10am to 2pmNew
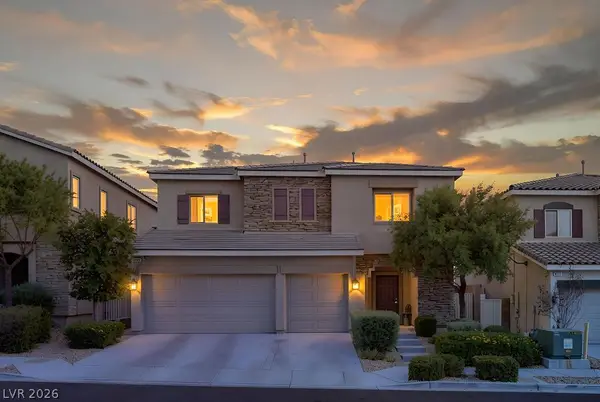 $574,888Active5 beds 3 baths2,976 sq. ft.
9138 Irish Elk Avenue, Las Vegas, NV 89149
MLS# 2812430Listed by: REAL BROKER LLC - New
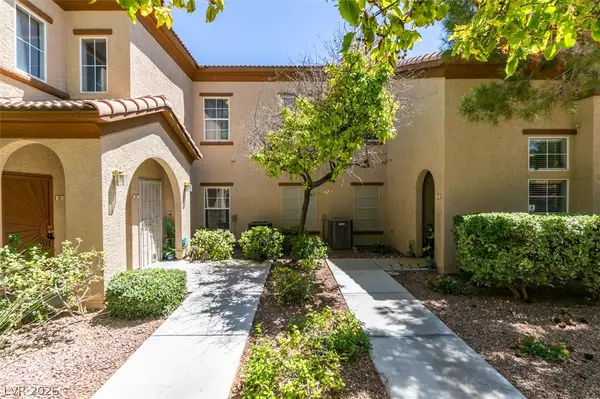 $245,500Active2 beds 2 baths1,024 sq. ft.
3822 Ormond Beach Street #101, Las Vegas, NV 89129
MLS# 2812572Listed by: THE BROKERAGE A RE FIRM - Open Sat, 11am to 2pmNew
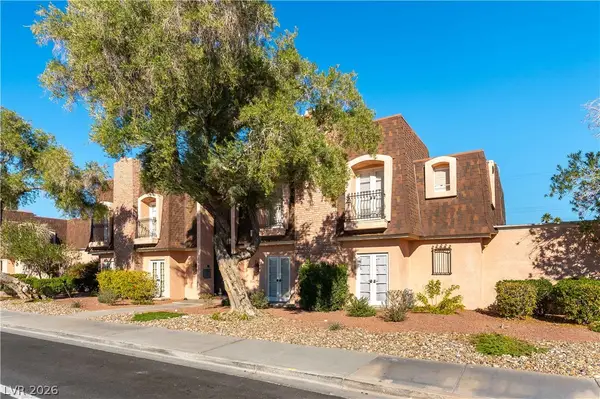 $245,000Active3 beds 2 baths1,554 sq. ft.
1301 E St Louis Avenue #C, Las Vegas, NV 89104
MLS# 2812868Listed by: REALTY ONE GROUP, INC - New
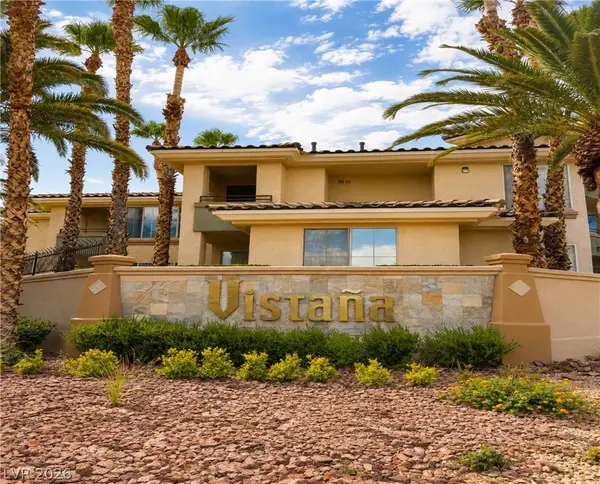 $270,000Active2 beds 2 baths1,278 sq. ft.
7127 S Durango Drive #203, Las Vegas, NV 89113
MLS# 2810335Listed by: SIMPLY VEGAS - New
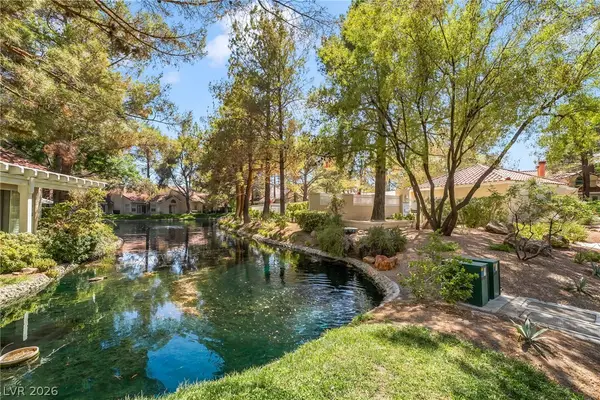 $355,000Active2 beds 2 baths1,173 sq. ft.
6986 Emerald Springs Lane, Las Vegas, NV 89113
MLS# 2811409Listed by: EXP REALTY - New
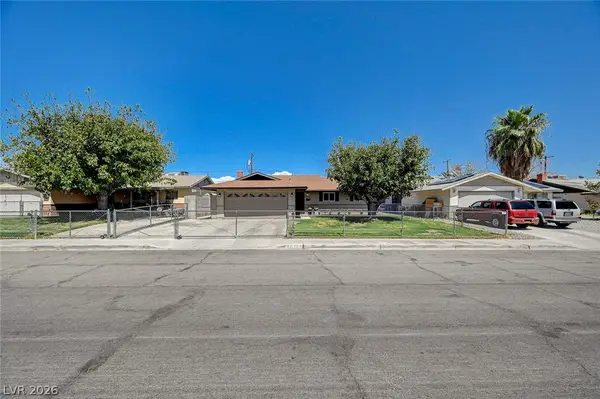 $370,000Active4 beds 2 baths1,352 sq. ft.
4670 Marnell Drive, Las Vegas, NV 89121
MLS# 2812393Listed by: REALTY ONE GROUP, INC - New
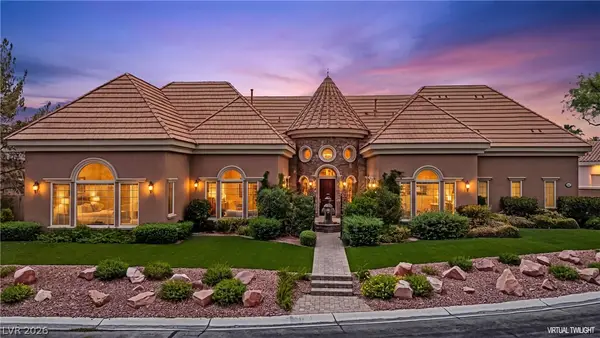 $2,688,888Active4 beds 5 baths5,317 sq. ft.
5067 Mountain Foliage Drive, Las Vegas, NV 89148
MLS# 2812460Listed by: NVWM REALTY - New
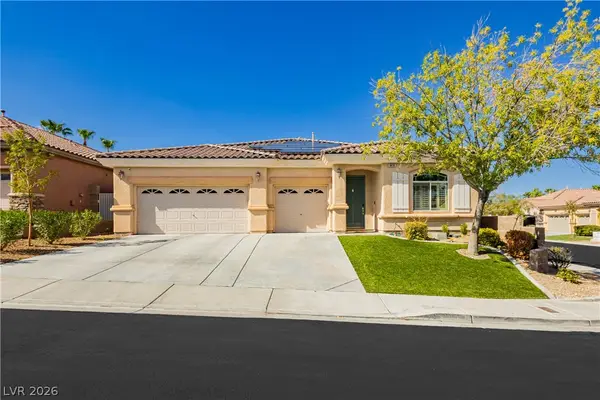 $725,000Active3 beds 3 baths2,547 sq. ft.
5470 Casa Palazzo Court, Las Vegas, NV 89141
MLS# 2812573Listed by: KELLER WILLIAMS VIP - New
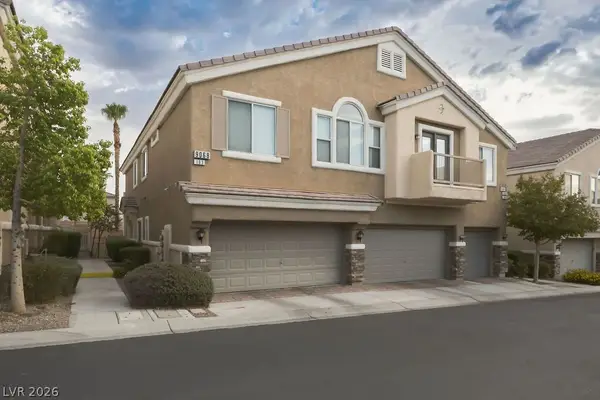 $359,900Active3 beds 3 baths1,613 sq. ft.
9068 Bushy Tail Avenue #103, Las Vegas, NV 89149
MLS# 2812839Listed by: REALTY ONE GROUP, INC - New
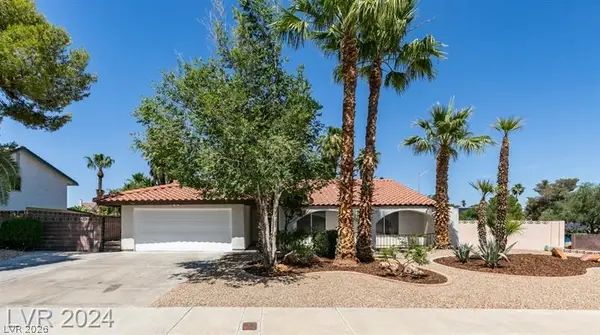 $569,900Active3 beds 2 baths2,034 sq. ft.
5532 Ramillete Road, Las Vegas, NV 89120
MLS# 2812869Listed by: PRESTIGE REALTY & PROPERTY MGT


Protect your home and budget from life's surprises with an Assurant Home Warranty, backed by a partner that supports you through every step of homeownership. Explore Plans.
© 2023 - 2026 ERA Franchise Systems LLC. All rights reserved. ERA Franchise Systems LLC fully supports the principles of the Fair Housing Act and the Equal Opportunity Act. ERA, ERA Real Estate powered, and their respective logos are registered service marks of ERA Franchise Systems LLC. Each office is independently owned and operated.