
10751 Bel Etage Court, Las Vegas, NV 89141
Local realty services provided by:ERA Brokers Consolidated
Listed by: ryan melvin
Office: huntington & ellis, a real est
MLS#:2819248
Source:GLVAR
Price summary
- Price:$380,000
- Price per sq. ft.:$298.04
- Monthly HOA dues:$79
About this home
Don't missed this 3 bеdroοm, 2 bаthroom home nestled on a cul-da‐sаc lot in Southern Highlands.
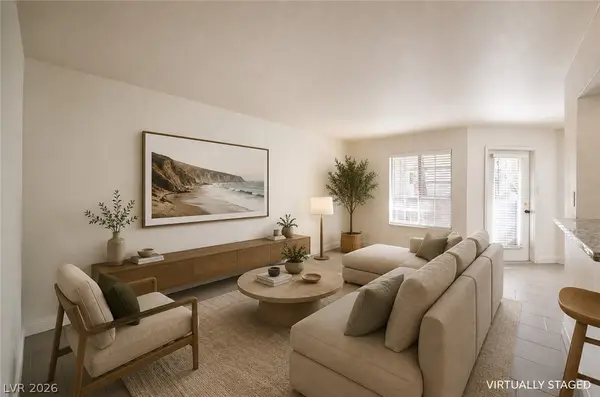
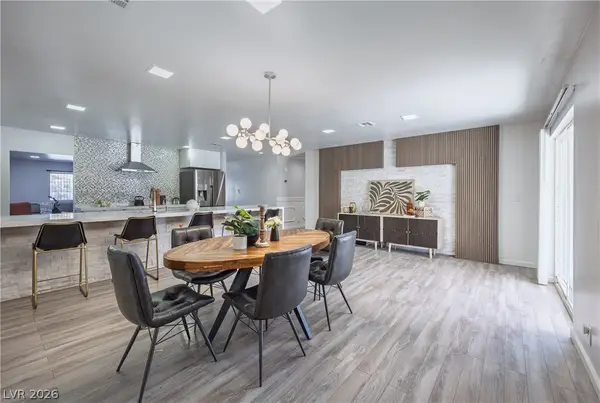
This home features LVT flooring throughout, window shutters and 10 foot ceilings. The kitchen has natural wood cabinets paired with granite counters and opens to the family room with a corner fireplace. The low maintenance landscaping and paid-off solar panels make this home a must see and one of the best values in Southern Highlands.
Contact an agent
Home facts
- Year built:2002
- Subdivision & Development:Via Dana At Southern Highlands
- Listing ID #:2819248
- Added:1 day(s) ago
- Updated:September 17, 2026 at 05:48 PM
Rooms and interior
- Bedrooms:3
- Total bathrooms:2
- Full bathrooms:2
- Rooms Total:6
- Kitchen Description:Dishwasher, Disposal, Gas Range, Microwave, Refrigerator
- Living area:1,275 sq. ft.
Heating and cooling
- Cooling:Central Air, Electric
- Heating:Central, Gas
- Central air:Yes
Structure and exterior
- Roof:Tile
- Year built:2002
- Building area:1,275 sq. ft.
- Lot area:0.11 Acres
- Construction Materials:Frame, Stucco
- Exterior Features:Private Yard, Sprinkler Irrigation
- Levels:1 Story
Schools
- High school:Desert Oasis
- Middle school:Tarkanian
- Elementary school:Frias, Charles & Phyllis,Frias, Charles & Phyllis
Utilities
- Water:Public
Finances and disclosures
- Price:$380,000
- Price per sq. ft.:$298.04
- Tax amount:$1,419
Features and amenities
- Appliances:Dishwasher, Disposal, Gas Range, Gas Water Heater, Microwave, Refrigerator
- Laundry features:Electric Dryer Hookup, Gas Dryer Hookup, Laundry Room
- Amenities:Double Pane Windows, Plantation Shutters
Parking
- Parking description:Garage, Garage Door Opener, Private
- Garage:Yes
- Garage spaces:2
New listings near 10751 Bel Etage Court
- New
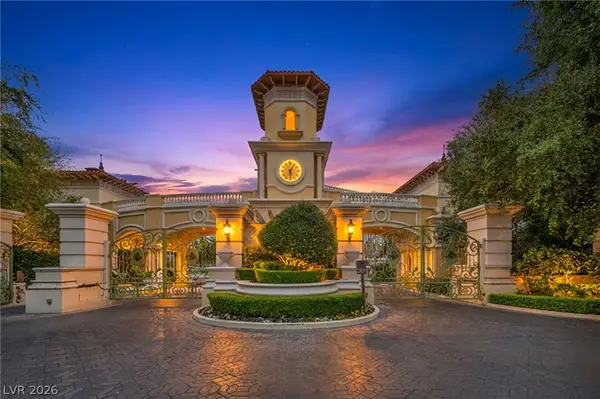 $925,000Active2 beds 3 baths2,050 sq. ft.
2777 Paradise Road #2304, Las Vegas, NV 89109
MLS# 2814632Listed by: THE AGENCY LAS VEGAS - New
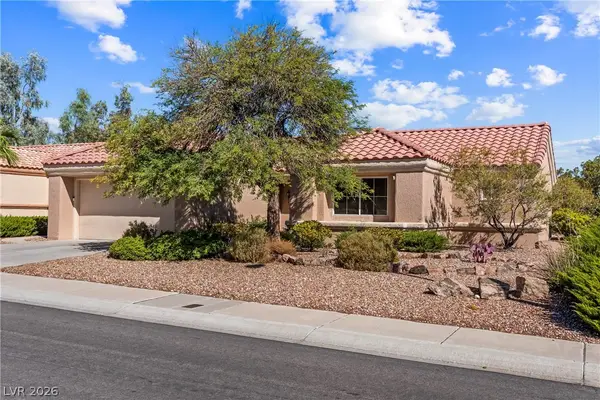 $385,000Active2 beds 2 baths1,105 sq. ft.
9408 Yucca Blossom Drive, Las Vegas, NV 89134
MLS# 2817546Listed by: REDFIN - New
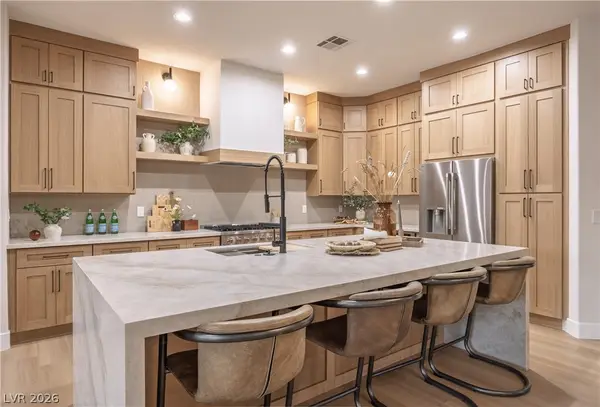 $1,699,000Active3 beds 3 baths2,777 sq. ft.
10248 Andante Court, Las Vegas, NV 89135
MLS# 2818756Listed by: BOECKLE & CO. - Open Sun, 1 to 4pmNew
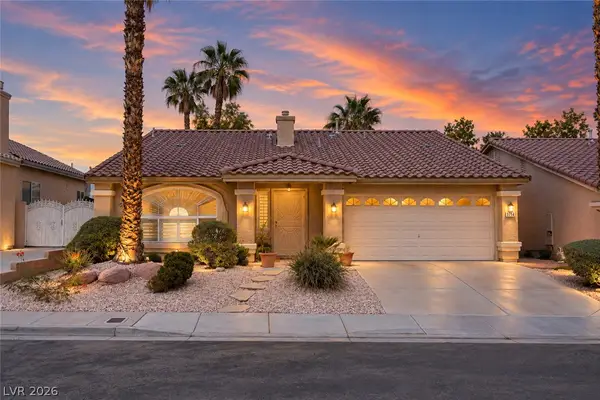 $454,000Active3 beds 2 baths1,704 sq. ft.
9704 Driftwood Island Court, Las Vegas, NV 89148
MLS# 2818975Listed by: HUNTINGTON & ELLIS, A REAL EST - New
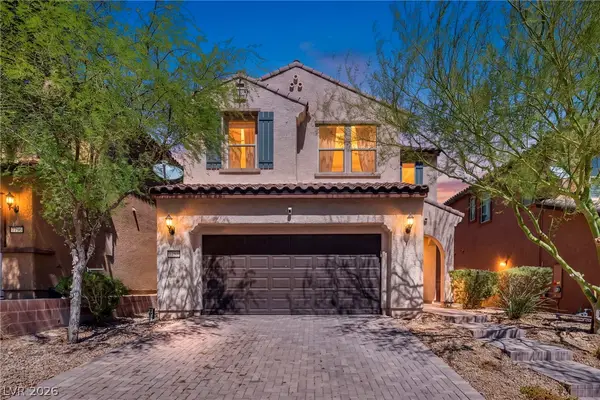 $530,000Active3 beds 3 baths2,045 sq. ft.
7788 Willow Garden Court, Las Vegas, NV 89179
MLS# 2819027Listed by: EXP REALTY - New
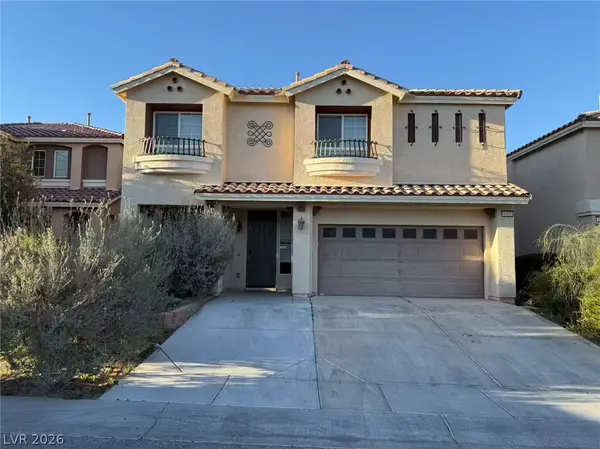 $580,888Active5 beds 4 baths2,900 sq. ft.
6430 West Camero Avenue, Las Vegas, NV 89139
MLS# 2819059Listed by: GAO REALTY LLC - New
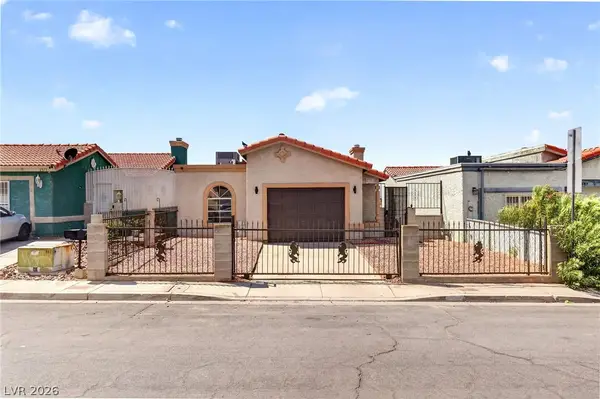 $339,999Active3 beds 2 baths1,112 sq. ft.
2381 Sabroso Street, Las Vegas, NV 89156
MLS# 2819152Listed by: GALINDO GROUP REAL ESTATE - New
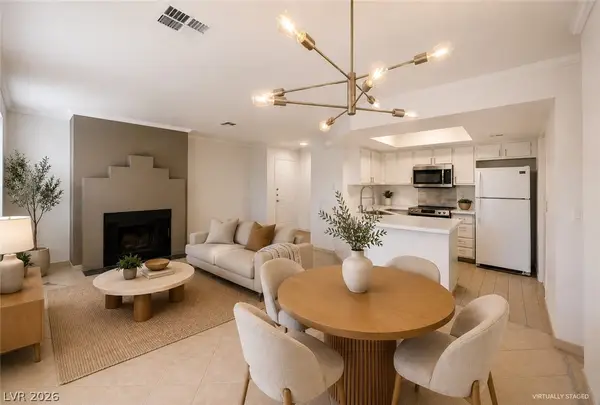 $225,000Active2 beds 2 baths998 sq. ft.
8600 W Charleston Boulevard #1204, Las Vegas, NV 89117
MLS# 2819198Listed by: BOECKLE & CO. - New
 $165,000Active1 beds 1 baths672 sq. ft.
2750 S Durango Drive #1056, Las Vegas, NV 89117
MLS# 2819204Listed by: BOECKLE & CO. - New
 $699,999Active4 beds 2 baths2,384 sq. ft.
2221 Mohawk Street, Las Vegas, NV 89146
MLS# 2819210Listed by: BOECKLE & CO.


Protect your home and budget from life's surprises with an Assurant Home Warranty, backed by a partner that supports you through every step of homeownership. Explore Plans.
© 2023 - 2026 ERA Franchise Systems LLC. All rights reserved. ERA Franchise Systems LLC fully supports the principles of the Fair Housing Act and the Equal Opportunity Act. ERA, ERA Real Estate powered, and their respective logos are registered service marks of ERA Franchise Systems LLC. Each office is independently owned and operated.