
10820 Mission Lakes Avenue, Las Vegas, NV 89134
Local realty services provided by:ERA Brokers Consolidated
Listed by: serena m. heuser
Office: huntington & ellis, a real est
MLS#:2797638
Source:GLVAR
Price summary
- Price:$410,000
- Price per sq. ft.:$269.74
- Monthly HOA dues:$230
About this home
This spacious Royale floor plan with a great open layout and formal dining area, ideal for entertaining. Just painted throughout, walls, doors, trim, ceilings and baseboards, for a fresh, move-in-ready feel. The 2.5 car garage offers extra space beyond a typical two-car layout. Enjoy the large covered back patio on a well-sized lot, perfect for morning coffee or evening relaxing. Great lot.
Located in Sun City Summerlin, a Del Webb age-qualified 55+ community. HOA dues include access to four recreation centers (Mountain Shadows, Desert Vista, Sun Shadows and Pinnacle) with indoor and outdoor pools, spas, fitness centers, tennis, pickleball and bocce ball courts, billiards and card rooms, arts and crafts studios, ballrooms, a 312-seat theater and library, plus 80+ resident clubs. Three 18-hole golf courses are also part of the community, available to residents at preferred rates, with golf fees separate from HOA dues.
Easy access to Summerlin Parkway and the 215 Beltway puts the entire valley within reach, with Downtown Summerlin's shops, dining and entertainment about 7 minutes away, plus quick access to Boca Park and Tivoli Village for even more shopping and dining options. Watch virtual tour video....
Contact an agent
Home facts
- Year built:1999
- Subdivision & Development:Sun City Summerlin
- Listing ID #:2797638
- Added:61 day(s) ago
- Updated:September 23, 2026 at 11:16 AM
Rooms and interior
- Bedrooms:2
- Total bathrooms:2
- Full bathrooms:1
- Rooms Total:6
- Flooring:Ceramic Tile
- Kitchen Description:Dishwasher, Disposal, Gas Range, Microwave, Refrigerator
- Living area:1,520 sq. ft.
Heating and cooling
- Cooling:Central Air, Electric
- Heating:Central, Gas
- Central air:Yes
Structure and exterior
- Roof:Tile
- Year built:1999
- Building area:1,520 sq. ft.
- Lot area:0.2 Acres
- Lot Features:Desert Landscaping, Landscaped
- Construction Materials:Drywall
- Exterior Features:Barbecue, Patio, Porch, Private Yard
- Levels:1 Story
Schools
- High school:Palo Verde
- Middle school:Becker
- Elementary school:Staton, Ethel W.,Staton, Ethel W.
Utilities
- Water:Public
Finances and disclosures
- Price:$410,000
- Price per sq. ft.:$269.74
- Tax amount:$2,734
Features and amenities
- Appliances:Dishwasher, Disposal, Gas Range, Microwave, Refrigerator, Washer
- Laundry features:Electric Dryer Hookup, In Garage, On Main Level, Washer
- Amenities:Blinds, Double Pane Windows
- Pool features:Association, Community, Pool
Parking
- Parking description:Garage, Garage Door Opener, Golf Cart Garage, Inside Entrance, Private
- Garage:Yes
- Garage spaces:2
New listings near 10820 Mission Lakes Avenue
- Coming Soon
 $1,324,888Coming Soon4 beds 4 baths3,191 sq. ft.
766 Spirit Lake Street, Las Vegas, NV 89138
MLS# 2820907Listed by: REAL BROKER LLC - Coming Soon
 $470,000Coming Soon4 beds 3 baths1,942 sq. ft.
8973 Edgeworth Place, Las Vegas, NV 89123
MLS# 2818965Listed by: ORANGE REALTY GROUP LLC - Coming Soon
 $825,000Coming Soon3 beds 3 baths3,200 sq. ft.
8114 Villa Del Cielo Street, Las Vegas, NV 89131
MLS# 2820336Listed by: WARDLEY REAL ESTATE - Coming Soon
 $365,000Coming Soon3 beds 2 baths1,204 sq. ft.
5408 Flower Circle, Las Vegas, NV 89107
MLS# 2820271Listed by: LIFE REALTY DISTRICT - Coming Soon
 $390,000Coming Soon3 beds 3 baths1,572 sq. ft.
6609 Ives Avenue, Las Vegas, NV 89108
MLS# 2820785Listed by: UNITED REALTY GROUP - Coming Soon
 $1,498,000Coming Soon4 beds 4 baths3,937 sq. ft.
7771 Mojave Yucca Court, Las Vegas, NV 89131
MLS# 2820017Listed by: LOCAL REALTY - Coming Soon
 $300,000Coming Soon4 beds 2 baths1,731 sq. ft.
428 Bolsa Drive, Las Vegas, NV 89110
MLS# 2820693Listed by: PLATINUM REAL ESTATE PROF - Coming Soon
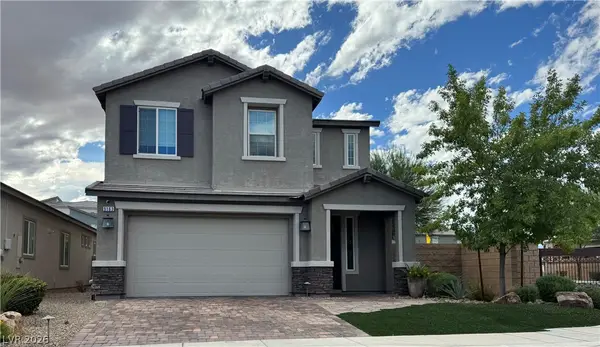 $520,000Coming Soon4 beds 3 baths2,328 sq. ft.
9163 Fairview Heights Street, Las Vegas, NV 89113
MLS# 2820598Listed by: SIGNATURE REAL ESTATE GROUP - Coming Soon
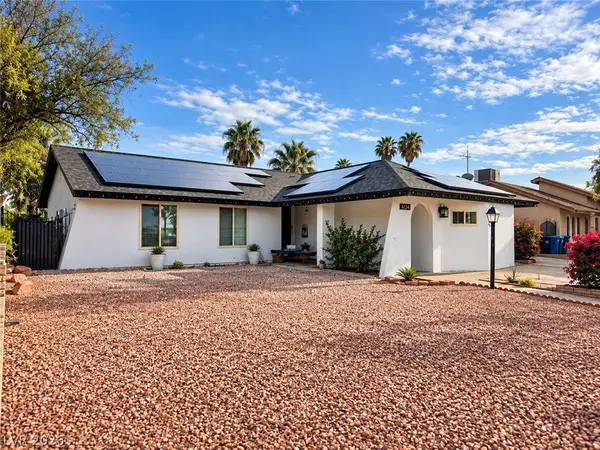 $470,000Coming Soon4 beds 3 baths1,835 sq. ft.
4134 Seville Street, Las Vegas, NV 89121
MLS# 2820587Listed by: UNITED REALTY GROUP - Coming Soon
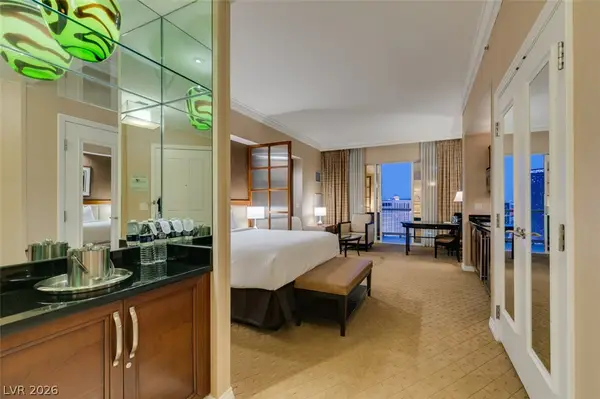 $305,000Coming Soon-- beds 1 baths520 sq. ft.
135 E Harmon Avenue #1817, Las Vegas, NV 89109
MLS# 2820540Listed by: SERHANT


Protect your home and budget from life's surprises with an Assurant Home Warranty, backed by a partner that supports you through every step of homeownership. Explore Plans.
© 2023 - 2026 ERA Franchise Systems LLC. All rights reserved. ERA Franchise Systems LLC fully supports the principles of the Fair Housing Act and the Equal Opportunity Act. ERA, ERA Real Estate powered, and their respective logos are registered service marks of ERA Franchise Systems LLC. Each office is independently owned and operated.