
11088 Black Fire Opal Drive, Las Vegas, NV 89138
Local realty services provided by:ERA Brokers Consolidated
Listed by: karen e. pohl
Office: huntington & ellis, a real est
MLS#:2810149
Source:GLVAR
Price summary
- Price:$1,085,000
- Price per sq. ft.:$444.49
- Monthly HOA dues:$325
About this home
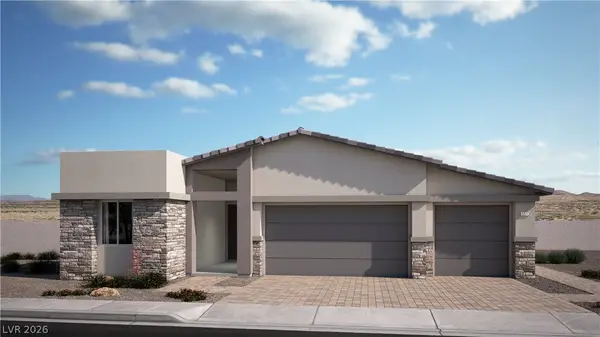
Immaculate singlе-ѕtοry home in the prestigious guаrd-gаted community of Reverence in Summerlin. A beautifully landscaped front yard and contemporary exterior create an impressive first impression, leading to a striking modern entry door with glass. Inside, this open-concept floor plan features tile flooring throughout, 10-foot ceilings, elegant drapery, designer lighting, and an abundance of natural light. The stunning kitchen showcases crisp white cabinetry with matte-black hardware, slab quartz countertops with an undermount single basin sink, a decorative backsplash, stainless-steel appliances, and an oversized island illuminated by custom pendant lighting. A reverse-osmosis system and expansive walk-in pantry add both convenience and functionality. The kitchen flows seamlessly into the spacious great room, designed for entertaining with ceiling speakers and a custom built-in featuring an electric fireplace, shelving, and included television. Generously sized secondary bedrooms and an oversized den/flex space are thoughtfully positioned opposite the private primary suite. The primary bedroom features an elegant tray ceiling and an expansive walk-in closet, while the spa-inspired bath delivers a true retreat with dual vanities, a dedicated makeup vanity, soaking tub, and oversized walk-in shower. A multi-panel sliding door opens to create seamless indoor-outdoor living. Step outside to your private backyard oasis with sweeping mountain views, complete with a firepit, tranquil water fountain and thoughtful backyard landscaping. This truly turnkey home includes the refrigerator, washer and dryer, electric-vehicle prewire, and thoughtfully added garage cabinetry and storage racks. A rare combination of style, comfort, and effortless living in one of the area's most desirable guard-gated communities in Summerlin....
Contact an agent
Home facts
- Year built:2020
- Subdivision & Development:Summerlin Village 26-Reverence Phase 3A
- Listing ID #:2810149
- Added:1 day(s) ago
- Updated:August 20, 2026 at 11:45 PM
Rooms and interior
- Bedrooms:3
- Total bathrooms:3
- Full bathrooms:2
- Half bathrooms:1
- Rooms Total:8
- Flooring:Tile
- Kitchen Description:Built In Electric Oven, Dishwasher, Disposal, Gas Cooktop, Microwave, Refrigerator
- Living area:2,441 sq. ft.
Heating and cooling
- Cooling:Central Air, Electric
- Heating:Central, Gas, Zoned
- Central air:Yes
Structure and exterior
- Roof:Tile
- Year built:2020
- Building area:2,441 sq. ft.
- Lot area:0.13 Acres
- Lot Features:Desert Landscaping, Landscaped, Synthetic Grass
- Construction Materials:Frame, Stucco
- Exterior Features:Barbecue, Patio, Porch, Private Yard, Water Feature
- Levels:1 Story
Schools
- High school:Palo Verde
- Middle school:Becker
- Elementary school:Lummis, William,Lummis, William
Utilities
- Water:Public
Finances and disclosures
- Price:$1,085,000
- Price per sq. ft.:$444.49
- Tax amount:$8,303
Features and amenities
- Appliances:Built-In Electric Oven, Dishwasher, Disposal, Gas Cooktop, Microwave, Refrigerator, Tankless Water Heater, Washer, Water Purifier, Water Softener Owned
- Laundry features:Gas Dryer Hookup, Laundry Room, On Main Level, Sink, Washer
- Amenities:Blinds, Double Pane Windows, Drapes, Gated Community, Low Emissivity Windows, Plantation Shutters, Window Treatments
- Pool features:Community, Pool
Parking
- Parking description:Finished Garage, Garage, Garage Door Opener, Inside Entrance, Private
- Garage:Yes
- Garage spaces:2
New listings near 11088 Black Fire Opal Drive
- New
 $1,099,999Active5 beds 6 baths4,568 sq. ft.
1572 Santa Anita Drive, Las Vegas, NV 89119
MLS# 2807421Listed by: VEGAS DREAM HOMES INC - New
 $2,195,000Active11 beds 8 baths6,837 sq. ft.
4301 Quadrel Street, Las Vegas, NV 89129
MLS# 2807555Listed by: HUNTINGTON & ELLIS, A REAL EST - New
 $759,000Active3 beds 3 baths2,618 sq. ft.
5627 Spanish Valor Road, Las Vegas, NV 89135
MLS# 2809969Listed by: REDFIN - New
 $390,000Active2 beds 2 baths1,267 sq. ft.
3820 Rhine Way, Las Vegas, NV 89108
MLS# 2810073Listed by: VIRTUE REAL ESTATE GROUP - New
 $499,999Active7 beds 3 baths2,284 sq. ft.
500 N 21st Street, Las Vegas, NV 89101
MLS# 2810366Listed by: HUNTINGTON & ELLIS, A REAL EST - New
 $399,900Active3 beds 2 baths1,393 sq. ft.
3621 Fortune Avenue, Las Vegas, NV 89107
MLS# 2810774Listed by: RUSTIC PROPERTIES - New
 $125,000Active1 beds 1 baths671 sq. ft.
1405 Vegas Valley Drive #51, Las Vegas, NV 89169
MLS# 2810795Listed by: LEGACY REAL ESTATE GROUP - New
 $311,990Active3 beds 3 baths1,309 sq. ft.
990 Desert Spruce Street, Las Vegas, NV 89107
MLS# 2810801Listed by: D R HORTON INC - New
 $420,000Active3 beds 2 baths1,416 sq. ft.
1028 Country Skies Avenue, Las Vegas, NV 89123
MLS# 2810803Listed by: EXP REALTY - New
 $721,719Active4 beds 4 baths2,469 sq. ft.
10916 Lewis Pointe Avenue, Las Vegas, NV 89166
MLS# 2810812Listed by: LENNAR SALES CORP


Protect your home and budget from life's surprises with an Assurant Home Warranty, backed by a partner that supports you through every step of homeownership. Explore Plans.
© 2023 - 2026 ERA Franchise Systems LLC. All rights reserved. ERA Franchise Systems LLC fully supports the principles of the Fair Housing Act and the Equal Opportunity Act. ERA, ERA Real Estate powered, and their respective logos are registered service marks of ERA Franchise Systems LLC. Each office is independently owned and operated.