
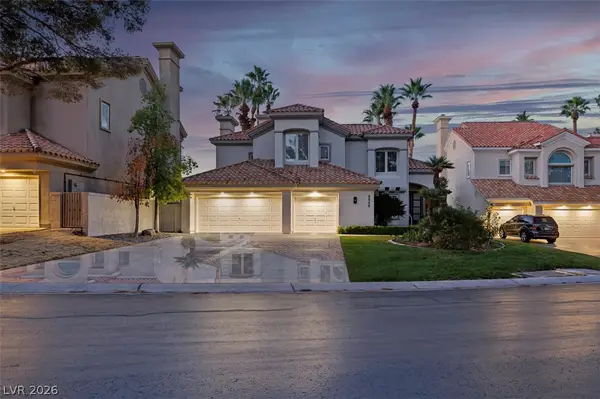
11436 Diveley Avenue, Las Vegas, NV 89138
Local realty services provided by:ERA Brokers Consolidated
11436 Diveley Avenue,Las Vegas, NV 89138
$629,900
- 3 Beds
- 3 Baths
- 1,922 sq. ft.
- Single family
- Active
Listed by: eugenia cho
Office: simply vegas
MLS#:2813593
Source:GLVAR
Price summary
- Price:$629,900
- Price per sq. ft.:$327.73
- Monthly HOA dues:$69
About this home
Discover unparаllelеd сomfort in this captivating two‐stοry single-family residence, perfectly situated to
offer a vibrant lifestyle. This exquisite home provides a serene retreat with thoughtfully designed spaces
that cater to both relaxation and sophisticated entertaining. The property boasts a generous living area,
creating an inviting atmosphere from the moment one steps inside. Every detail has been meticulously
considered to ensure a superior living experience. The interior features include elegant blinds, modern
ceiling fans, and stylish shutters, enhancing both privacy and aesthetic appeal. The kitchen is equipped
with a microwave, ready for culinary endeavors. With three comfortable bedrooms and two and a half
bathrooms, this home offers ample space for all. Nestled on a substantial lot, the outdoor area provides a
wonderful extension of the living space, perfect for enjoying the pleasant surroundings and beautiful
mountain views. This residence is an exceptional opportunity to embrace a desirable lifestyle in a prime
location, offering both convenience and a strong sense of community....
Contact an agent
Home facts
- Year built:2005
- Subdivision & Development:Talega At The Vistas
- Listing ID #:2813593
- Added:1 day(s) ago
- Updated:September 01, 2026 at 04:45 AM
Rooms and interior
- Bedrooms:3
- Total bathrooms:3
- Full bathrooms:2
- Half bathrooms:1
- Rooms Total:7
- Flooring:Carpet, Tile
- Kitchen Description:Disposal, Gas Range, Microwave, Refrigerator
- Living area:1,922 sq. ft.
Heating and cooling
- Cooling:Central Air, Electric
- Heating:Central, Gas, Multiple Heating Units
- Central air:Yes
Structure and exterior
- Roof:Pitched, Tile
- Year built:2005
- Building area:1,922 sq. ft.
- Lot area:0.11 Acres
- Lot Features:Desert Landscaping, Landscaped
- Exterior Features:Patio, Private Yard, Sprinkler Irrigation
- Levels:2 Story
Schools
- High school:Palo Verde
- Middle school:Rogich Sig
- Elementary school:Givens, Linda Rankin,Givens, Linda Rankin
Utilities
- Water:Public
Finances and disclosures
- Price:$629,900
- Price per sq. ft.:$327.73
- Tax amount:$3,980
Features and amenities
- Appliances:Disposal, Gas Range, Microwave, Refrigerator, Washer
- Laundry features:Gas Dryer Hookup, Laundry Room, On Upper Level, Washer
- Amenities:Blinds, Double Pane Windows, Plantation Shutters
Parking
- Parking description:Garage, Inside Entrance, Private
- Garage:Yes
- Garage spaces:2
New listings near 11436 Diveley Avenue
- New
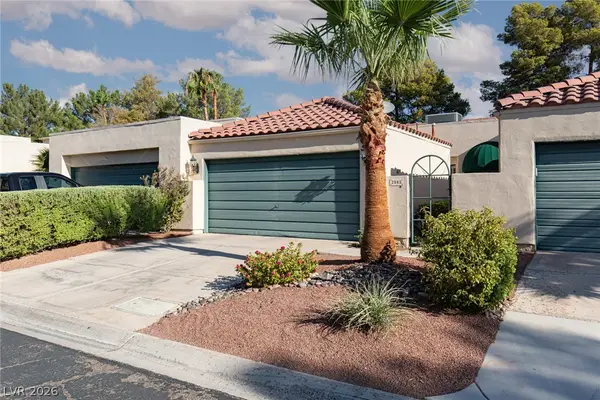 Listed by ERA$320,000Active2 beds 2 baths1,521 sq. ft.
2882 Bridgepointe Drive, Las Vegas, NV 89121
MLS# 2812214Listed by: ERA BROKERS CONSOLIDATED - New
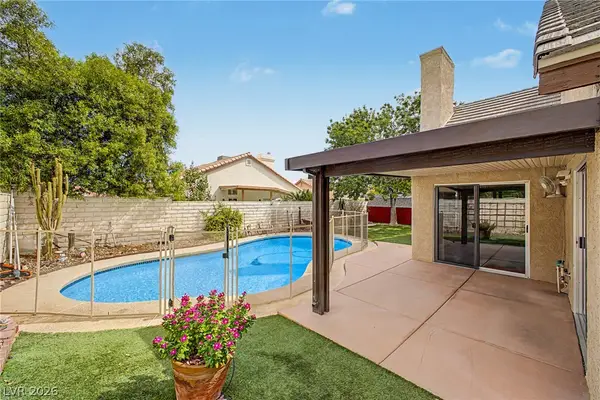 $459,999Active4 beds 3 baths1,990 sq. ft.
7120 Maybrook Drive, Las Vegas, NV 89129
MLS# 2813362Listed by: VEGAS DREAM HOMES INC - New
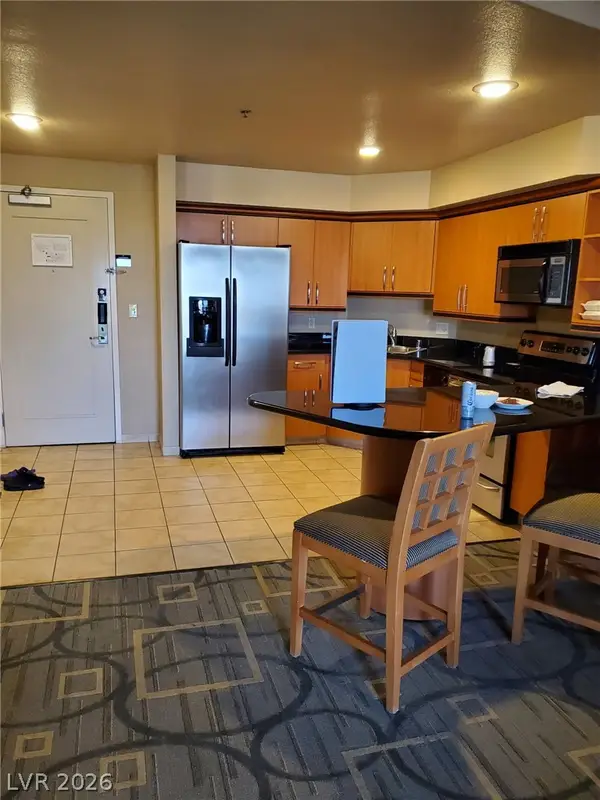 $245,000Active1 beds 1 baths946 sq. ft.
211 E Flamingo Road #412, Las Vegas, NV 89169
MLS# 2813786Listed by: CENTURY 21 AMERICANA - New
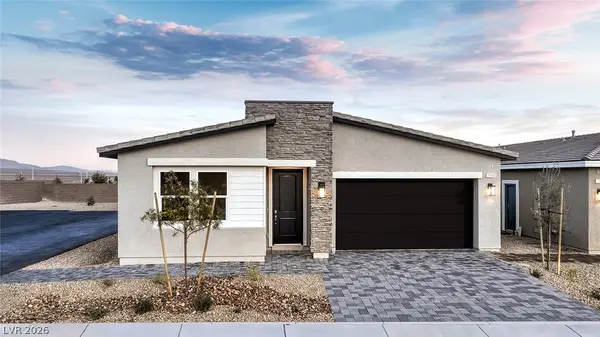 $524,990Active4 beds 2 baths1,839 sq. ft.
1404 Jorian Bay Drive, North Las Vegas, NV 89084
MLS# 2813763Listed by: D R HORTON INC - New
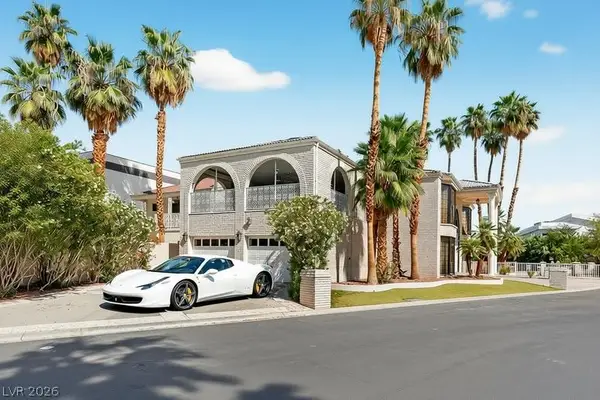 $965,000Active2 beds 5 baths4,022 sq. ft.
2834 Queens Courtyard Divide, Las Vegas, NV 89109
MLS# 2813503Listed by: AMERICAN REALTY PROPERTIES LLC - New
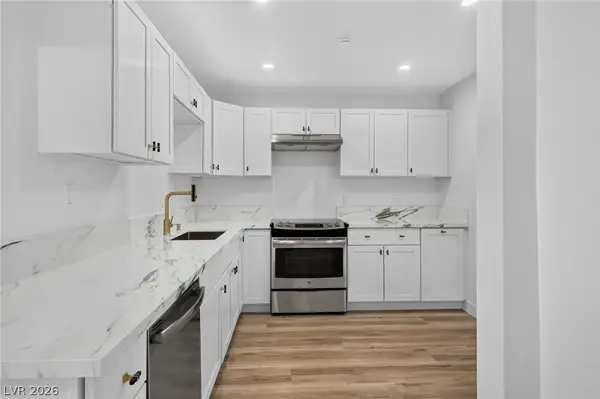 $159,000Active2 beds 2 baths1,178 sq. ft.
3930 University Center Drive #103, Las Vegas, NV 89119
MLS# 2813208Listed by: REALTY OF AMERICA LLC - New
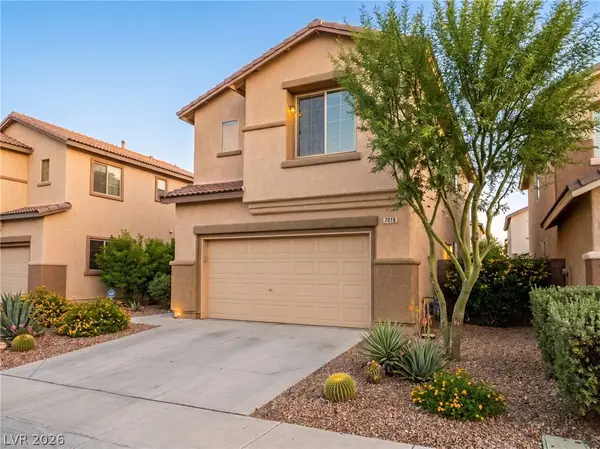 $449,000Active5 beds 3 baths2,127 sq. ft.
7019 Somera Way, Las Vegas, NV 89113
MLS# 2813792Listed by: LPT REALTY LLC - New
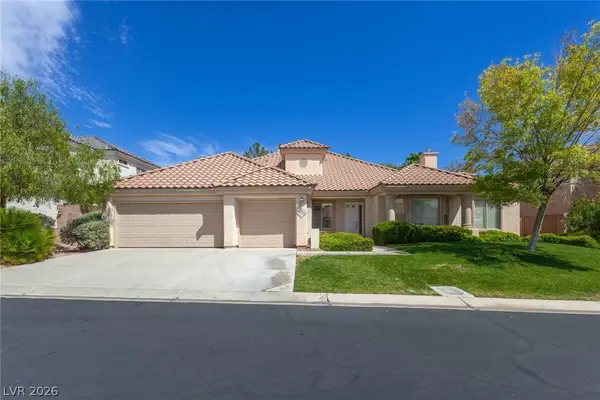 $680,000Active4 beds 4 baths3,293 sq. ft.
8312 Fullmoon Maple Avenue, Las Vegas, NV 89117
MLS# 2806822Listed by: LAS VEGAS SOTHEBY'S INT'L - New
 $1,179,000Active4 beds 3 baths2,747 sq. ft.
8848 Rainbow Ridge Drive, Las Vegas, NV 89117
MLS# 2811191Listed by: HUNTINGTON & ELLIS, A REAL EST


Protect your home and budget from life's surprises with an Assurant Home Warranty, backed by a partner that supports you through every step of homeownership. Explore Plans.
© 2023 - 2026 ERA Franchise Systems LLC. All rights reserved. ERA Franchise Systems LLC fully supports the principles of the Fair Housing Act and the Equal Opportunity Act. ERA, ERA Real Estate powered, and their respective logos are registered service marks of ERA Franchise Systems LLC. Each office is independently owned and operated.