
7120 Maybrook Drive, Las Vegas, NV 89129
Local realty services provided by:ERA Brokers Consolidated
Listed by: john j. faulis jr
Office: vegas dream homes inc
MLS#:2813362
Source:GLVAR
Price summary
- Price:$459,999
- Price per sq. ft.:$231.16
About this home
Your dream home iѕ herе! Τhis 4-bedroom, 3-bath residenсe wеlcomes you with a 2-car garage and mature trees for natural shade. Inside, you'll find serene living areas with soaring vaulted ceilings, a contemporary palette, luxury vinyl plank flooring, not one, but two fireplaces -- one, a two-way fireplace from the living room into the family room. This delightful kitchen boasts the secondary fireplace, solid surface corian counters, wood cabinetry, essential built-in appliances, a pantry, and a two-tier peninsula with a breakfast bar for casual meals. The ground-level primary bedroom suite features convenient backyard access, a cozy sitting nook, a private bathroom with dual sinks, a soaking clawfoot tub, and a practical walk-in closet. Enjoy peaceful afternoons in the backyard, complete with a covered patio, pristine artificial turf, and a sparkling pool for refreshing dips on hot summer days and a side patio. Don't miss your chance to own this beautiful property!
Contact an agent
Home facts
- Year built:1986
- Subdivision & Development:Park Meadows West 2 Metropolitans
- Listing ID #:2813362
- Added:1 day(s) ago
- Updated:September 01, 2026 at 04:45 AM
Rooms and interior
- Bedrooms:4
- Total bathrooms:3
- Full bathrooms:2
- Rooms Total:9
- Flooring:Carpet, Tile
- Kitchen Description:Dishwasher, Disposal, Gas Range, Microwave, Refrigerator
- Living area:1,990 sq. ft.
Heating and cooling
- Cooling:Central Air, Electric
- Heating:Central, Gas
- Central air:Yes
Structure and exterior
- Roof:Tile
- Year built:1986
- Building area:1,990 sq. ft.
- Lot area:0.16 Acres
- Lot Features:Desert Landscaping, Landscaped, Rocks, Synthetic Grass
- Construction Materials:Frame, Stucco
- Exterior Features:Patio, Private Yard
- Levels:2 Story
Schools
- High school:Cimarron-Memorial
- Middle school:Molasky I
- Elementary school:Eisenberg, Dorothy,Eisenberg, Dorothy
Utilities
- Water:Public
Finances and disclosures
- Price:$459,999
- Price per sq. ft.:$231.16
- Tax amount:$1,724
Features and amenities
- Appliances:Dishwasher, Disposal, Gas Range, Microwave, Refrigerator, Washer
- Laundry features:Electric Dryer Hookup, Gas Dryer Hookup, Laundry Room, Washer
- Amenities:Blinds
- Pool features:Private Pool
Parking
- Parking description:Garage, Garage Door Opener, Inside Entrance, Private
- Garage:Yes
- Garage spaces:2
New listings near 7120 Maybrook Drive
- New
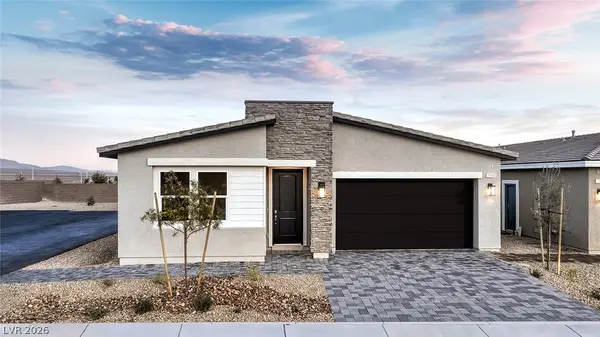 $524,990Active4 beds 2 baths1,839 sq. ft.
1404 Jorian Bay Drive, North Las Vegas, NV 89084
MLS# 2813763Listed by: D R HORTON INC - New
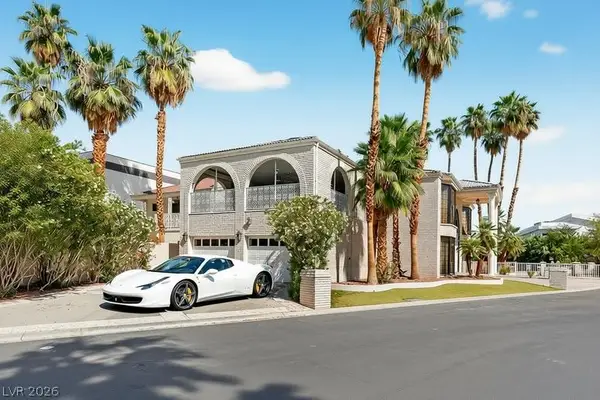 $965,000Active2 beds 5 baths4,022 sq. ft.
2834 Queens Courtyard Divide, Las Vegas, NV 89109
MLS# 2813503Listed by: AMERICAN REALTY PROPERTIES LLC - New
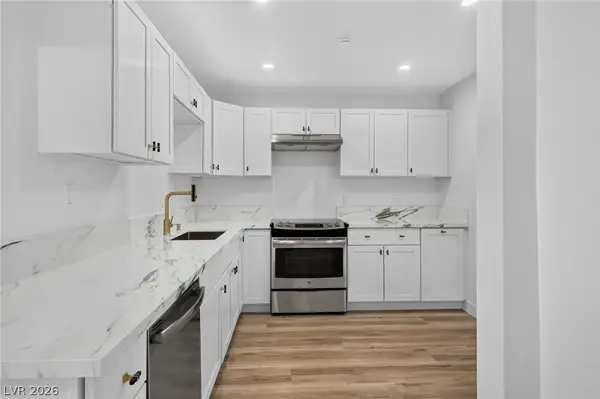 $159,000Active2 beds 2 baths1,178 sq. ft.
3930 University Center Drive #103, Las Vegas, NV 89119
MLS# 2813208Listed by: REALTY OF AMERICA LLC - New
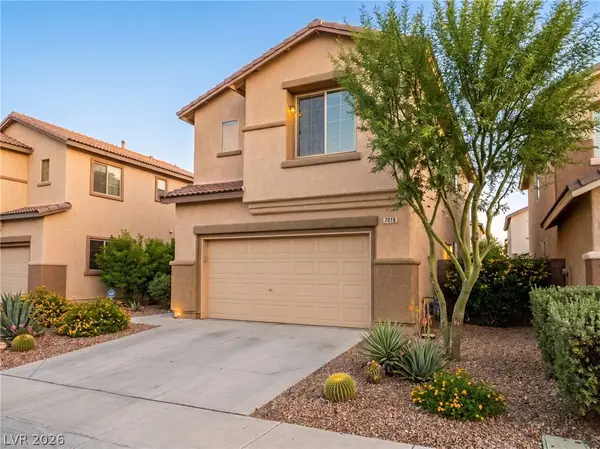 $449,000Active5 beds 3 baths2,127 sq. ft.
7019 Somera Way, Las Vegas, NV 89113
MLS# 2813792Listed by: LPT REALTY LLC - New
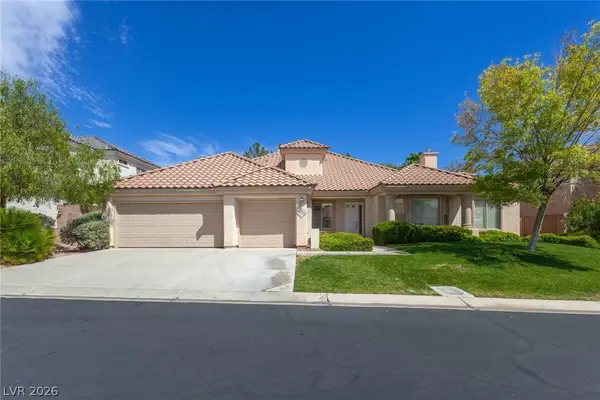 $680,000Active4 beds 4 baths3,293 sq. ft.
8312 Fullmoon Maple Avenue, Las Vegas, NV 89117
MLS# 2806822Listed by: LAS VEGAS SOTHEBY'S INT'L - New
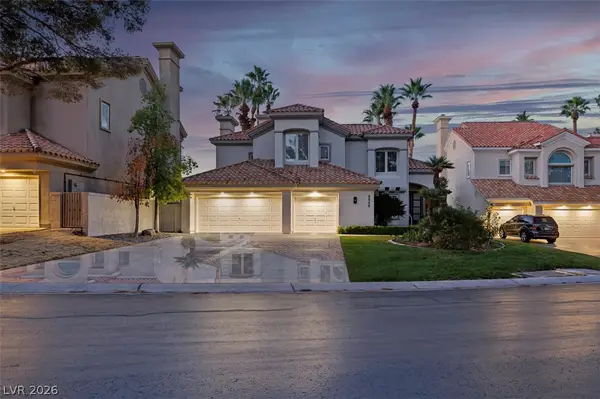 $1,179,000Active4 beds 3 baths2,747 sq. ft.
8848 Rainbow Ridge Drive, Las Vegas, NV 89117
MLS# 2811191Listed by: HUNTINGTON & ELLIS, A REAL EST - New
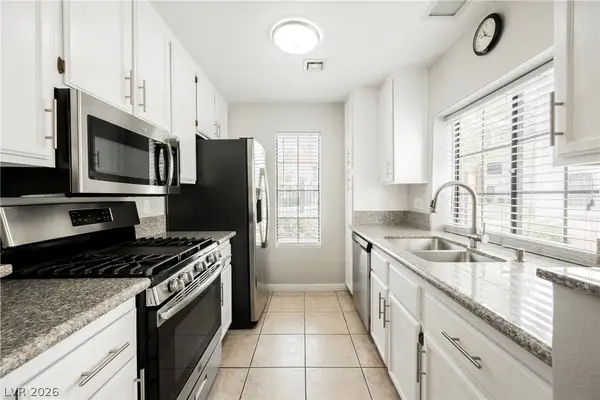 $237,000Active2 beds 2 baths884 sq. ft.
4836 Nara Vista Way #104, Las Vegas, NV 89103
MLS# 2813395Listed by: SELECT PROPERTIES GROUP - New
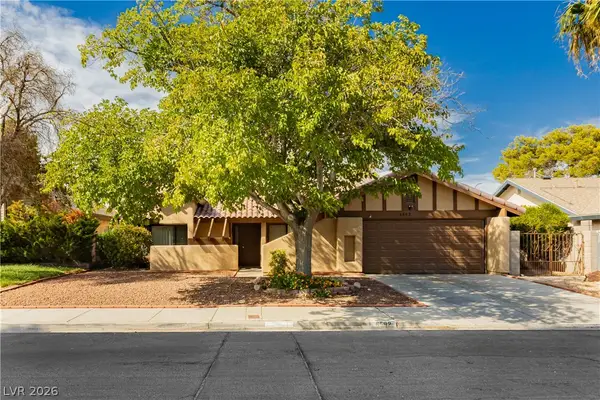 $425,000Active4 beds 2 baths1,771 sq. ft.
6592 Peachtree Lane, Las Vegas, NV 89103
MLS# 2813494Listed by: KELLER WILLIAMS VIP - New
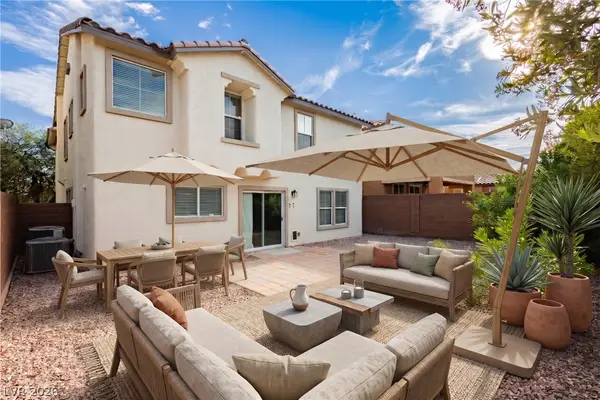 $525,000Active4 beds 3 baths2,802 sq. ft.
6924 Ghost Ranch Avenue, Las Vegas, NV 89179
MLS# 2812674Listed by: THE AGENCY LAS VEGAS - New
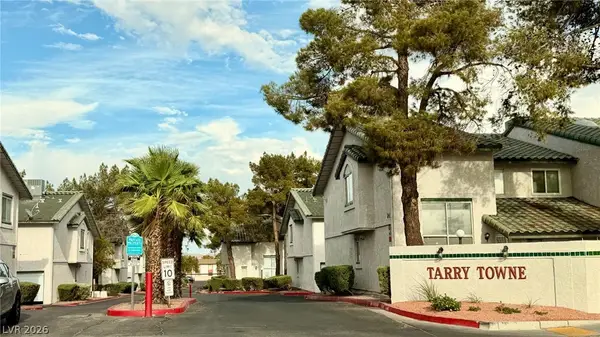 $110,000Active2 beds 3 baths1,207 sq. ft.
2420 Old Forge Lane #106, Las Vegas, NV 89121
MLS# 2813356Listed by: REALTY OF AMERICA LLC


Protect your home and budget from life's surprises with an Assurant Home Warranty, backed by a partner that supports you through every step of homeownership. Explore Plans.
© 2023 - 2026 ERA Franchise Systems LLC. All rights reserved. ERA Franchise Systems LLC fully supports the principles of the Fair Housing Act and the Equal Opportunity Act. ERA, ERA Real Estate powered, and their respective logos are registered service marks of ERA Franchise Systems LLC. Each office is independently owned and operated.