
12007 Oakland Hills Drive, Las Vegas, NV 89141
Local realty services provided by:ERA Brokers Consolidated
12007 Oakland Hills Drive,Las Vegas, NV 89141
$3,099,879
- 4 Beds
- 4 Baths
- 3,846 sq. ft.
- Single family
- Active
Upcoming open houses
- Sat, Sep 1911:00 am - 03:00 pm
- Sun, Sep 2011:00 am - 03:00 pm
Listed by: robert roveta
Office: simply vegas
MLS#:2817422
Source:GLVAR
Price summary
- Price:$3,099,879
- Price per sq. ft.:$806
- Monthly HOA dues:$79
About this home
PRESENTIΝG TΗΕ WATERFALL COTTAGE IΝSΙDE A GUARD-GATED, LUSH GREEN, COUNTRY CLUB COMMUNITY. A TRUE SANTA BARBARA THEMED HOME INSIDE THE PRESTIGIOUS SOUTHERN HIGHLANDS COUNTRY CLUB. HOME BACKS THE GOLF COURSE, IS NEXT TO A PARK, HAS AMAZING VIEWS & SERENE SOUNDS OF THE WATERFALL ON COURSE. POSITIONED WELL WITH ONLY ONE NEIGHBOR TO YOUR LEFT CREATING MAXIMUM PRIVACY WHILE ALSO PROVIDING GOLF COURSE & MOUNTAIN VIEWS. THIS HOME HAS UNDERGONE AN EXTENSIVE RENOVATION WITH EVERY SQUARE INCH CURATED BY A WORLD CLASS INTERIOR DESIGNER CREATING A PERFECT BALANCE OF COLOR, TEXTURES & DESIGN. AS YOU WALK THROUGH THE RICH MAHOGANY DOORS, YOU WILL BE GREETED BY AN OPEN CONCEPT WITH PLENTY OF NATURAL LIGHT, INVITING ARCHES AND RELAXING TONES CREATING A SPA-LIKE VIBE! NEW HARDWOOD FLOORS, CUSTOM WHITE IRON DOORS, FLOOR-TO-CEILING WINDOWS, DESIGNER LIGHTING PACKAGE THROUGHOUT. HOME HAS INITIAL SETUP FOR BRILLIANT HOME AUTOMATION AND POWERFUL SONOS SOUND. STEP INTO YOUR DREAM KITCHEN WITH A UNIQUE DIRTY PANTRY, CUSTOM CABINETS, ROMAN CLAY CRAFTED HOOD, BUILT-IN APPLIANCES, & RARE MARBLE SPECK COUNTERS. BRAND-NEW SALTWATER POOL, FIRE PIT & NEW BLAZE OUTDOOR KITCHEN. THIS RARE ONE-STORY UNICORN HAS IT ALL AND CHECKS ALL THE BOXES IN ONE OF THE BEST PRIVATE GOLF COURSES IN LAS VEGAS!!!...
Contact an agent
Home facts
- Year built:2001
- Subdivision & Development:Beleza At Southern Highlands
- Listing ID #:2817422
- Added:1 day(s) ago
- Updated:September 17, 2026 at 12:54 PM
Rooms and interior
- Bedrooms:4
- Total bathrooms:4
- Full bathrooms:2
- Half bathrooms:1
- Rooms Total:8
- Flooring:Hardwood
- Kitchen Description:Built In Electric Oven, Dishwasher, Disposal, Gas Range, Microwave, Refrigerator
- Living area:3,846 sq. ft.
Heating and cooling
- Cooling:Central Air, Electric
- Heating:Central, Gas
- Central air:Yes
Structure and exterior
- Roof:Tile
- Year built:2001
- Building area:3,846 sq. ft.
- Lot area:0.3 Acres
- Lot Features:Desert Landscaping, Landscaped
- Exterior Features:Barbecue, Courtyard, Patio
- Levels:1 Story
Schools
- High school:Desert Oasis
- Middle school:Tarkanian
- Elementary school:Stuckey, Evelyn,Stuckey, Evelyn
Utilities
- Water:Public
Finances and disclosures
- Price:$3,099,879
- Price per sq. ft.:$806
- Tax amount:$8,775
Features and amenities
- Appliances:Built-In Electric Oven, Dishwasher, Disposal, Gas Range, Microwave, Refrigerator, Washer
- Laundry features:Electric Dryer Hookup, Gas Dryer Hookup, Laundry Room, On Main Level, Washer
- Amenities:Double Pane Windows, Gated Community, Skylights
- Pool features:Gas Heat, Pool Spa Combo, Private Pool, Salt Water
Parking
- Parking description:Epoxy Flooring, Garage, Golf Cart Garage, Private
- Garage:Yes
- Garage spaces:3
New listings near 12007 Oakland Hills Drive
- New
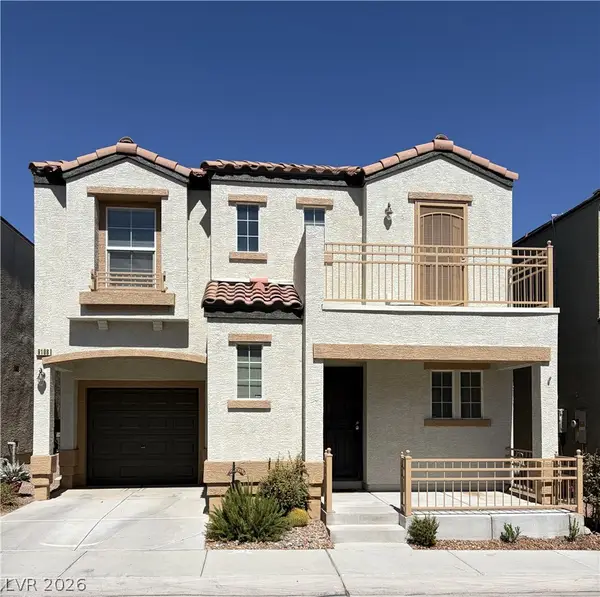 $324,500Active3 beds 3 baths1,298 sq. ft.
9108 Captivating Avenue, Las Vegas, NV 89149
MLS# 2818213Listed by: NEVADA REALTY CONNECTION - New
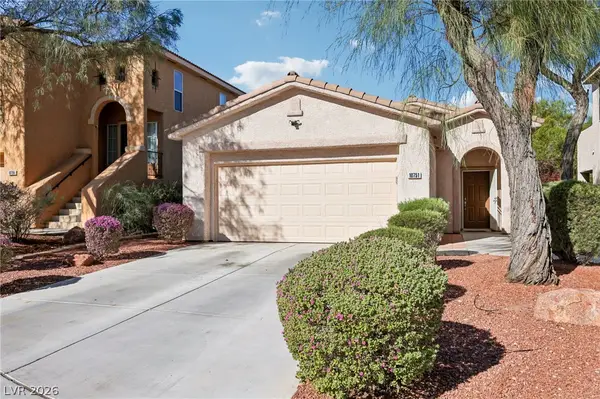 $380,000Active3 beds 2 baths1,275 sq. ft.
10751 Bel Etage Court, Las Vegas, NV 89141
MLS# 2819248Listed by: HUNTINGTON & ELLIS, A REAL EST 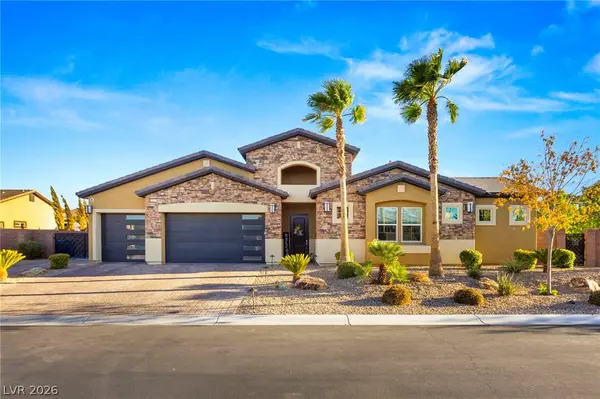 $1,599,900Active4 beds 4 baths3,042 sq. ft.
327 Castle Wynd Avenue, Las Vegas, NV 89183
MLS# 2810027Listed by: REAL BROKER LLC- New
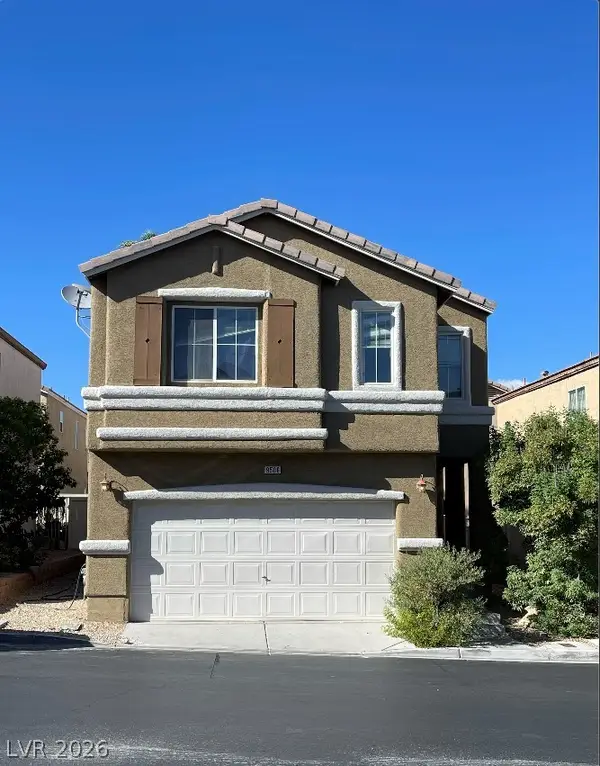 $358,880Active3 beds 3 baths1,558 sq. ft.
9506 Milkweed Canyon Avenue, Las Vegas, NV 89166
MLS# 2812228Listed by: SIGNATURE REAL ESTATE GROUP - New
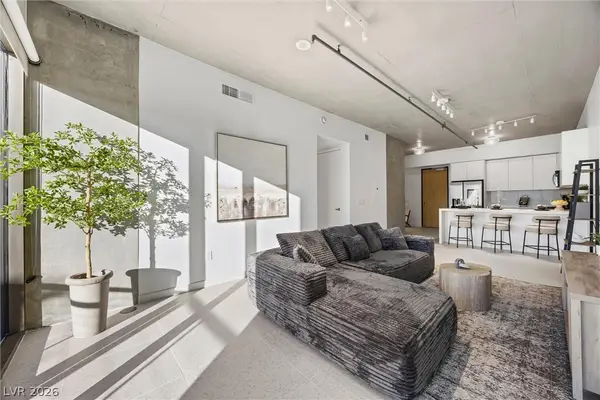 $449,000Active2 beds 2 baths1,274 sq. ft.
353 E Bonneville Avenue #421, Las Vegas, NV 89101
MLS# 2817228Listed by: REALTY ONE GROUP, INC - New
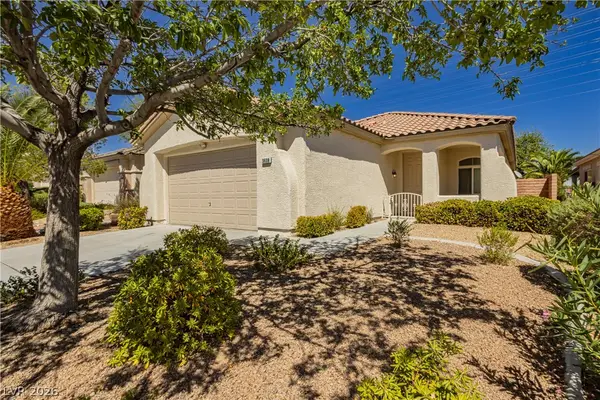 $690,000Active3 beds 2 baths1,632 sq. ft.
3608 Australian Cloud Drive, Las Vegas, NV 89135
MLS# 2817349Listed by: VEGAS INTERNATIONAL PROPERTIES - New
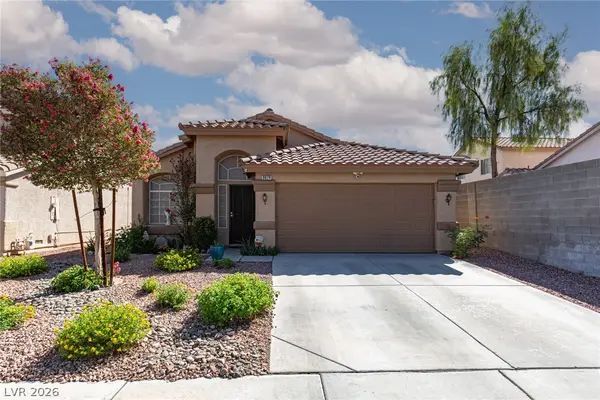 Listed by ERA$430,000Active3 beds 2 baths1,477 sq. ft.
9074 Sandy Slate Way, Las Vegas, NV 89123
MLS# 2817827Listed by: ERA BROKERS CONSOLIDATED - New
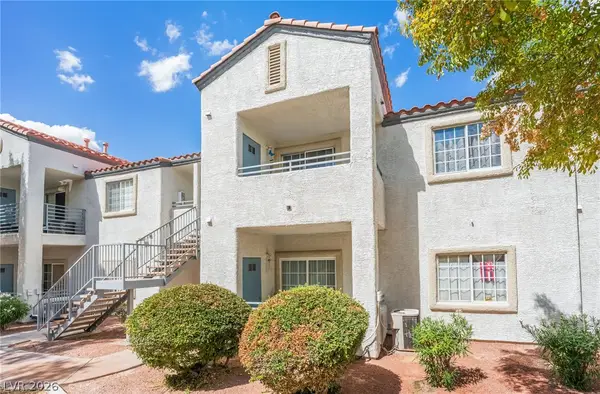 $149,800Active2 beds 2 baths976 sq. ft.
3318 N Decatur Boulevard #2083, Las Vegas, NV 89130
MLS# 2818357Listed by: SIGNATURE REAL ESTATE GROUP - New
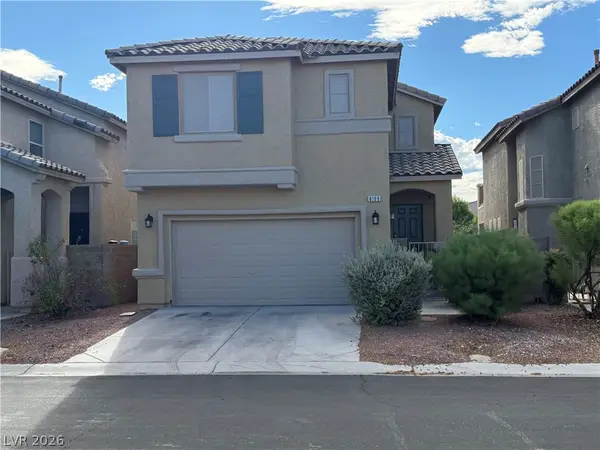 $425,888Active3 beds 3 baths1,854 sq. ft.
8109 Caspian Moon Drive, Las Vegas, NV 89166
MLS# 2819139Listed by: REALTY ONE GROUP, INC


Protect your home and budget from life's surprises with an Assurant Home Warranty, backed by a partner that supports you through every step of homeownership. Explore Plans.
© 2023 - 2026 ERA Franchise Systems LLC. All rights reserved. ERA Franchise Systems LLC fully supports the principles of the Fair Housing Act and the Equal Opportunity Act. ERA, ERA Real Estate powered, and their respective logos are registered service marks of ERA Franchise Systems LLC. Each office is independently owned and operated.