
1705 Guthrie Drive, Las Vegas, NV 89117
Local realty services provided by:ERA Brokers Consolidated
Listed by: kelley johnson
Office: all vegas valley realty
MLS#:2802969
Source:GLVAR
Price summary
- Price:$589,000
- Price per sq. ft.:$311.97
About this home
No HOA, Solаr Hеаted Pool, 3 car garage and RV Parkіng. Thіs home has it all!!! Discover unparalleled comfort and serene living at this charming single-family residence, conveniently located. This inviting home, spanning 1888 square feet, offers three spacious bedrooms and two full bathrooms, providing ample space.
Step inside to a meticulously maintained interior, where thoughtful details like blinds, ceiling fans, and shutters create a comfortable and stylish ambiance. The single-story layout enhances accessibility and flow throughout the home. Beyond the interior, an exceptional outdoor oasis awaits, featuring a sparkling in-ground pool with an integrated waterfall, perfect for refreshing dips and entertaining guests. The private yard, complete with back yard access and a covered patio, offers a tranquil retreat for outdoor living and dining. This fenced property provides a blend of natural greenery and structured hardscaping, ideal for serene moments. More photos to come!!!
Contact an agent
Home facts
- Year built:1996
- Subdivision & Development:Valley West 11-Phase 6
- Listing ID #:2802969
- Added:1 day(s) ago
- Updated:August 19, 2026 at 01:49 AM
Rooms and interior
- Bedrooms:3
- Total bathrooms:2
- Full bathrooms:2
- Rooms Total:7
- Flooring:Carpet, Tile
- Kitchen Description:Built In Electric Oven, Dishwasher, Disposal, Double Oven, Gas Cooktop, Microwave, Refrigerator
- Living area:1,888 sq. ft.
Heating and cooling
- Cooling:Central Air, Electric
- Heating:Central, Gas
- Central air:Yes
Structure and exterior
- Roof:Pitched, Tile
- Year built:1996
- Building area:1,888 sq. ft.
- Lot area:0.21 Acres
- Lot Features:Desert Landscaping, Landscaped, Rocks, Synthetic Grass
- Exterior Features:Patio, Porch, Private Yard, Sprinkler Irrigation
- Levels:1 Story
Schools
- High school:Bonanza
- Middle school:Johnson Walter
- Elementary school:Derfelt, Herbert A.,Derfelt, Herbert A.
Utilities
- Water:Public
Finances and disclosures
- Price:$589,000
- Price per sq. ft.:$311.97
- Tax amount:$3,832
Features and amenities
- Appliances:Built-In Electric Oven, Dishwasher, Disposal, Gas Cooktop, Microwave, Refrigerator, Water Softener Owned
- Laundry features:Gas Dryer Hookup, Laundry Room
- Amenities:Blinds, Plantation Shutters
- Pool features:Private Pool, Solar Heat, Waterfall
Parking
- Parking description:Finished Garage, Garage, Inside Entrance, Open
- Garage:Yes
- Garage spaces:3
New listings near 1705 Guthrie Drive
- New
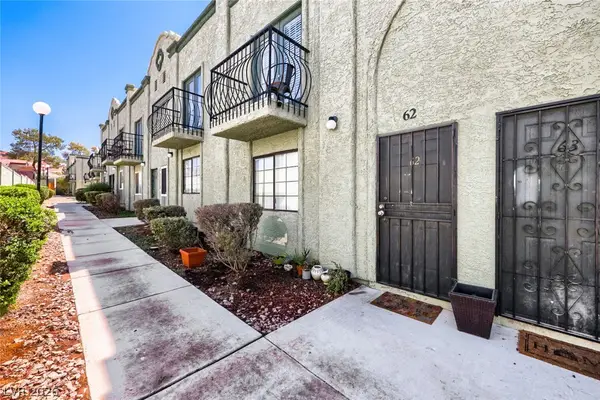 $210,000Active2 beds 2 baths1,080 sq. ft.
7066 Burcot Avenue #B62, Las Vegas, NV 89156
MLS# 2809311Listed by: SMG REALTY - New
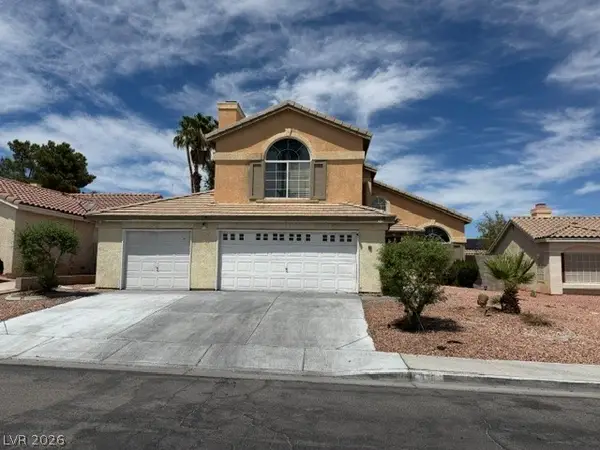 $430,000Active4 beds 3 baths2,177 sq. ft.
486 Federman Drive, Las Vegas, NV 89123
MLS# 2809913Listed by: EXP REALTY - New
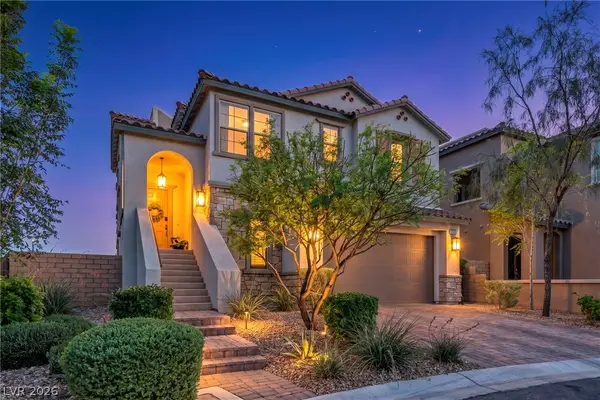 $930,000Active4 beds 4 baths2,324 sq. ft.
11805 Barona Mesa Avenue, Las Vegas, NV 89138
MLS# 2807780Listed by: REALTY ONE GROUP, INC - New
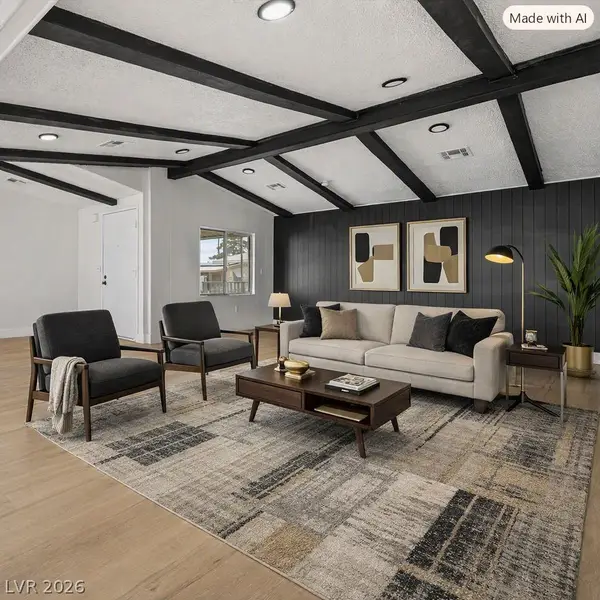 $299,900Active3 beds 2 baths2,040 sq. ft.
3424 Jewel Cave Drive, Las Vegas, NV 89122
MLS# 2809146Listed by: GALINDO GROUP REAL ESTATE - New
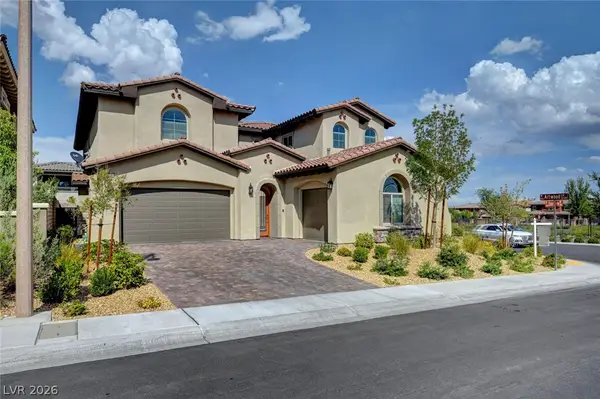 $1,315,000Active4 beds 3 baths3,314 sq. ft.
358 Elder View Drive, Las Vegas, NV 89138
MLS# 2809937Listed by: THE AGENCY LAS VEGAS - New
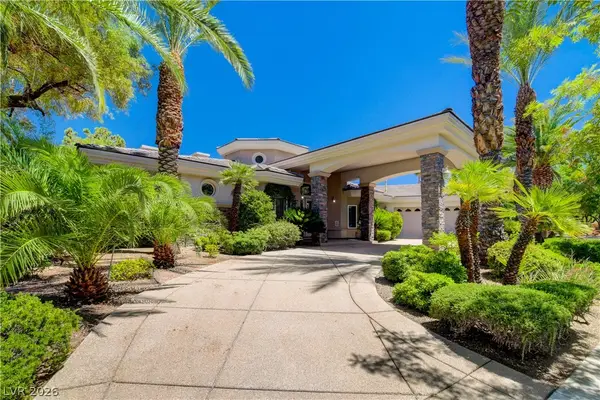 $1,800,000Active3 beds 3 baths3,911 sq. ft.
9625 Grand Isle Lane, Las Vegas, NV 89144
MLS# 2809965Listed by: SIMPLY VEGAS - New
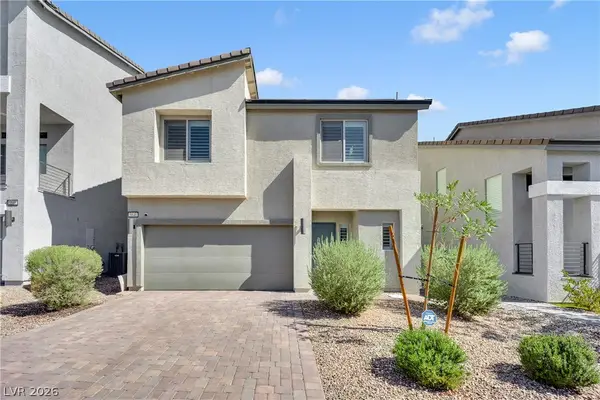 $545,000Active4 beds 4 baths2,601 sq. ft.
5840 Becklow Gardens Avenue, Las Vegas, NV 89141
MLS# 2810024Listed by: LPT REALTY, LLC - New
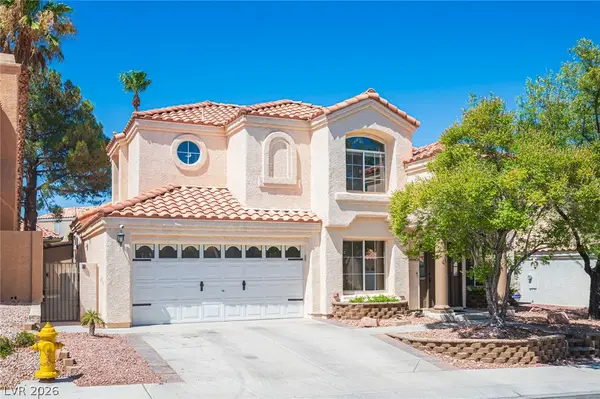 $635,000Active4 beds 3 baths2,260 sq. ft.
9412 Cedar Heights Avenue, Las Vegas, NV 89134
MLS# 2810085Listed by: SIMPLY VEGAS - New
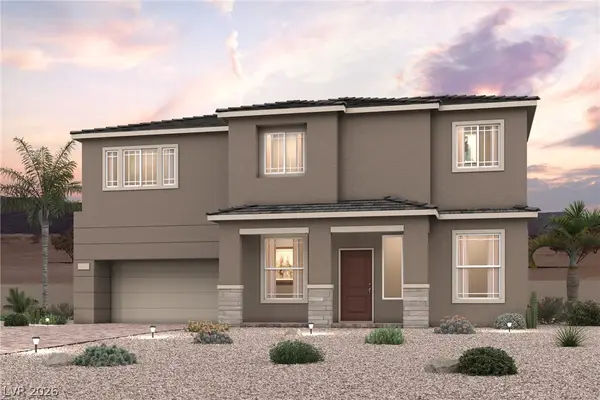 $486,000Active3 beds 3 baths1,708 sq. ft.
10732 Barcroft Avenue, Las Vegas, NV 89166
MLS# 2810091Listed by: CENTURY COMMUNITIES OF NEVADA - New
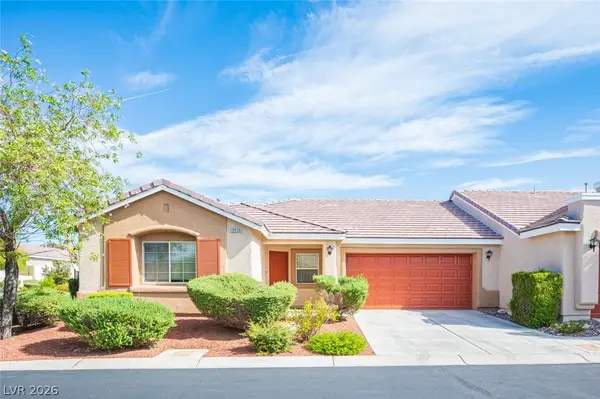 $365,000Active3 beds 2 baths1,202 sq. ft.
10430 Melon Cactus Street, Las Vegas, NV 89141
MLS# 2810115Listed by: JOHNHART REAL ESTATE


Protect your home and budget from life's surprises with an Assurant Home Warranty, backed by a partner that supports you through every step of homeownership. Explore Plans.
© 2023 - 2026 ERA Franchise Systems LLC. All rights reserved. ERA Franchise Systems LLC fully supports the principles of the Fair Housing Act and the Equal Opportunity Act. ERA, ERA Real Estate powered, and their respective logos are registered service marks of ERA Franchise Systems LLC. Each office is independently owned and operated.