
2120 Plaza Del Cerro, Las Vegas, NV 89102
Local realty services provided by:ERA Brokers Consolidated
Listed by: jonathan magno
Office: north american realty of nv
MLS#:2802966
Source:GLVAR
Price summary
- Price:$649,990
- Price per sq. ft.:$342.46
- Monthly HOA dues:$370
About this home
MID CENTURY MODERN MEETS SPANISH COLNIAL IN THIS HIGHLY UPGRADED SPANISH OAKS ESTATE! THIS ENTIRE PROPERTY HAS BEEN REDONE FROM TOP TO BOTTOM WITH TIMELESS FEATURES. CUSTOM COUNTERTOPS, CABINETS, STAINLESS APPLIANCESTOP OF THE LINE ARE ALL INLCLUDED. NEWLY REMODELED BATHROOMS, MASTERWITH WALK IN SHOWER, VANITY, DOUBLE SINKS! THE PRIVATE, SEPARATE MASTER IS SECLUDED AND FEATURES A SITTING ROOM WITH FIREPLACE!LARGE W-I CLOSET WITH CUSTOM ORGANIZERS AND SO MUCH MORE! THE KITCHEN FEATURES A SMALL DEN/OR SITTING AREA. THE FORMAL DINING ROOM IS THE FOCAL POINT OF THS ENTERTAINERS DREAM HOME AND INCLUDES THE RESTORATION HARDWARE CUSTOM CHANDELIER PURCHASED FOR OVER $5K! THERE'S ALSO PLENTY OF NATURAL LIGT THROUGH THE OVERSIZED PICTURE WINDOWS AND OUTDOOR PATIO AREA WITH SEVERAL SLIDING DOORS TO THE AMAZING BACKYARD THAT IS LOCATED ON A CORNER LOT THAT OVERLOOKS A GREENBELT AREA FOR PRIVACY AND WHICH SITS ACCROSS FROM THE CLUBHOUSE, COMMUNITY POOL/TENNIS COURTS! THIS IS A MUST SEE PROPERTY LOCATED IN PRIVATE GUARD-GATED SPANISH OAKS IN TEH CENTER OF LAS VEGAS! PROPERTY IS AVAILBLE TO SHOW AFTER AUGUST 4, 2026. CONTACT AGENT FOR ACCESS....
Contact an agent
Home facts
- Year built:1977
- Subdivision & Development:Spanish Oaks #1 2nd Amd
- Listing ID #:2802966
- Added:61 day(s) ago
- Updated:September 23, 2026 at 08:28 AM
Rooms and interior
- Bedrooms:2
- Total bathrooms:2
- Full bathrooms:2
- Rooms Total:7
- Flooring:Carpet
- Kitchen Description:Built In Gas Oven, Dishwasher, Disposal, Gas Cooktop, Microwave, Refrigerator
- Living area:1,898 sq. ft.
Heating and cooling
- Cooling:Central Air, Electric, High Effciency
- Heating:Central, Gas
- Central air:Yes
Structure and exterior
- Roof:Pitched, Tile
- Year built:1977
- Building area:1,898 sq. ft.
- Lot area:0.11 Acres
- Lot Features:Corner Lot, Landscaped, Rocks, Sprinklers In Rear
- Architectural Style:Custom
- Construction Materials:Drywall, Frame, Stucco
- Exterior Features:Courtyard, Patio, Porch, Private Yard, Sprinkler Irrigation
- Levels:1 Story
Schools
- High school:Clark Ed. W.
- Middle school:Hyde Park
- Elementary school:Wasden, Howard,Wasden, Howard
Utilities
- Water:Public
Finances and disclosures
- Price:$649,990
- Price per sq. ft.:$342.46
- Tax amount:$2,069
Features and amenities
- Appliances:Built-In Gas Oven, Dishwasher, Disposal, Gas Cooktop, Gas Water Heater, Microwave, Refrigerator, Washer
- Laundry features:Electric Dryer Hookup, Gas Dryer Hookup, Laundry Closet, Laundry Room, On Main Level, Washer
- Amenities:Blinds, Double Pane Windows, Drapes, Gated Community, Low Emissivity Windows, Tinted Windows
- Pool features:Community, Pool
Parking
- Parking description:Finished Garage, Garage, Garage Door Opener, Guest Parking, Inside Entrance, Open, Private
- Garage:Yes
- Garage spaces:2
New listings near 2120 Plaza Del Cerro
- Coming Soon
 $1,324,888Coming Soon4 beds 4 baths3,191 sq. ft.
766 Spirit Lake Street, Las Vegas, NV 89138
MLS# 2820907Listed by: REAL BROKER LLC - Coming Soon
 $470,000Coming Soon4 beds 3 baths1,942 sq. ft.
8973 Edgeworth Place, Las Vegas, NV 89123
MLS# 2818965Listed by: ORANGE REALTY GROUP LLC - Coming Soon
 $825,000Coming Soon3 beds 3 baths3,200 sq. ft.
8114 Villa Del Cielo Street, Las Vegas, NV 89131
MLS# 2820336Listed by: WARDLEY REAL ESTATE - Coming Soon
 $365,000Coming Soon3 beds 2 baths1,204 sq. ft.
5408 Flower Circle, Las Vegas, NV 89107
MLS# 2820271Listed by: LIFE REALTY DISTRICT - Coming Soon
 $390,000Coming Soon3 beds 3 baths1,572 sq. ft.
6609 Ives Avenue, Las Vegas, NV 89108
MLS# 2820785Listed by: UNITED REALTY GROUP - Coming Soon
 $1,498,000Coming Soon4 beds 4 baths3,937 sq. ft.
7771 Mojave Yucca Court, Las Vegas, NV 89131
MLS# 2820017Listed by: LOCAL REALTY - Coming Soon
 $300,000Coming Soon4 beds 2 baths1,731 sq. ft.
428 Bolsa Drive, Las Vegas, NV 89110
MLS# 2820693Listed by: PLATINUM REAL ESTATE PROF - Coming Soon
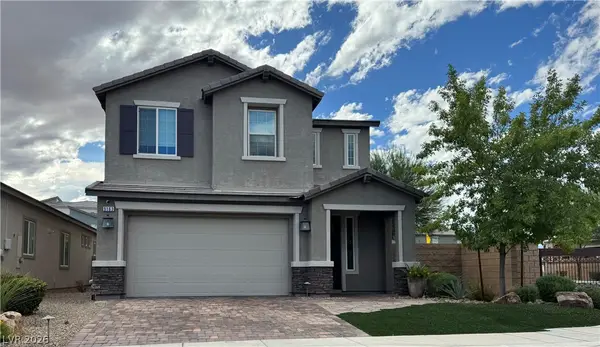 $520,000Coming Soon4 beds 3 baths2,328 sq. ft.
9163 Fairview Heights Street, Las Vegas, NV 89113
MLS# 2820598Listed by: SIGNATURE REAL ESTATE GROUP - Coming Soon
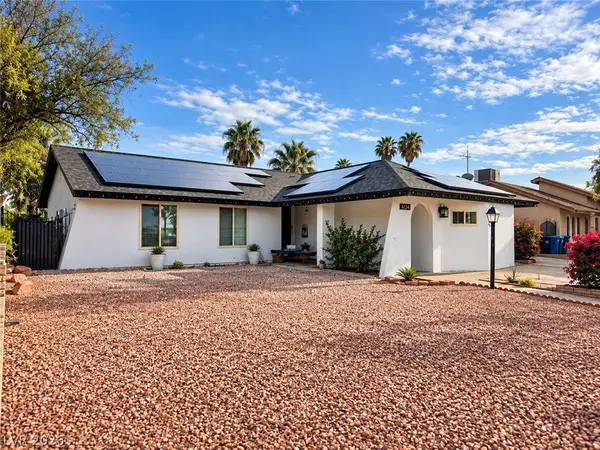 $470,000Coming Soon4 beds 3 baths1,835 sq. ft.
4134 Seville Street, Las Vegas, NV 89121
MLS# 2820587Listed by: UNITED REALTY GROUP - Coming Soon
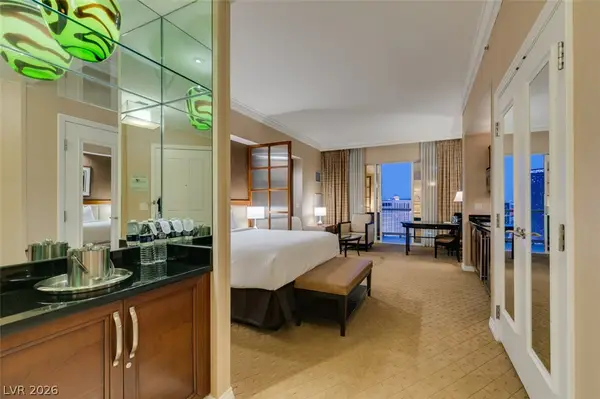 $305,000Coming Soon-- beds 1 baths520 sq. ft.
135 E Harmon Avenue #1817, Las Vegas, NV 89109
MLS# 2820540Listed by: SERHANT


Protect your home and budget from life's surprises with an Assurant Home Warranty, backed by a partner that supports you through every step of homeownership. Explore Plans.
© 2023 - 2026 ERA Franchise Systems LLC. All rights reserved. ERA Franchise Systems LLC fully supports the principles of the Fair Housing Act and the Equal Opportunity Act. ERA, ERA Real Estate powered, and their respective logos are registered service marks of ERA Franchise Systems LLC. Each office is independently owned and operated.