
2548 Highvale Drive, Las Vegas, NV 89134
Local realty services provided by:ERA Brokers Consolidated
2548 Highvale Drive,Las Vegas, NV 89134
$415,000
- 2 Beds
- 2 Baths
- 1,749 sq. ft.
- Townhouse
- Active
Listed by: anna m. roth
Office: bhhs nevada properties
MLS#:2809496
Source:GLVAR
Price summary
- Price:$415,000
- Price per sq. ft.:$237.28
- Monthly HOA dues:$231
About this home
TRANQUAIL EᏞEVΑΤED GREENBELT LOCATΙOΝ! This spacious 1749 sq ft townhouse offers 2 bdrms/ 2 baths. In addition to the great location this home offers a charming courtyard entry, separate formal living, dining room, crown molding thru-out. The open dining room has a unique chandelier and built-in display cabinet. Open Kitchen with a breakfast bar and charming kitchen nook that opens to the family room with a double fireplace to complete this functional space. Living room and family room both have access to covered patios with spectacular views of the lush landscape of the Greenbelt. Convenient indoor laundry room right off kitchen and access to garage adds to the home’s practical layout. Vaulted ceilings maximize the natural light, crown molding and plantation shutters throughout. Major upgrades includes NEW ROOF in 2026, NEW AS OF JULY 2025: New 4 ton 14.3 seer HVAC, Complete New Duct System, New Water Heater and Water Softener. Outside of the courtyard and backyard Landscaping is maintained by the Sub-association. Greenbelt is maintained by Sun City Summerlin HOA.
Beyond the property, experience an exceptional lifestyle with access to 3 Billy Casper designed Golf Courses, community indoor and outdoor pools, tennis, pickleball, fitness centers, restaurants, and a vibrant social calendar. For those who like to be very active and meet people with similar interests there is a club for just about anything you could imagine. Enjoy!...
Contact an agent
Home facts
- Year built:1993
- Subdivision & Development:Sun City Las Vegas
- Listing ID #:2809496
- Added:1 day(s) ago
- Updated:August 18, 2026 at 01:45 AM
Rooms and interior
- Bedrooms:2
- Total bathrooms:2
- Full bathrooms:1
- Rooms Total:5
- Flooring:Carpet, Tile
- Kitchen Description:Disposal, Electric Range, Refrigerator
- Living area:1,749 sq. ft.
Heating and cooling
- Cooling:Central Air, Electric
- Heating:Central, Gas
- Central air:Yes
Structure and exterior
- Roof:Tile
- Year built:1993
- Building area:1,749 sq. ft.
- Lot area:0.07 Acres
- Lot Features:Landscaped, Rocks
- Exterior Features:Patio
- Levels:1 Story
Schools
- High school:Palo Verde
- Middle school:Becker
- Elementary school:Lummis, William,Lummis, William
Utilities
- Water:Public
Finances and disclosures
- Price:$415,000
- Price per sq. ft.:$237.28
- Tax amount:$3,103
Features and amenities
- Appliances:Disposal, Electric Range, Refrigerator, Washer
- Laundry features:Gas Dryer Hookup, Laundry Room, Washer
- Amenities:Plantation Shutters
- Pool features:Community, Pool
Parking
- Parking description:Garage, Private
- Garage:Yes
- Garage spaces:2
New listings near 2548 Highvale Drive
- New
 $379,900Active3 beds 2 baths1,428 sq. ft.
3555 Meridale Drive #2160, Las Vegas, NV 89147
MLS# 2809064Listed by: KELLER WILLIAMS MARKETPLACE - New
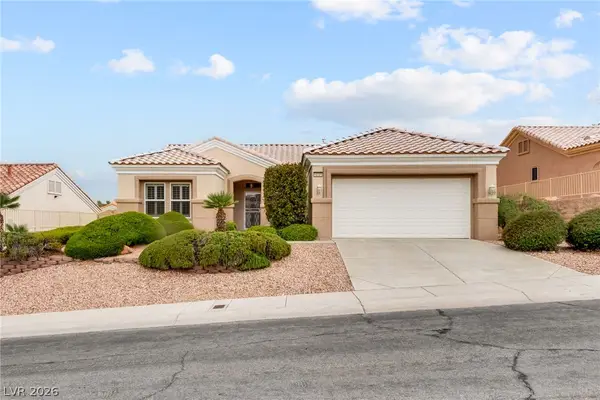 $435,000Active2 beds 2 baths1,508 sq. ft.
10321 Willamette Place, Las Vegas, NV 89134
MLS# 2805635Listed by: SIGNATURE REAL ESTATE GROUP - New
 $449,990Active5 beds 3 baths1,748 sq. ft.
6121 Sonoma Circle, Las Vegas, NV 89107
MLS# 2808503Listed by: FAST PROPERTIES LLC - New
 $780,000Active3 beds 3 baths2,747 sq. ft.
7712 Silver Wells Road, Las Vegas, NV 89149
MLS# 2809500Listed by: DOUGLAS ELLIMAN OF NEVADA LLC - New
 $1,528,800Active4 beds 4 baths3,217 sq. ft.
10563 Bambola Place, Las Vegas, NV 89135
MLS# 2809606Listed by: AWARD REALTY - New
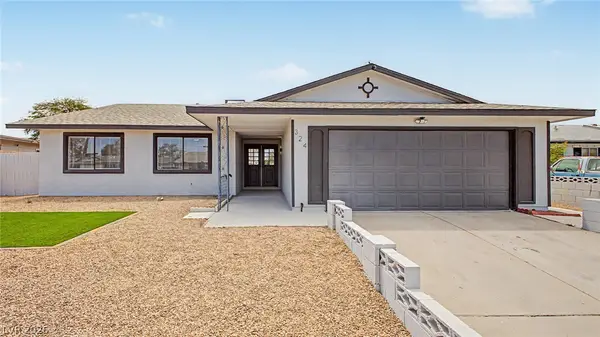 $485,000Active3 beds 2 baths1,620 sq. ft.
324 Lakehurst Road, Las Vegas, NV 89145
MLS# 2809679Listed by: REALTY OF AMERICA LLC - New
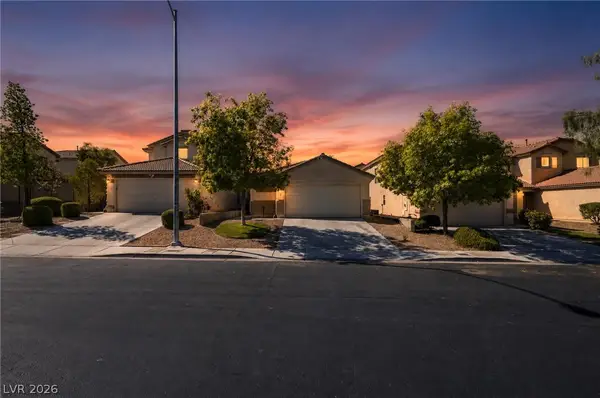 $399,900Active3 beds 2 baths1,108 sq. ft.
9593 Sage Sparrow Avenue, Las Vegas, NV 89148
MLS# 2809807Listed by: OFFERPAD - New
 $120,000Active3 beds 2 baths1,536 sq. ft.
3458 Silver Bow Drive, Las Vegas, NV 89115
MLS# 2801687Listed by: REALTY EXECUTIVES SOUTHERN - New
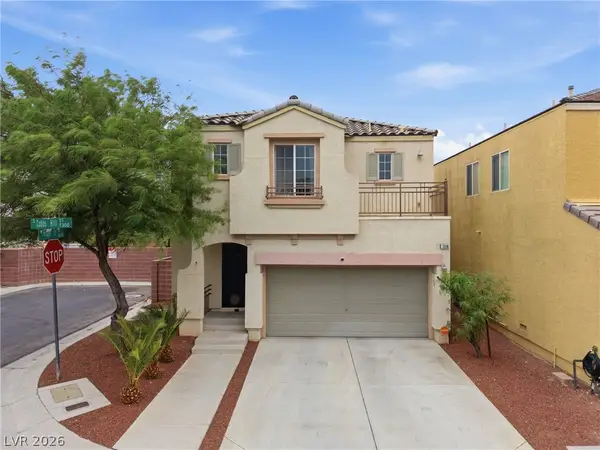 $400,000Active4 beds 3 baths1,655 sq. ft.
7316 Cobbs Hill Street, Las Vegas, NV 89139
MLS# 2808338Listed by: REAL BROKER LLC


Protect your home and budget from life's surprises with an Assurant Home Warranty, backed by a partner that supports you through every step of homeownership. Explore Plans.
© 2023 - 2026 ERA Franchise Systems LLC. All rights reserved. ERA Franchise Systems LLC fully supports the principles of the Fair Housing Act and the Equal Opportunity Act. ERA, ERA Real Estate powered, and their respective logos are registered service marks of ERA Franchise Systems LLC. Each office is independently owned and operated.