
6121 Sonoma Circle, Las Vegas, NV 89107
Local realty services provided by:ERA Brokers Consolidated
6121 Sonoma Circle,Las Vegas, NV 89107
$449,990
- 5 Beds
- 3 Baths
- 1,748 sq. ft.
- Single family
- Active
Listed by: yajaira grimaldo
Office: fast properties llc.
MLS#:2808503
Source:GLVAR
Price summary
- Price:$449,990
- Price per sq. ft.:$257.43
About this home
Welcome to this **rаre ѕіngle-story GEM**! Situated on а deѕirable **CORNER LOT with NO HOA**, this beautifully updated 5-bedroom home offers exceptional space, flexibility, and peace of mind for years to come.
Major upgrades have already been completed, including a **BRAND-NEW ROOF, updated A/C, new sewer, and plumbing throughout**, along with brand-new interior finishes ** paint, flooring, drywall,LED Mirrors, extended Closets, etc... The home features **two separate living spaces**, providing plenty of room for entertaining, relaxing, or creating a dedicated space for everyone.
The unique layout also offers exciting possibilities for **multi-generational living, guests, or potential rental income**. One bedroom features a **separate entrance** leading into its own loft/living area with an adjacent full bathroom an ideal setup for extended family, guests, a private workspace, or an income-producing opportunity.
Outside, enjoy a **Gated RV/side entrance**, ample concrete driveway space to accommodate multiple vehicles, and **low-maintenance landscaping** for easy upkeep.
From the roof and major systems to the interior and thoughtful layout, so much has already been done for you. With **5 bedrooms, 2 living spaces, a private-flexible suite, RV access, a corner lot, and NO HOA**, this is a truly unique opportunity with room to make it your own.
**Come see the possibilities. this one is a GEM!**...
Contact an agent
Home facts
- Year built:1960
- Subdivision & Development:Charleston Heights Tr #12A
- Listing ID #:2808503
- Added:1 day(s) ago
- Updated:August 18, 2026 at 12:43 AM
Rooms and interior
- Bedrooms:5
- Total bathrooms:3
- Full bathrooms:3
- Rooms Total:7
- Kitchen Description:Built In Electric Oven, Disposal, Refrigerator
- Living area:1,748 sq. ft.
Heating and cooling
- Cooling:Central Air, Electric
- Heating:Central, Gas
- Central air:Yes
Structure and exterior
- Roof:Shingle
- Year built:1960
- Building area:1,748 sq. ft.
- Lot area:0.16 Acres
- Lot Features:Corner Lot, Cul De Sac, Desert Landscaping, Landscaped
- Levels:1 Story
Schools
- High school:Bonanza
- Middle school:Garside Frank F.
- Elementary school:Warren, Rose,Warren, Rose
Utilities
- Water:Public
Finances and disclosures
- Price:$449,990
- Price per sq. ft.:$257.43
- Tax amount:$1,160
Features and amenities
- Appliances:Built-In Electric Oven, Disposal, Refrigerator, Washer
- Laundry features:Electric Dryer Hookup, Laundry Room, Washer
Parking
- Parking description:Open
New listings near 6121 Sonoma Circle
- New
 $120,000Active3 beds 2 baths1,536 sq. ft.
3458 Silver Bow Drive, Las Vegas, NV 89115
MLS# 2801687Listed by: REALTY EXECUTIVES SOUTHERN - New
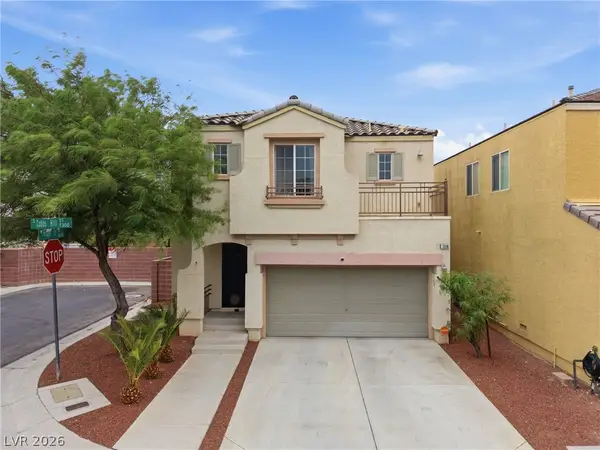 $400,000Active4 beds 3 baths1,655 sq. ft.
7316 Cobbs Hill Street, Las Vegas, NV 89139
MLS# 2808338Listed by: REAL BROKER LLC - New
 $825,000Active2 beds 2 baths1,476 sq. ft.
2700 South Las Vegas Boulevard #3701, Las Vegas, NV 89109
MLS# 2809756Listed by: EXP REALTY - New
 $205,000Active2 beds 2 baths1,321 sq. ft.
3930 University Center Drive #101, Las Vegas, NV 89119
MLS# 2809767Listed by: GALINDO GROUP REAL ESTATE - New
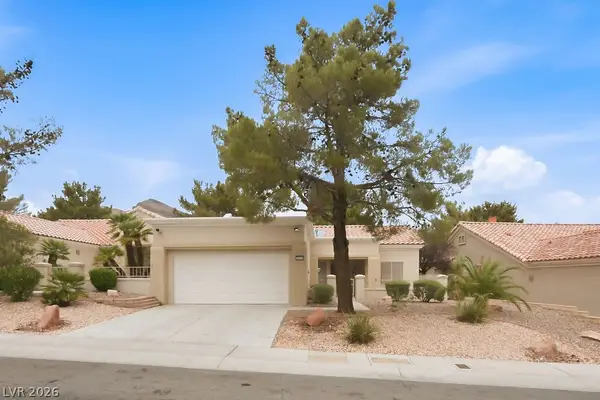 $324,900Active2 beds 2 baths1,220 sq. ft.
3113 Ravenshoe Drive, Las Vegas, NV 89134
MLS# 2802471Listed by: HOME REALTY CENTER  $479,000Active3 beds 3 baths2,010 sq. ft.
9855 Big Window Street, Las Vegas, NV 89178
MLS# 2804440Listed by: KELLER WILLIAMS MARKETPLACE- New
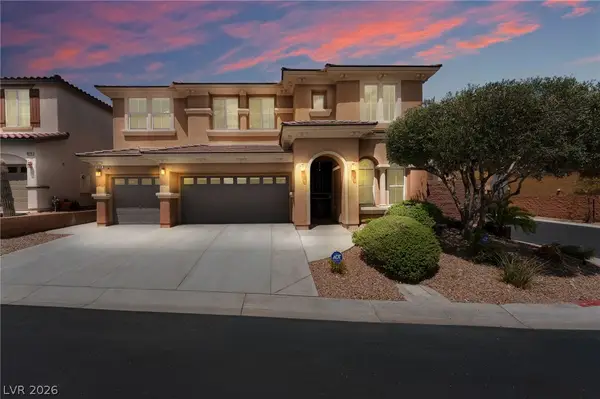 $724,888Active5 beds 3 baths3,132 sq. ft.
8768 Moreno Mountain Avenue, Las Vegas, NV 89178
MLS# 2807376Listed by: BHHS NEVADA PROPERTIES - New
 $799,000Active5 beds 5 baths3,304 sq. ft.
7308 Heritage Harbor Drive, Las Vegas, NV 89131
MLS# 2808153Listed by: PLATINUM REAL ESTATE PROF - New
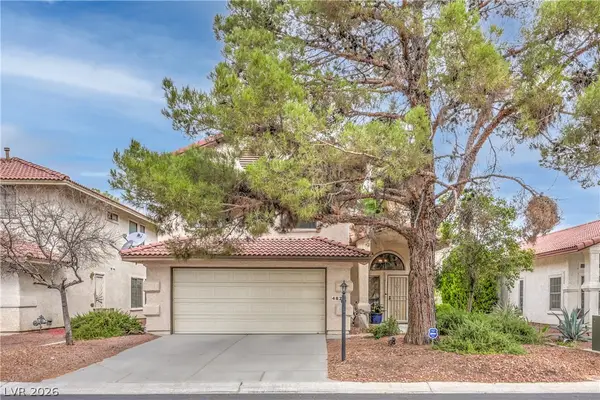 $415,000Active3 beds 3 baths1,794 sq. ft.
4829 Friar Lane, Las Vegas, NV 89130
MLS# 2808521Listed by: THE BROKERAGE A RE FIRM - New
 $325,000Active2 beds 3 baths1,141 sq. ft.
3610 American Pie Court, Las Vegas, NV 89129
MLS# 2808917Listed by: HUNTINGTON & ELLIS, A REAL EST


Protect your home and budget from life's surprises with an Assurant Home Warranty, backed by a partner that supports you through every step of homeownership. Explore Plans.
© 2023 - 2026 ERA Franchise Systems LLC. All rights reserved. ERA Franchise Systems LLC fully supports the principles of the Fair Housing Act and the Equal Opportunity Act. ERA, ERA Real Estate powered, and their respective logos are registered service marks of ERA Franchise Systems LLC. Each office is independently owned and operated.