
2916 Colanthe Avenue, Las Vegas, NV 89102
Local realty services provided by:ERA Brokers Consolidated
Listed by: alexis tenner
Office: real broker llc.
MLS#:2802947
Source:GLVAR
Price summary
- Price:$890,000
- Price per sq. ft.:$490.63
About this home
Nestled in the highly sought-after historic McNeil Estates neighborhood, this meticulously renovated single-story home seamlessly blends timeless Las Vegas charm with modern luxury. Offering 3 bedrooms, 2 bathrooms, and a sparkling resort-style pool, this is a rare opportunity to own a truly turnkey property where virtually every major system has been upgraded.
Inside, you'll find custom solid walnut cabinetry, quartz countertops, premium appliances, designer lighting, new tile flooring, fresh paint, dual-pane windows, custom closet systems, and spa-inspired bathrooms featuring Schluter waterproofing and a luxurious Delta steam shower. The stunning Panda lift-and-slide door creates effortless indoor-outdoor living.
Beyond the beautiful finishes, this home has been rebuilt for peace of mind with all-new PEX plumbing, a new ABS sewer line to the street, new main water line, complete electrical rewire with expanded panel, whole-house water filtration and softener, leak detection system, QuietCool whole-house fan, upgraded insulation, radiant attic barrier, and Level 2 EV charging.
Step outside to your private backyard retreat featuring a beautifully renovated pool with new coping, tile, lighting, and variable-speed pump, a NewAge Pro outdoor kitchen with BBQ, Sonos outdoor audio with six Bose in-ground speakers, Philips Hue landscape lighting, TimberTech decking, mature lemon, lime, and peach trees, and smart Rachio irrigation.
The exceptional garage is an enthusiast's dream, complete with NewAge Pro cabinetry, Proslat organization, epoxy floors, utility sink with dedicated water heater, custom ¼ bath, dual-tap kegerator, upright freezer, mini-split HVAC system, and side-mount garage door opener.
Every detail has been thoughtfully curated, creating an extraordinary home that delivers luxury, efficiency, comfort, and lasting value in one of Las Vegas' most iconic vintage neighborhoods....
Contact an agent
Home facts
- Year built:1963
- Subdivision & Development:McNeil Manor Tr 1
- Listing ID #:2802947
- Added:60 day(s) ago
- Updated:September 23, 2026 at 11:16 AM
Rooms and interior
- Bedrooms:3
- Total bathrooms:2
- Rooms Total:5
- Flooring:Tile
- Kitchen Description:Dishwasher, Disposal, Gas Range, Refrigerator
- Living area:1,814 sq. ft.
Heating and cooling
- Cooling:Central Air, Electric
- Heating:Central, Gas
- Central air:Yes
Structure and exterior
- Roof:Shingle
- Year built:1963
- Building area:1,814 sq. ft.
- Lot area:0.21 Acres
- Lot Features:Desert Landscaping, Front Yard, Landscaped, Sprinklers In Front
- Construction Materials:Drywall
- Exterior Features:Patio, Private Yard, Sprinkler Irrigation
- Levels:1 Story
Schools
- High school:Clark Ed. W.
- Middle school:Hyde Park
- Elementary school:Wasden, Howard,Wasden, Howard
Utilities
- Water:Public
Finances and disclosures
- Price:$890,000
- Price per sq. ft.:$490.63
- Tax amount:$1,380
Features and amenities
- Appliances:Dishwasher, Disposal, Gas Range, Refrigerator, Washer, Water Purifier
- Laundry features:Gas Dryer Hookup, Laundry Room, On Main Level, Washer
- Amenities:Double Pane Windows, Window Treatments
- Pool features:Private Pool
Parking
- Parking description:Electric Vehicle Charging Stations, Epoxy Flooring, Open
- Garage:Yes
- Garage spaces:2
New listings near 2916 Colanthe Avenue
- Coming Soon
 $1,324,888Coming Soon4 beds 4 baths3,191 sq. ft.
766 Spirit Lake Street, Las Vegas, NV 89138
MLS# 2820907Listed by: REAL BROKER LLC - Coming Soon
 $470,000Coming Soon4 beds 3 baths1,942 sq. ft.
8973 Edgeworth Place, Las Vegas, NV 89123
MLS# 2818965Listed by: ORANGE REALTY GROUP LLC - Coming Soon
 $825,000Coming Soon3 beds 3 baths3,200 sq. ft.
8114 Villa Del Cielo Street, Las Vegas, NV 89131
MLS# 2820336Listed by: WARDLEY REAL ESTATE - Coming Soon
 $365,000Coming Soon3 beds 2 baths1,204 sq. ft.
5408 Flower Circle, Las Vegas, NV 89107
MLS# 2820271Listed by: LIFE REALTY DISTRICT - Coming Soon
 $390,000Coming Soon3 beds 3 baths1,572 sq. ft.
6609 Ives Avenue, Las Vegas, NV 89108
MLS# 2820785Listed by: UNITED REALTY GROUP - Coming Soon
 $1,498,000Coming Soon4 beds 4 baths3,937 sq. ft.
7771 Mojave Yucca Court, Las Vegas, NV 89131
MLS# 2820017Listed by: LOCAL REALTY - Coming Soon
 $300,000Coming Soon4 beds 2 baths1,731 sq. ft.
428 Bolsa Drive, Las Vegas, NV 89110
MLS# 2820693Listed by: PLATINUM REAL ESTATE PROF - Coming Soon
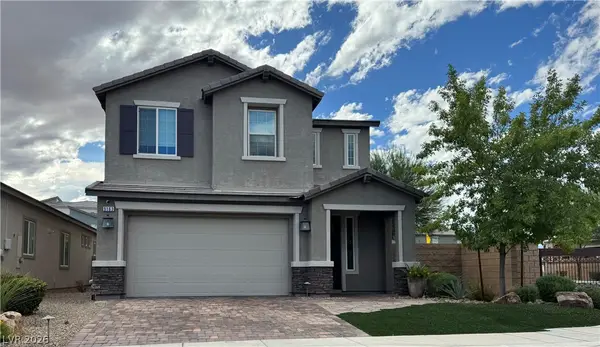 $520,000Coming Soon4 beds 3 baths2,328 sq. ft.
9163 Fairview Heights Street, Las Vegas, NV 89113
MLS# 2820598Listed by: SIGNATURE REAL ESTATE GROUP - Coming Soon
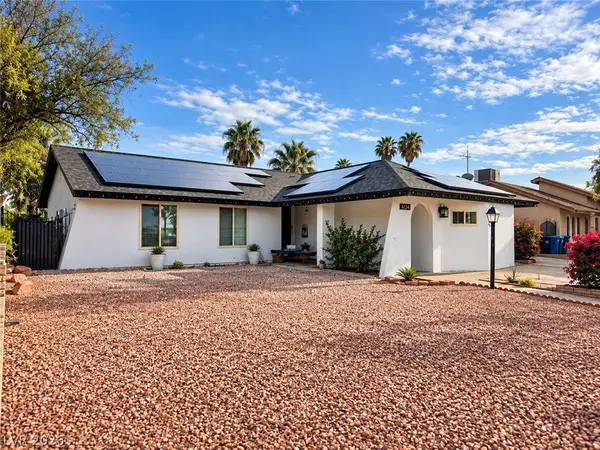 $470,000Coming Soon4 beds 3 baths1,835 sq. ft.
4134 Seville Street, Las Vegas, NV 89121
MLS# 2820587Listed by: UNITED REALTY GROUP - Coming Soon
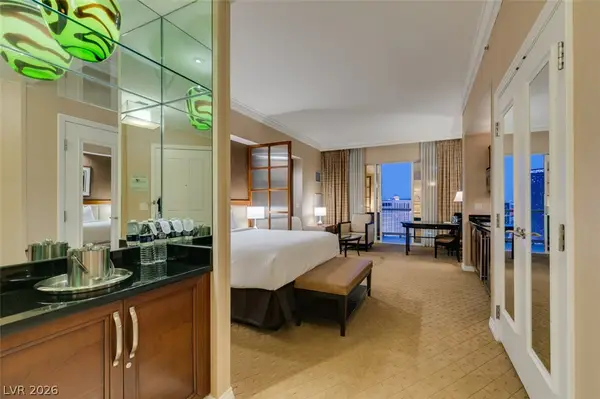 $305,000Coming Soon-- beds 1 baths520 sq. ft.
135 E Harmon Avenue #1817, Las Vegas, NV 89109
MLS# 2820540Listed by: SERHANT


Protect your home and budget from life's surprises with an Assurant Home Warranty, backed by a partner that supports you through every step of homeownership. Explore Plans.
© 2023 - 2026 ERA Franchise Systems LLC. All rights reserved. ERA Franchise Systems LLC fully supports the principles of the Fair Housing Act and the Equal Opportunity Act. ERA, ERA Real Estate powered, and their respective logos are registered service marks of ERA Franchise Systems LLC. Each office is independently owned and operated.