
2982 Hammerwood Drive, Las Vegas, NV 89135
Local realty services provided by:ERA Brokers Consolidated
Listed by: alla margaryan
Office: vegas realty experts
MLS#:2820158
Source:GLVAR
Price summary
- Price:$1,565,000
- Price per sq. ft.:$389.69
- Monthly HOA dues:$76
About this home
Welcome to this beautiful Willow Creek home where you can step outside to your own private resort-style backyard. Complete with a Tahoe-blue tiled 9 foot deep pool, spa, fire pit, covered patio and turf areas. An incredible space for entertaining year round. This home features formal living and dining areas, an oversized chef inspired kitchen with a large island, and walk in pantry. This spacious property offers 5 bedrooms, 4.5 bathroom, a loft, and a private casita with its own bedroom and bath. The 3 car garage includes a tesla charger, a 19 SEER energy efficient HVAC units installed in 2024, new water softener added in 2025 provides valuable upgrades. Willow creek residents enjoy access to an impressive collection of community amenities and a lifestyle that makes Willow Creek so sough after.
Contact an agent
Home facts
- Year built:2003
- Subdivision & Development:Heritage Glen At Summerlin
- Listing ID #:2820158
- Added:7 day(s) ago
- Updated:September 27, 2026 at 11:19 AM
Rooms and interior
- Bedrooms:5
- Total bathrooms:5
- Full bathrooms:4
- Half bathrooms:1
- Rooms Total:11
- Flooring:Carpet, Marble, Tile
- Kitchen Description:Built In Electric Oven, Dishwasher, Disposal, Double Oven, Gas Cooktop, Microwave, Refrigerator
- Living area:4,016 sq. ft.
Heating and cooling
- Cooling:Central Air, Electric, High Effciency
- Heating:Central, Gas, High Efficiency, Multiple Heating Units
- Central air:Yes
Structure and exterior
- Roof:Tile
- Year built:2003
- Building area:4,016 sq. ft.
- Lot area:0.25 Acres
- Lot Features:Front Yard, Landscaped, Synthetic Grass
- Construction Materials:Block, Stucco
- Exterior Features:Balcony, Barbecue, Patio, Sprinkler Irrigation
- Levels:2 Story
Schools
- High school:Palo Verde
- Middle school:Fertitta Frank & Victoria
- Elementary school:Goolsby, Judy & John,Goolsby, Judy & John
Utilities
- Water:Public
Finances and disclosures
- Price:$1,565,000
- Price per sq. ft.:$389.69
- Tax amount:$6,903
Features and amenities
- Appliances:Built-In Electric Oven, Dishwasher, Disposal, Gas Cooktop, Microwave, Refrigerator, Water Softener Owned
- Laundry features:Gas Dryer Hookup, Laundry Room, On Main Level, Sink
- Amenities:Blinds, Double Pane Windows, Drapes, Gated Community, Low Emissivity Windows, Security System Owned, Window Treatments
- Pool features:Heated, Pool Spa Combo, Waterfall
Parking
- Parking description:Garage, Garage Door Opener, Guest Parking, Inside Entrance
- Garage:Yes
- Garage spaces:3
New listings near 2982 Hammerwood Drive
- Coming Soon
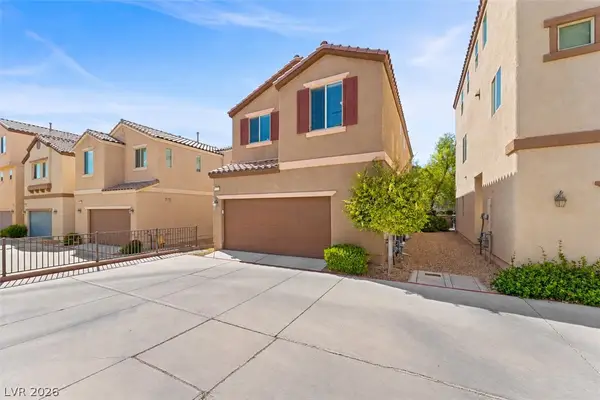 $385,000Coming Soon3 beds 3 baths1,503 sq. ft.
7721 Lively Loom Court, Las Vegas, NV 89149
MLS# 2820918Listed by: NEXTHOME PEOPLE FIRST - Coming Soon
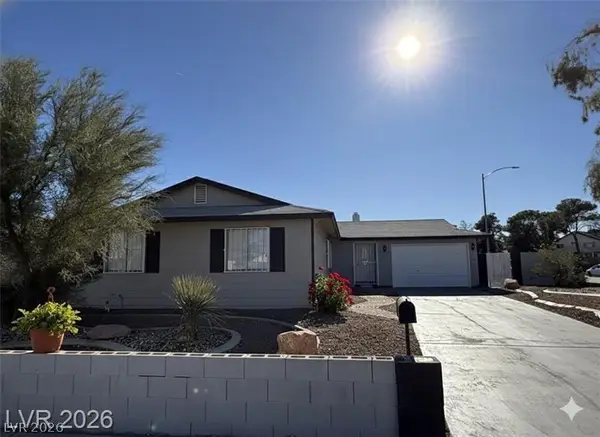 $440,000Coming Soon3 beds 2 baths1,336 sq. ft.
6489 Bugbee Avenue, Las Vegas, NV 89103
MLS# 2822130Listed by: SIMPLY VEGAS - Coming Soon
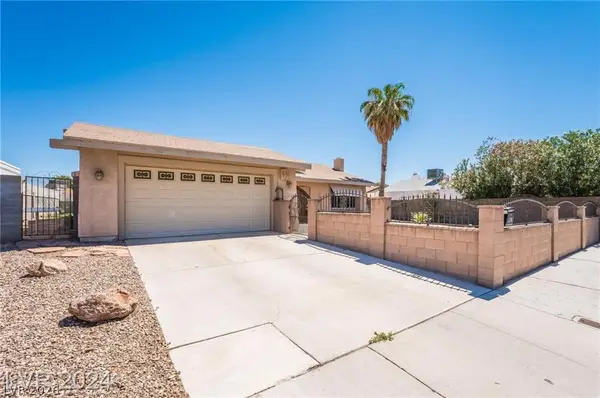 $413,999Coming Soon3 beds 2 baths1,464 sq. ft.
5206 Brentmead Drive, Las Vegas, NV 89120
MLS# 2819750Listed by: ADVENT REALTY ELITE - Coming Soon
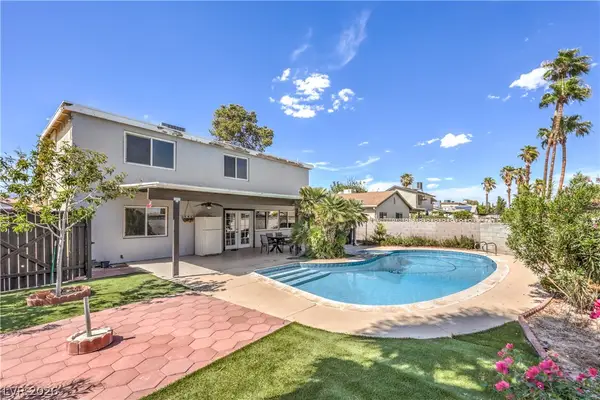 $459,500Coming Soon4 beds 3 baths1,762 sq. ft.
4816 Castle Rock Court, Las Vegas, NV 89147
MLS# 2821255Listed by: SIGNATURE REAL ESTATE GROUP - Coming Soon
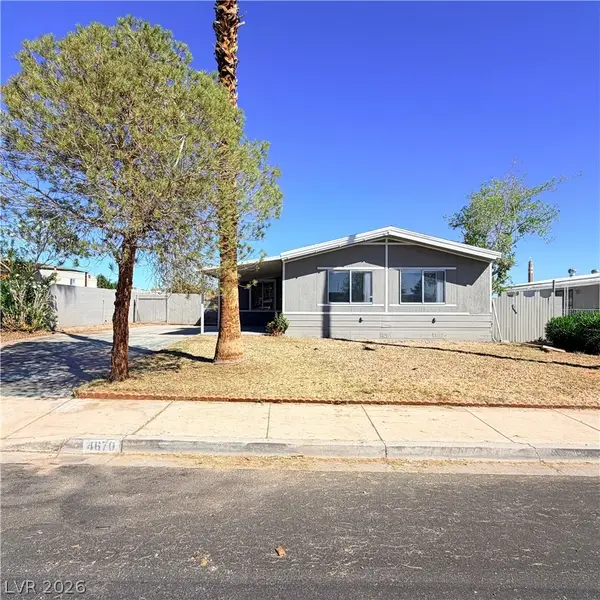 $299,990Coming Soon3 beds 2 baths1,440 sq. ft.
4670 Hildago Way, Las Vegas, NV 89121
MLS# 2822092Listed by: KELLER WILLIAMS MARKETPLACE - Coming Soon
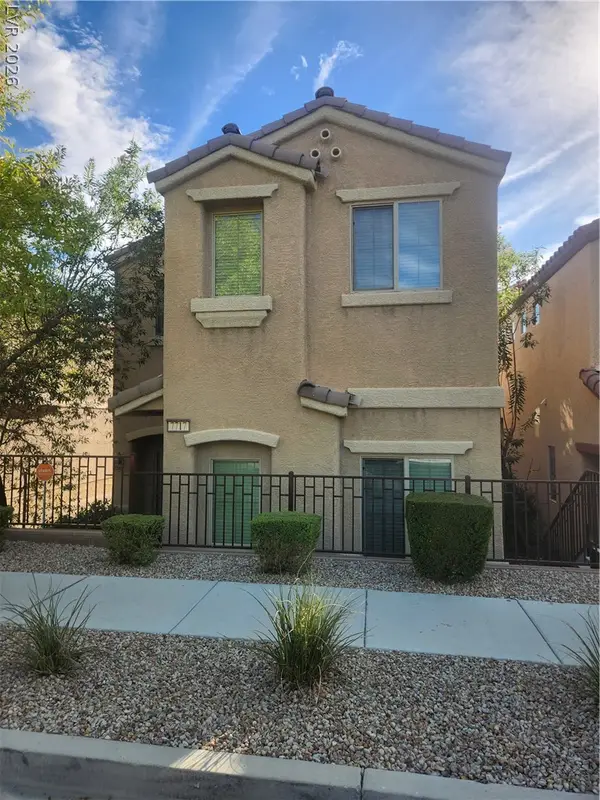 $320,000Coming Soon3 beds 3 baths1,503 sq. ft.
7717 Twirling Yarn Court, Las Vegas, NV 89149
MLS# 2821881Listed by: EXP REALTY - Coming Soon
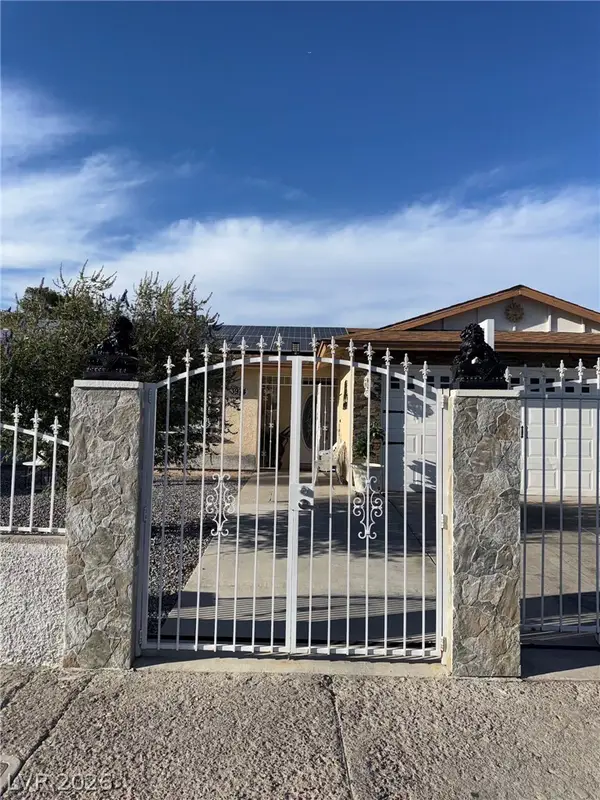 $415,000Coming Soon3 beds 2 baths1,204 sq. ft.
3974 Arizona Avenue, Las Vegas, NV 89104
MLS# 2822044Listed by: REALTY ONE GROUP, INC - Coming Soon
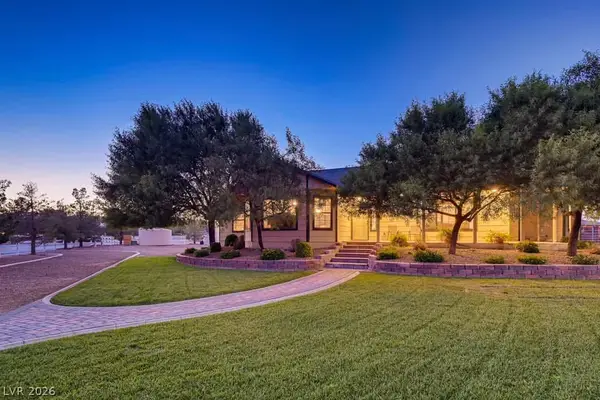 $1,475,000Coming Soon3 beds 3 baths1,835 sq. ft.
6460 Racel Street, Las Vegas, NV 89131
MLS# 2819472Listed by: DOUGLAS ELLIMAN OF NEVADA LLC - Coming Soon
 $1,800,000Coming Soon4 beds 4 baths4,840 sq. ft.
4691 N Tee Pee Lane, Las Vegas, NV 89129
MLS# 2819871Listed by: KELLER WILLIAMS MARKETPLACE - Coming Soon
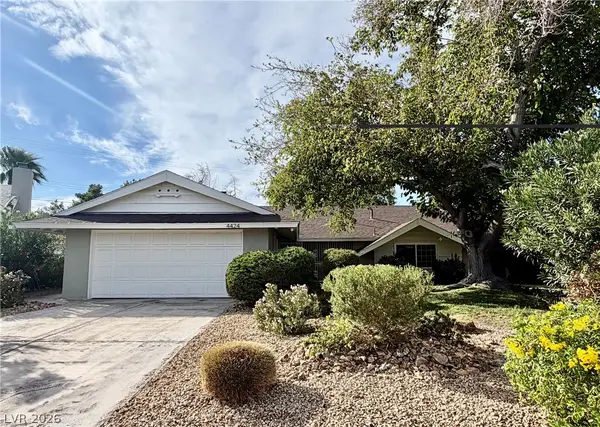 $429,900Coming Soon4 beds 2 baths1,612 sq. ft.
4424 Thompson Circle, Las Vegas, NV 89107
MLS# 2821940Listed by: RESULTS REALTY


Protect your home and budget from life's surprises with an Assurant Home Warranty, backed by a partner that supports you through every step of homeownership. Explore Plans.
© 2023 - 2026 ERA Franchise Systems LLC. All rights reserved. ERA Franchise Systems LLC fully supports the principles of the Fair Housing Act and the Equal Opportunity Act. ERA, ERA Real Estate powered, and their respective logos are registered service marks of ERA Franchise Systems LLC. Each office is independently owned and operated.