
304 Terrace View Court, Las Vegas, NV 89144
Local realty services provided by:ERA Brokers Consolidated
Listed by: eddie meese
Office: realty expertise
MLS#:2802387
Source:GLVAR
Price summary
- Price:$1,100,000
- Price per sq. ft.:$431.2
- Monthly HOA dues:$165
About this home
MUST SEE! Sіtuatеd οn an elevated & oversized lot in thе highlу desirable ALL SINGLE-STORY gated community of CANYON TERRACE in Summerlin, this beautifully upgraded home combines timeless design with extensive recent improvements throughout. The open floor plan showcases SOARING 12-FT CEILINGS and a spacious great room centered around a raised fireplace and drop-down wet bar. The current owners have completed a comprehensive list of UPGRADES, including a BRAND-NEW DUAL HVAC SYSTEM, complete INTERIOR and EXTERIOR paint, and resurfaced driveway, garage floor, patio, and pool deck. NEW window coverings, NEW LVP flooring and carpet, a whole-house water softener, and beautifully refreshed landscaping round out the IMPROVEMENTS, with NEW irrigation, fresh rock, citrus trees, and a charming English garden at the side courtyard. The RESORT-STYLE BACKYARD has also been extensively enhanced with a refinished spa and a NEW Pentair Intellicenter control panel with SMART POOL AUTOMATION, along with a NEW heater, pool light, and ALL-NEW pool equipment. An oversized covered patio, paired with ideal EAST-FACING ORIENTATION, gives the backyard welcome afternoon shade all summer long. The CHEF'S KITCHEN features a large island, double ovens, built-in refrigerator, pantry, and freshly painted white cabinetry. The primary suite offers its own fireplace, jetted tub, walk-in closet, and direct access to the backyard. The second bedroom has been converted into a PRIVATE EN-SUITE, while the third bedroom is currently configured as a den with elegant double doors, offering flexibility for a home office or easy conversion back to a bedroom. ROLLADEN SHUTTERS on the rear and side windows add privacy, security, and energy efficiency. An OVERSIZED 3-CAR GARAGE adds even more everyday convenience and space. Ideally located just minutes from Downtown Summerlin, Tivoli Village, The Resort at Summerlin, Red Rock Canyon, premier golf, shopping, dining, and parks. The list goes on...THIS WON'T LAST!...
Contact an agent
Home facts
- Year built:2001
- Subdivision & Development:Summerlin Village 3- Canyon Terrace
- Listing ID #:2802387
- Added:57 day(s) ago
- Updated:September 22, 2026 at 06:50 PM
Rooms and interior
- Bedrooms:3
- Total bathrooms:2
- Full bathrooms:2
- Rooms Total:7
- Flooring:Carpet, Tile
- Kitchen Description:Built In Gas Oven, Dishwasher, Disposal, Double Oven, Gas Cooktop, Refrigerator
- Living area:2,551 sq. ft.
Heating and cooling
- Cooling:Central Air, Electric, High Effciency
- Heating:Central, Gas, High Efficiency, Multiple Heating Units
- Central air:Yes
Structure and exterior
- Roof:Tile
- Year built:2001
- Building area:2,551 sq. ft.
- Lot area:0.22 Acres
- Lot Features:Desert Landscaping, Fruit Trees, Garden, Landscaped, Rocks, Synthetic Grass
- Exterior Features:Patio, Private Yard, Sprinkler Irrigation
- Levels:1 Story
Schools
- High school:Palo Verde
- Middle school:Rogich Sig
- Elementary school:Bonner, John W.,Bonner, John W.
Utilities
- Water:Public
Finances and disclosures
- Price:$1,100,000
- Price per sq. ft.:$431.2
- Tax amount:$7,988
Features and amenities
- Appliances:Built-In Gas Oven, Dishwasher, Disposal, Gas Cooktop, Refrigerator, Washer, Water Softener Owned
- Laundry features:Gas Dryer Hookup, Laundry Room, Sink, Washer
- Amenities:Blinds, Double Pane Windows, Gated Community, Security System Owned, Window Treatments
- Pool features:Gas Heat, Pool Spa Combo, Private Pool
Parking
- Parking description:Epoxy Flooring, Finished Garage, Garage, Garage Door Opener, Inside Entrance, Private
- Garage:Yes
- Garage spaces:3
New listings near 304 Terrace View Court
- Coming Soon
 $365,000Coming Soon3 beds 2 baths1,204 sq. ft.
5408 Flower Circle, Las Vegas, NV 89107
MLS# 2820271Listed by: LIFE REALTY DISTRICT - Coming Soon
 $1,498,000Coming Soon4 beds 4 baths3,937 sq. ft.
7771 Mojave Yucca Court, Las Vegas, NV 89131
MLS# 2820017Listed by: LOCAL REALTY - Coming Soon
 $300,000Coming Soon4 beds 2 baths1,731 sq. ft.
428 Bolsa Drive, Las Vegas, NV 89110
MLS# 2820693Listed by: PLATINUM REAL ESTATE PROF - Coming Soon
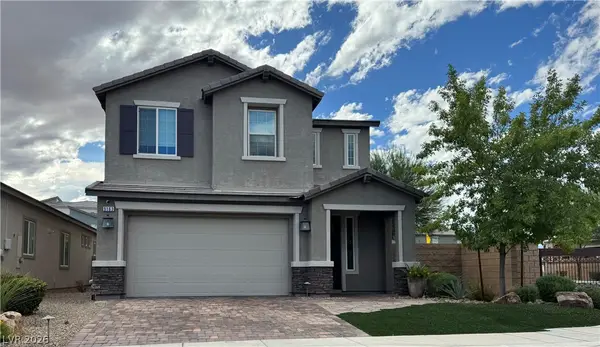 $520,000Coming Soon4 beds 3 baths2,328 sq. ft.
9163 Fairview Heights Street, Las Vegas, NV 89113
MLS# 2820598Listed by: SIGNATURE REAL ESTATE GROUP - Coming Soon
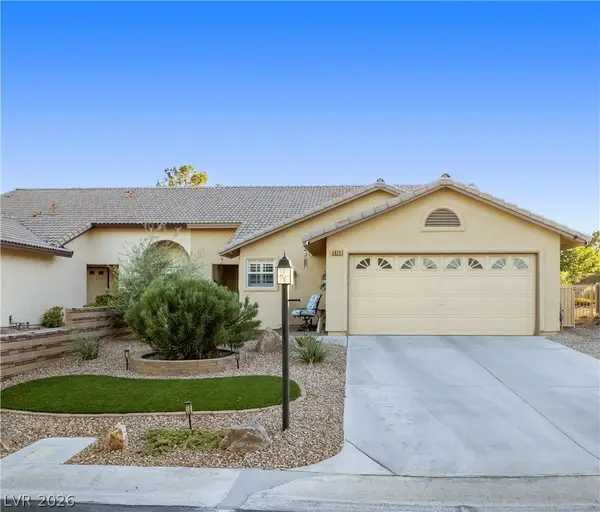 $360,000Coming Soon3 beds 2 baths1,569 sq. ft.
4825 Lawnwood Court, Las Vegas, NV 89130
MLS# 2819575Listed by: SIGNATURE REAL ESTATE GROUP - Coming Soon
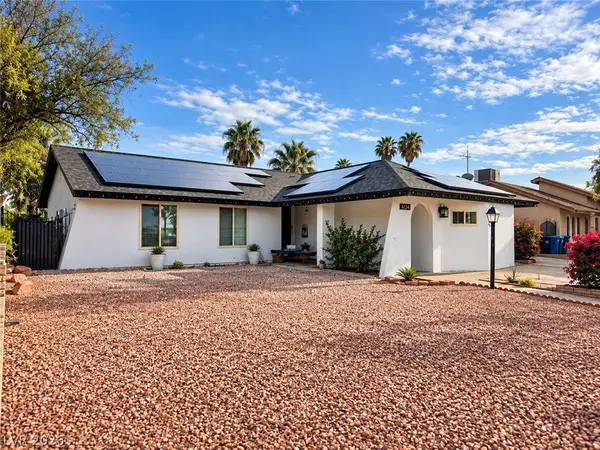 $470,000Coming Soon4 beds 3 baths1,835 sq. ft.
4134 Seville Street, Las Vegas, NV 89121
MLS# 2820587Listed by: UNITED REALTY GROUP - Coming Soon
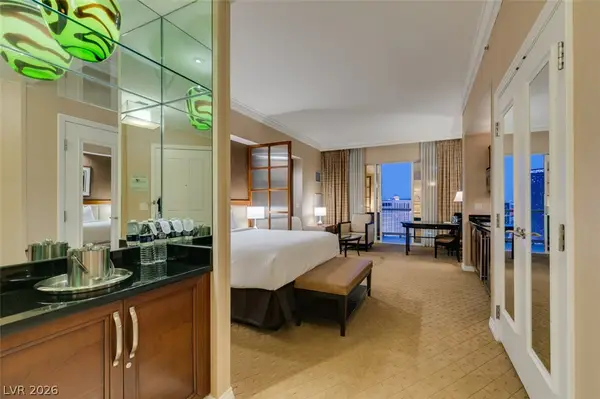 $305,000Coming Soon-- beds 1 baths520 sq. ft.
135 E Harmon Avenue #1817, Las Vegas, NV 89109
MLS# 2820540Listed by: SERHANT - Coming Soon
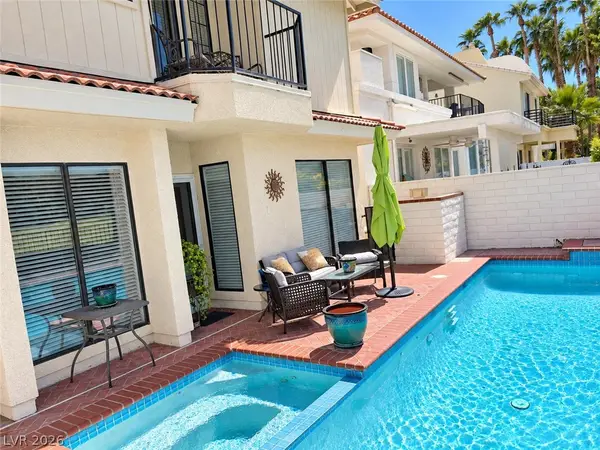 $725,000Coming Soon2 beds 3 baths2,189 sq. ft.
2823 Queens Courtyard Drive, Las Vegas, NV 89109
MLS# 2820265Listed by: BHHS NEVADA PROPERTIES - Coming Soon
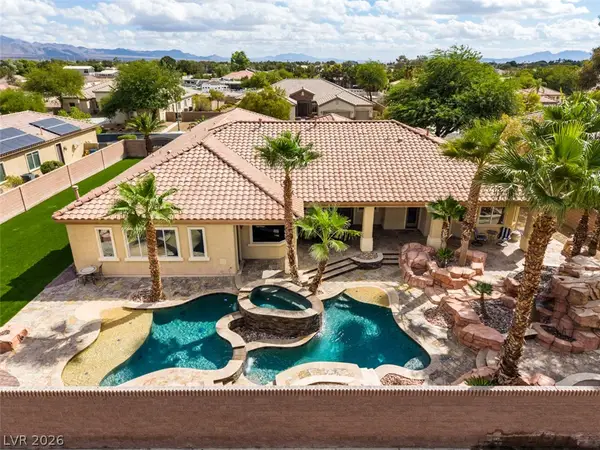 $1,300,000Coming Soon4 beds 5 baths4,070 sq. ft.
7561 Prancing Pony Court, Las Vegas, NV 89131
MLS# 2818384Listed by: SIMPLY VEGAS - Coming Soon
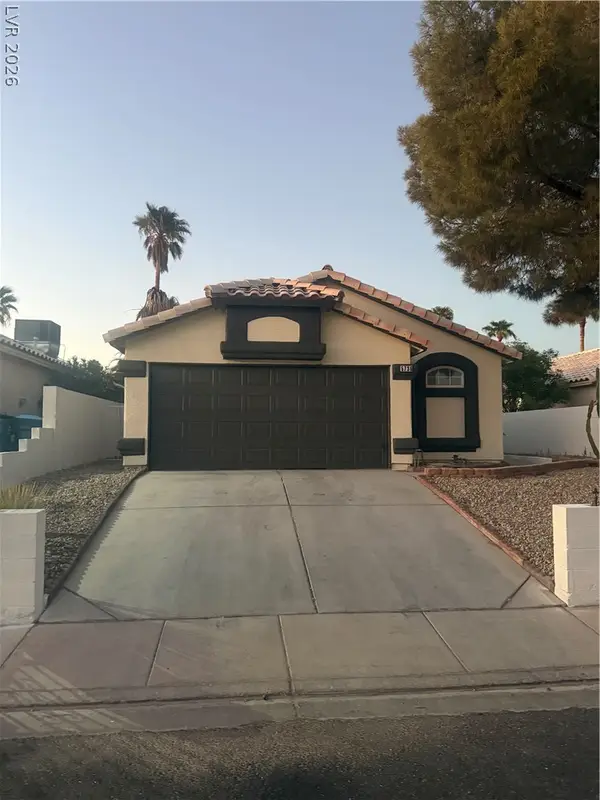 $400,000Coming Soon3 beds 2 baths1,338 sq. ft.
5736 Baffy Circle, Las Vegas, NV 89142
MLS# 2820105Listed by: SIGNATURE REAL ESTATE GROUP


Protect your home and budget from life's surprises with an Assurant Home Warranty, backed by a partner that supports you through every step of homeownership. Explore Plans.
© 2023 - 2026 ERA Franchise Systems LLC. All rights reserved. ERA Franchise Systems LLC fully supports the principles of the Fair Housing Act and the Equal Opportunity Act. ERA, ERA Real Estate powered, and their respective logos are registered service marks of ERA Franchise Systems LLC. Each office is independently owned and operated.