
4505 Mollison Mesa Court, Las Vegas, NV 89130
Local realty services provided by:ERA Brokers Consolidated
Listed by: jessica mott
Office: wardley real estate
MLS#:2795518
Source:GLVAR
Price summary
- Price:$385,000
- Price per sq. ft.:$237.8
- Monthly HOA dues:$70
About this home
Well maintained single family, tucked away in a quiet, gated NW community. Original owner, this cutie has been loved and upgraded, with tile and wood flooring throughout, upgraded shower doors, baseboards, shutters, solar window screens, and security doors front and back. Staircase has just been refinished and looks gorgeous! Home is wired for security, (current system equipment does not convey), Wired for surround sound, and has fire sprinklers in every room! One of only a few homes in the community with a Covered patio! Fresh, professionally installed flowering plants add lovely pops of color in the front and back! Custom shutters on every window inside. Quiet, gated neighborhood, house is located very near the playground and park area. Community has TONS of convenient guest parking. Convenient to shopping, gas, coffee, the 95 and 215. Perfect starter home, move-in ready! Motivated seller ready to help your buyer! Seller is offering a closing cost INCENTIVE. When combined with preferred lender incentives, eligible buyers may benefit from improved financing options. Terms subject to lender guidelines and buyer qualification. Reach out to me for details!...
Contact an agent
Home facts
- Year built:2012
- Listing ID #:2795518
- Added:1 day(s) ago
- Updated:July 06, 2026 at 05:50 PM
Rooms and interior
- Bedrooms:4
- Total bathrooms:3
- Full bathrooms:2
- Half bathrooms:1
- Rooms Total:7
- Flooring:Hardwood, Laminate, Tile
- Kitchen Description:Convection Oven, Disposal, Gas Range, Microwave, Refrigerator
- Living area:1,619 sq. ft.
Heating and cooling
- Cooling:Central Air, Electric
- Heating:Central, Electric
- Central air:Yes
Structure and exterior
- Roof:Tile
- Year built:2012
- Building area:1,619 sq. ft.
- Lot area:0.06 Acres
- Lot Features:Cul De Sac, Landscaped, Rocks
- Exterior Features:Patio, Private Yard, Sprinkler Irrigation
- Levels:2 Story
Schools
- High school:Cheyenne
- Middle school:Swainston Theron
- Elementary school:May, Ernest,May, Ernest
Utilities
- Water:Public
Finances and disclosures
- Price:$385,000
- Price per sq. ft.:$237.8
- Tax amount:$2,156
Features and amenities
- Appliances:Disposal, Gas Range, Microwave, Refrigerator, Washer
- Laundry features:Electric Dryer Hookup, Laundry Room, On Upper Level, Washer
- Amenities:Controlled Access, Fire Sprinkler System, Gated Community, Plantation Shutters, Prewired, Window Treatments
Parking
- Parking description:Garage, Garage Door Opener, Guest Parking, Private
- Garage:Yes
- Garage spaces:2
New listings near 4505 Mollison Mesa Court
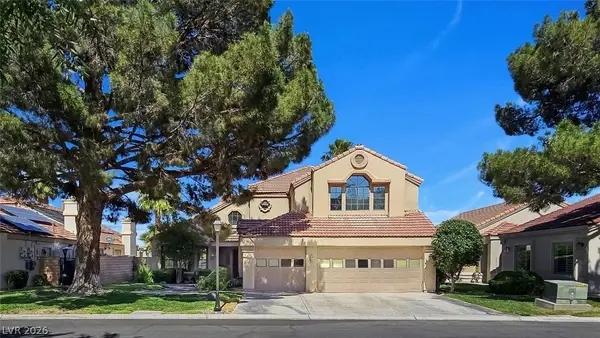 $769,900Active4 beds 3 baths3,135 sq. ft.
5396 Painted Sunrise Dr Drive, Las Vegas, NV 89149
MLS# 2788029Listed by: LAS VEGAS VALLEY REALTY, INC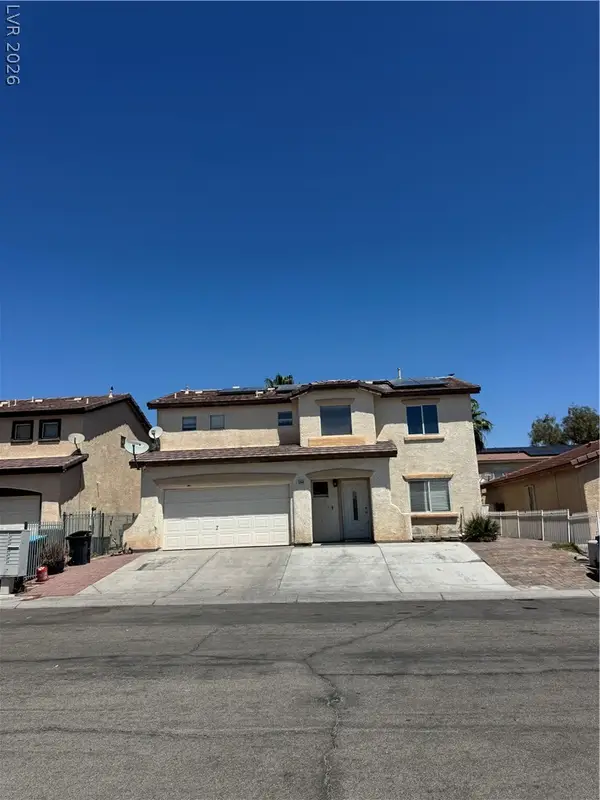 $273,000Pending4 beds 3 baths1,770 sq. ft.
3744 Walnut Green Avenue, Las Vegas, NV 89115
MLS# 2796061Listed by: REAL BROKER LLC- New
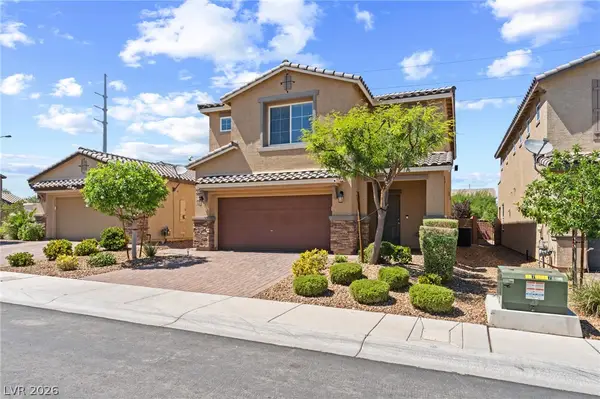 $550,000Active4 beds 3 baths2,525 sq. ft.
9190 Lynea Court, Las Vegas, NV 89178
MLS# 2794673Listed by: SIGNATURE REAL ESTATE GROUP - New
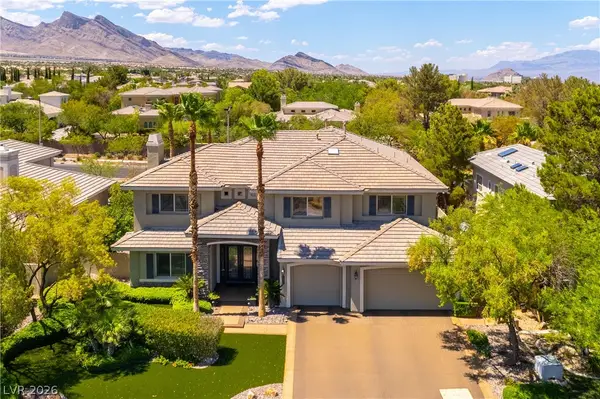 $1,988,000Active4 beds 5 baths4,239 sq. ft.
10100 Cresent Mesa Lane, Las Vegas, NV 89145
MLS# 2796540Listed by: REALTY EXECUTIVES OF SNV - New
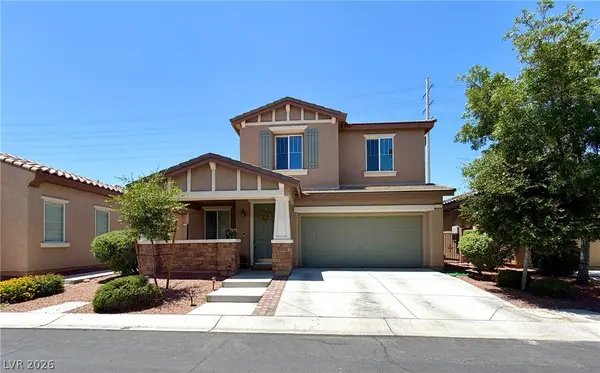 $549,900Active4 beds 4 baths2,659 sq. ft.
6635 Brooklyn Heights Street, Las Vegas, NV 89166
MLS# 2796637Listed by: REALTY ONE GROUP, INC - New
 $179,999Active2 beds 2 baths920 sq. ft.
5158 S Jones Boulevard #201, Las Vegas, NV 89118
MLS# 2797511Listed by: REAL BROKER LLC - New
 $395,000Active3 beds 3 baths1,442 sq. ft.
6164 W Haleh Avenue, Las Vegas, NV 89141
MLS# 2794891Listed by: KELLER WILLIAMS VIP - Open Sat, 11am to 3pmNew
 $1,675,000Active3 beds 3 baths2,826 sq. ft.
12167 Canyon Sunset Street, Las Vegas, NV 89138
MLS# 2797430Listed by: SIMPLY VEGAS - New
 $419,999Active3 beds 3 baths1,609 sq. ft.
3596 Hammock Street, Las Vegas, NV 89147
MLS# 2797522Listed by: PRECISION REALTY - New
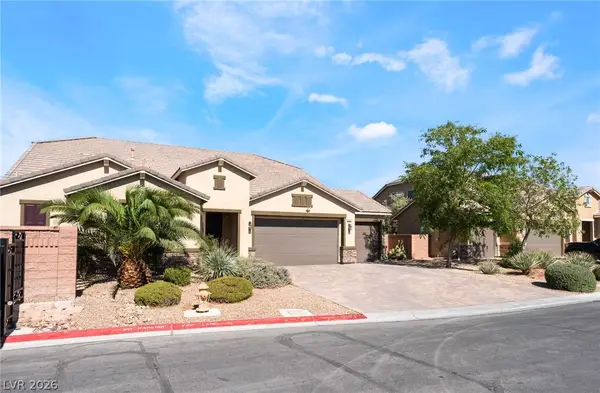 $799,999Active4 beds 4 baths3,405 sq. ft.
5601 Mackenzie Park Court, Las Vegas, NV 89130
MLS# 2793132Listed by: SIMPLY VEGAS


Protect your home and budget from life's surprises with an Assurant Home Warranty, backed by a partner that supports you through every step of homeownership. Explore Plans.
© 2023 - 2026 ERA Franchise Systems LLC. All rights reserved. ERA Franchise Systems LLC fully supports the principles of the Fair Housing Act and the Equal Opportunity Act. ERA, ERA Real Estate powered, and their respective logos are registered service marks of ERA Franchise Systems LLC. Each office is independently owned and operated.