
4960 Blue Marlin Avenue, Las Vegas, NV 89115
Local realty services provided by:ERA Brokers Consolidated
4960 Blue Marlin Avenue,Las Vegas, NV 89115
$320,000
- 3 Beds
- 3 Baths
- - sq. ft.
- Single family
- Sold
Listed by: damaris m. bravo-reyes
Office: galindo group real estate
MLS#:2784152
Source:GLVAR
Sorry, we are unable to map this address
Price summary
- Price:$320,000
- Monthly HOA dues:$60
About this home
TWO-STORY HOME in Lamont Estates 3 BEDROOMS 3 BATHS: this turn-key residence features vinyl flooring throughout the first floor, an open-concept layout, and FRESHLY painted! ORIGINAL OWNERS and built by Storybook Homes. Three spacious bedrooms are located on the second level. The primary suite offers a tub/shower combo, dual sinks, and a walk-in closet. Backyard features COVERED PATIO to stay shaded so you may enjoy the weather along with synthetic grass and a block-wall for privacy! Front yard includes desert Landscaping for EASY maintenance. Schedule your tour today!
Contact an agent
Home facts
- Year built:2007
- Listing ID #:2784152
- Added:53 day(s) ago
- Updated:July 15, 2026 at 06:04 AM
Rooms and interior
- Bedrooms:3
- Total bathrooms:3
- Full bathrooms:2
- Half bathrooms:1
- Rooms Total:8
- Flooring:Carpet, Linoleum, Vinyl
- Kitchen Description:Dishwasher, Disposal, Gas Range, Microwave, Refrigerator
Heating and cooling
- Cooling:Central Air, Electric, Refrigerated
- Heating:Central, Gas
- Central air:Yes
Structure and exterior
- Roof:Pitched, Tile
- Year built:2007
- Lot Features:Desert Landscaping, Landscaped, Synthetic Grass
- Construction Materials:Drywall
- Exterior Features:Patio, Sprinkler Irrigation
- Levels:2 Story
Schools
- High school:Mojave
- Middle school:Findlay Clifford O.
- Elementary school:Lowman,Lowman
Utilities
- Water:Public
Finances and disclosures
- Price:$320,000
- Tax amount:$1,178
Features and amenities
- Appliances:Dishwasher, Disposal, Gas Range, Microwave, Refrigerator, Washer
- Laundry features:Gas Dryer Hookup, Laundry Room, On Upper Level, Washer
Parking
- Parking description:Garage, Open
- Garage:Yes
- Garage spaces:2
New listings near 4960 Blue Marlin Avenue
- New
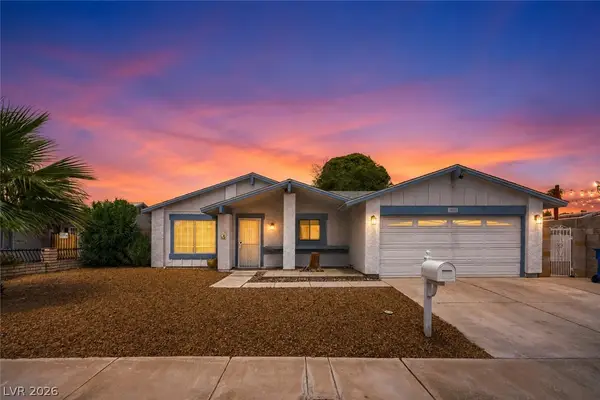 $374,000Active3 beds 2 baths1,232 sq. ft.
6552 Mountainwood Lane, Las Vegas, NV 89103
MLS# 2798590Listed by: KELLER WILLIAMS MARKETPLACE - New
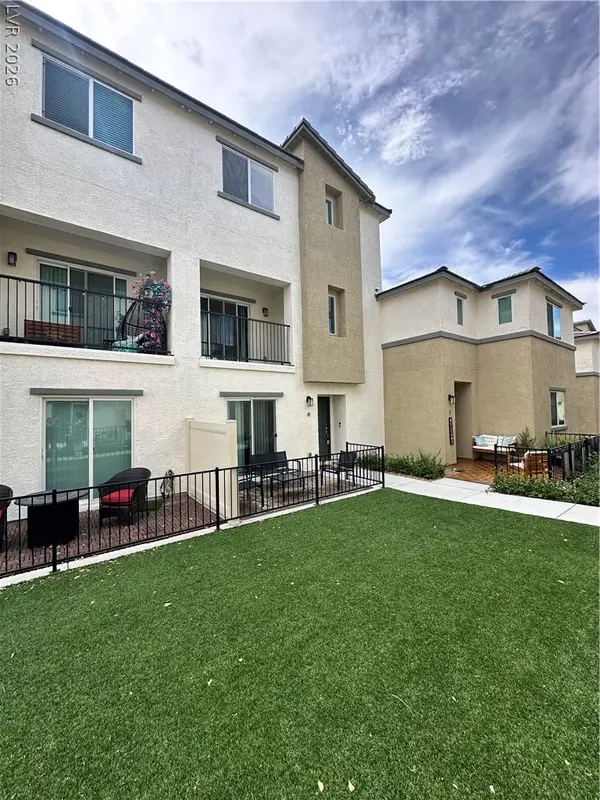 $400,000Active4 beds 3 baths1,885 sq. ft.
12328 Golden Wreath Road #4, Las Vegas, NV 89183
MLS# 2799567Listed by: WIN WIN REAL ESTATE - New
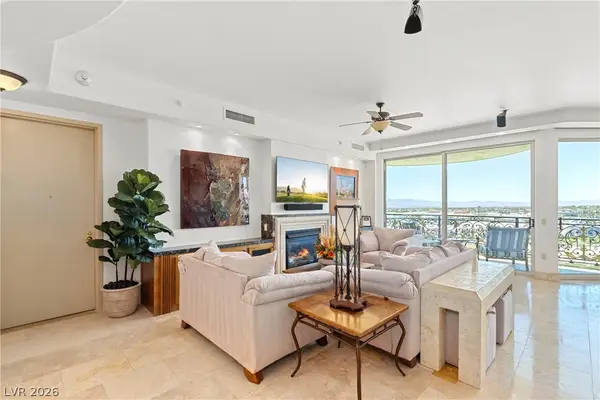 $1,375,000Active2 beds 3 baths2,638 sq. ft.
9101 Alta Drive #603, Las Vegas, NV 89145
MLS# 2799587Listed by: KELLER WILLIAMS VIP - New
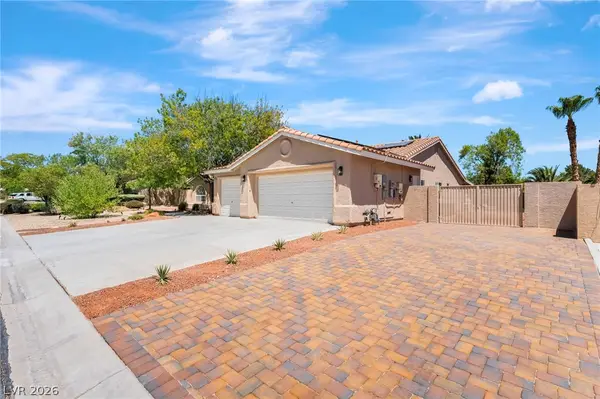 $715,000Active4 beds 3 baths2,732 sq. ft.
5120 Gentle River Avenue, Las Vegas, NV 89130
MLS# 2799661Listed by: REALTY OF AMERICA LLC - New
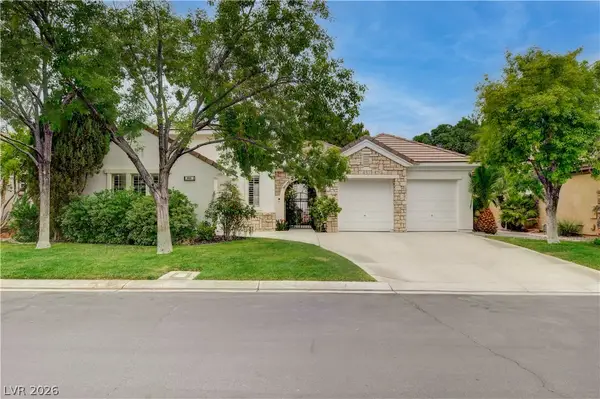 $1,150,000Active3 beds 3 baths2,737 sq. ft.
945 Granger Farm Way, Las Vegas, NV 89145
MLS# 2799929Listed by: REAL BROKER LLC - New
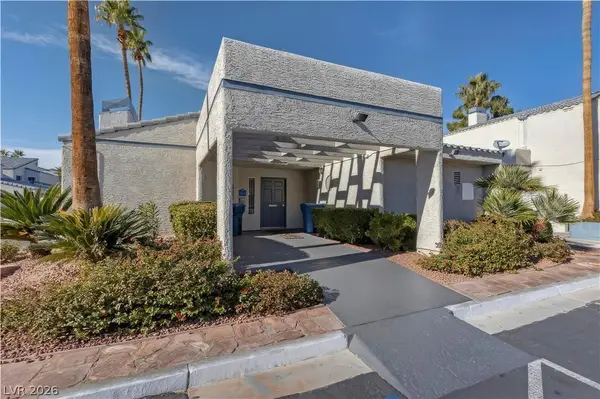 $289,900Active2 beds 3 baths1,424 sq. ft.
6250 W Flamingo Road #133, Las Vegas, NV 89103
MLS# 2799931Listed by: ELM MANAGEMENT GROUP LLC - New
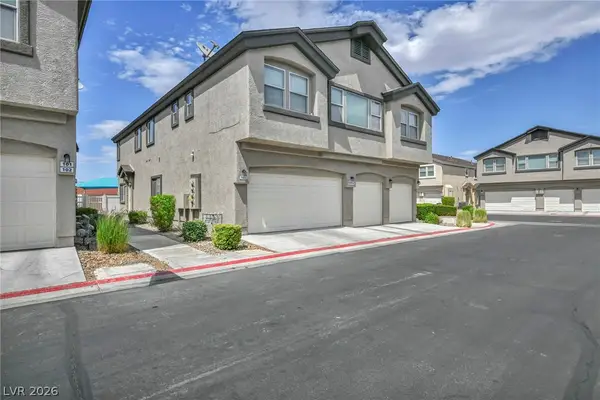 $250,000Active2 beds 2 baths1,069 sq. ft.
5552 Jackpot Winner Lane #101, Las Vegas, NV 89122
MLS# 2800018Listed by: EPRONET REALTY - New
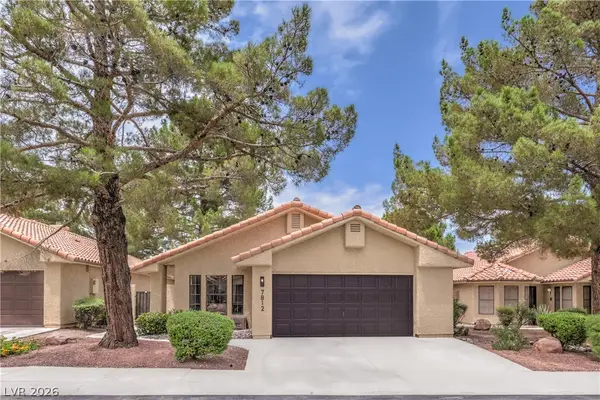 $474,999Active3 beds 2 baths1,803 sq. ft.
7812 Canoe Lane, Las Vegas, NV 89145
MLS# 2800111Listed by: PRECISION REALTY - New
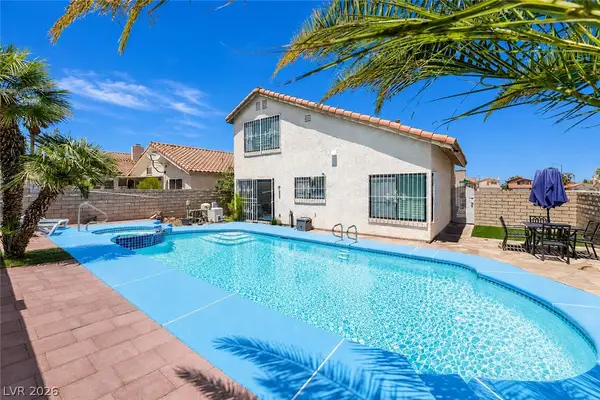 $519,999Active3 beds 3 baths1,574 sq. ft.
7531 Kalmalii Avenue, Las Vegas, NV 89147
MLS# 2800178Listed by: SIGNATURE REAL ESTATE GROUP - New
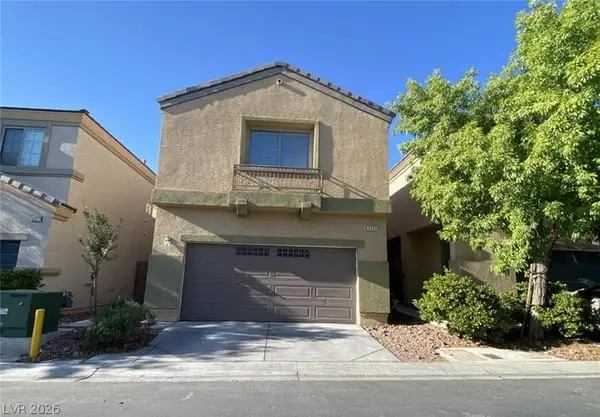 $365,000Active3 beds 3 baths1,492 sq. ft.
5333 Floating Flower Avenue, Las Vegas, NV 89139
MLS# 2800199Listed by: DESERT SPRINGS REALTY LTD


Protect your home and budget from life's surprises with an Assurant Home Warranty, backed by a partner that supports you through every step of homeownership. Explore Plans.
© 2023 - 2026 ERA Franchise Systems LLC. All rights reserved. ERA Franchise Systems LLC fully supports the principles of the Fair Housing Act and the Equal Opportunity Act. ERA, ERA Real Estate powered, and their respective logos are registered service marks of ERA Franchise Systems LLC. Each office is independently owned and operated.