
5010 Mirage Garden Street, Las Vegas, NV 89130
Local realty services provided by:ERA Brokers Consolidated
Listed by: chad beeten
Office: signature real estate group
MLS#:2818770
Source:GLVAR
Price summary
- Price:$675,000
- Price per sq. ft.:$263.26
- Monthly HOA dues:$61
About this home
Welcome to this еxсеptional single-story homе tuckеd away on a quiet cul-de-sac in a gated community with no neighbors directly behind! Designed for comfortable living and entertaining, this spacious home features 4 bedrooms plus a separate den/office, including TWO primary suites—an ideal layout for multigenerational living, guests or added privacy. Both primary bedrooms are thoughtfully separated from the secondary bedrooms.
Step outside and discover a backyard built for enjoying the Las Vegas lifestyle! Relax beneath the covered patio, fire up the built-in BBQ, or cool off in the gorgeous swimming pool complete with a relaxing spa. The backyard also features a private basketball court and plenty of space for entertaining family and friends.
Need room for all the toys? This property has you covered with RV/boat parking in addition to a spacious 3-car garage. With its single-story design, flexible floor plan, two primary suites, separate den/office, gated community, cul-de-sac location and incredible outdoor amenities, this home offers a combination of space, privacy and versatility that is hard to find.
From afternoons by the pool and evenings in the spa to shooting hoops in your own backyard, this is a home designed to enjoy both inside and out!...
Contact an agent
Home facts
- Year built:2011
- Subdivision & Development:Bavaria Estate
- Listing ID #:2818770
- Added:1 day(s) ago
- Updated:September 15, 2026 at 04:44 PM
Rooms and interior
- Bedrooms:4
- Total bathrooms:3
- Full bathrooms:3
- Rooms Total:7
- Flooring:Carpet, Hardwood, Tile
- Kitchen Description:Dishwasher, Disposal, Gas Range, Microwave, Refrigerator
- Living area:2,564 sq. ft.
Heating and cooling
- Cooling:Central Air, Electric
- Heating:Central, Gas, Multiple Heating Units
- Central air:Yes
Structure and exterior
- Roof:Tile
- Year built:2011
- Building area:2,564 sq. ft.
- Lot Features:Cul De Sac, Desert Landscaping, Landscaped
- Construction Materials:Frame, Stucco
- Exterior Features:Barbecue, Patio, Private Yard
- Levels:1 Story
Schools
- High school:Shadow Ridge
- Middle school:Swainston Theron
- Elementary school:May, Ernest,May, Ernest
Utilities
- Water:Public
Finances and disclosures
- Price:$675,000
- Price per sq. ft.:$263.26
- Tax amount:$3,905
Features and amenities
- Appliances:Dishwasher, Disposal, Gas Range, Microwave, Refrigerator, Washer
- Laundry features:Gas Dryer Hookup, Laundry Room, Washer
- Pool features:Pool Spa Combo, Private Pool
Parking
- Parking description:Finished Garage, Garage, Inside Entrance, Private
- Garage:Yes
- Garage spaces:3
New listings near 5010 Mirage Garden Street
- New
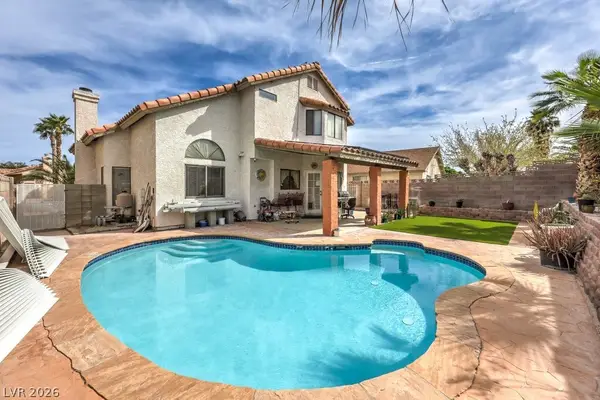 $455,000Active3 beds 3 baths1,659 sq. ft.
1063 Placerville Street, Las Vegas, NV 89119
MLS# 2817804Listed by: SIMPLY VEGAS - New
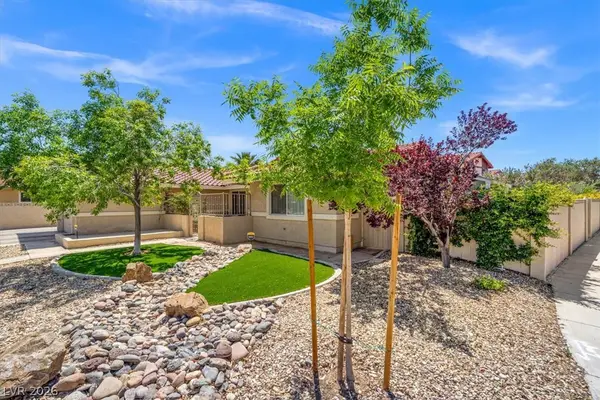 $664,000Active4 beds 3 baths2,393 sq. ft.
1512 Padova Drive, Las Vegas, NV 89117
MLS# 2818293Listed by: EVOLVE REALTY - New
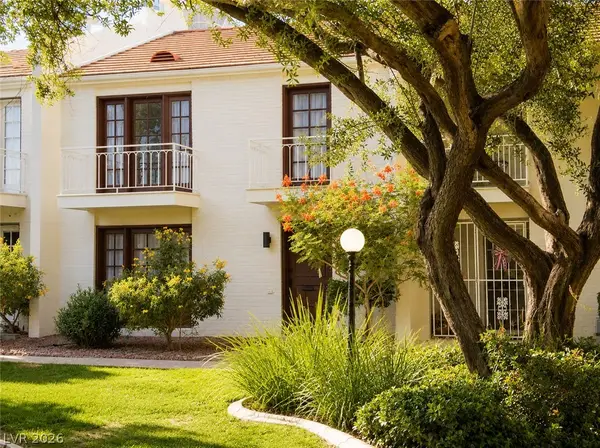 $399,990Active2 beds 3 baths1,800 sq. ft.
534 Tam O Shanter, Las Vegas, NV 89109
MLS# 2818784Listed by: REALTY ONE GROUP, INC - New
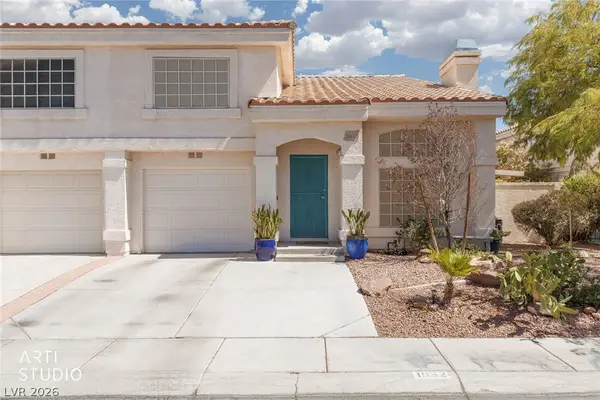 Listed by ERA$320,000Active2 beds 3 baths1,247 sq. ft.
1032 Sun Wood Drive, Las Vegas, NV 89145
MLS# 2818118Listed by: ERA BROKERS CONSOLIDATED - New
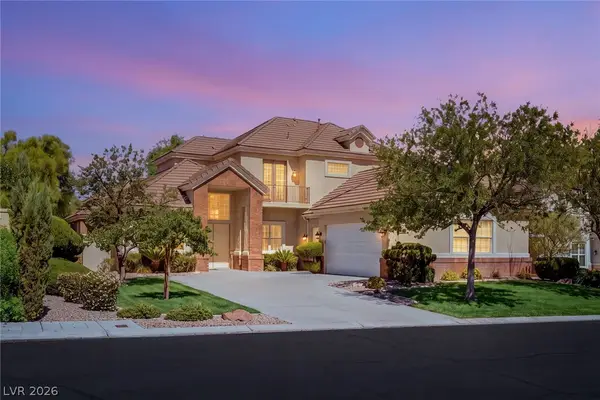 $1,000,000Active5 beds 4 baths3,424 sq. ft.
9620 Gavin Stone Avenue, Las Vegas, NV 89145
MLS# 2817309Listed by: LAS VEGAS SOTHEBY'S INT'L - New
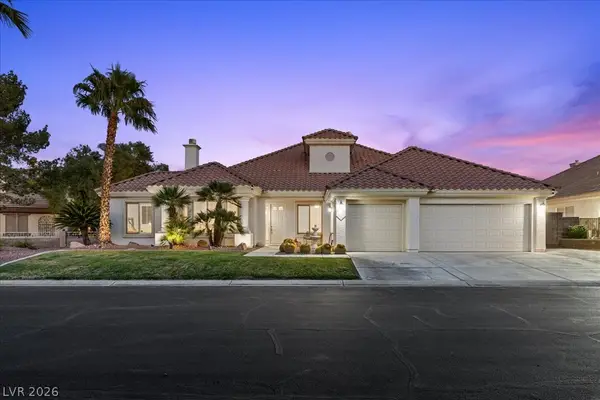 $1,100,000Active4 beds 5 baths3,409 sq. ft.
2204 Trident Maple Street, Las Vegas, NV 89117
MLS# 2818647Listed by: EXP REALTY - New
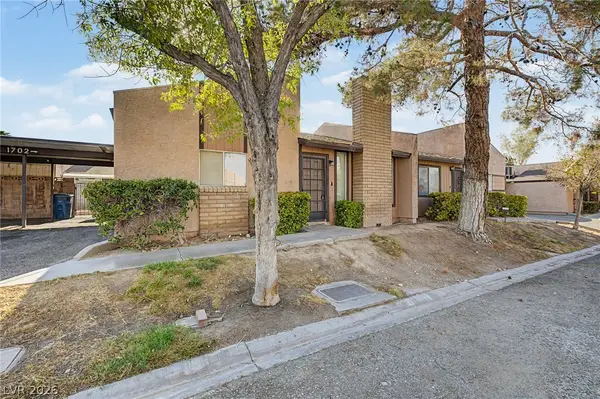 $237,000Active2 beds 2 baths900 sq. ft.
1702 Marathon Drive, Las Vegas, NV 89108
MLS# 2818780Listed by: KNJ REAL ESTATE - New
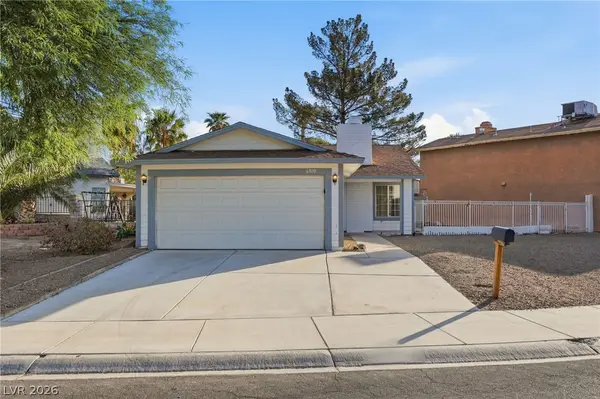 $345,000Active2 beds 2 baths1,000 sq. ft.
6808 Megan Avenue, Las Vegas, NV 89108
MLS# 2818400Listed by: MAINSTAY BROKERAGE LLC - New
 $310,000Active2 beds 2 baths1,140 sq. ft.
2152 Gravel Hill Street #103, Las Vegas, NV 89117
MLS# 2817515Listed by: AWARD REALTY


Protect your home and budget from life's surprises with an Assurant Home Warranty, backed by a partner that supports you through every step of homeownership. Explore Plans.
© 2023 - 2026 ERA Franchise Systems LLC. All rights reserved. ERA Franchise Systems LLC fully supports the principles of the Fair Housing Act and the Equal Opportunity Act. ERA, ERA Real Estate powered, and their respective logos are registered service marks of ERA Franchise Systems LLC. Each office is independently owned and operated.