
5590 Nimes Avenue, Las Vegas, NV 89141
Local realty services provided by:ERA Brokers Consolidated
5590 Nimes Avenue,Las Vegas, NV 89141
$499,000
- 3 Beds
- 3 Baths
- 2,190 sq. ft.
- Single family
- Pending
Listed by: traci rivera
Office: redfin
MLS#:2806449
Source:GLVAR
Price summary
- Price:$499,000
- Price per sq. ft.:$227.85
- Monthly HOA dues:$139
About this home
Beautiful Southern Ηighlаndѕ home in the popular Montagne Μarrοn gated community! Rare multi-generational floor plan featuring 2 primary suites, ideal for roommates or in-laws! Upgrades include custom two-toned paint throughout, white cabinets, granite countertops, plantation shutters, dark stainless steel appliances, pergo flooring, ceiling fans, custom faucets & hardware, laundry sink, fireplace, Simplisafe cameras/alarm, new hot water heater, surround sound in the living room and outside, soft water system and more! The stunning backyard oasis features a large covered patio with extended concrete, mature landscaping, and turf throughout. There is also a community pool and the property is just minutes from world class dining, shopping, South Point Casino, Airport and the famous Las Vegas Strip!
Contact an agent
Home facts
- Year built:2001
- Subdivision & Development:Montagne Marron At Southern Highlands-Phase 1
- Listing ID #:2806449
- Added:11 day(s) ago
- Updated:August 17, 2026 at 07:50 PM
Rooms and interior
- Bedrooms:3
- Total bathrooms:3
- Full bathrooms:3
- Rooms Total:9
- Flooring:Carpet, Laminate, Tile
- Kitchen Description:Built In Gas Oven, Dishwasher, Disposal, Gas Cooktop, Refrigerator
- Living area:2,190 sq. ft.
Heating and cooling
- Cooling:Central Air, Electric
- Heating:Central, Gas
- Central air:Yes
Structure and exterior
- Roof:Tile
- Year built:2001
- Building area:2,190 sq. ft.
- Lot area:0.09 Acres
- Lot Features:Landscaped, Rocks, Synthetic Grass
- Exterior Features:Private Yard
- Levels:2 Story
Schools
- High school:Desert Oasis
- Middle school:Tarkanian
- Elementary school:Frias, Charles & Phyllis,Frias, Charles & Phyllis
Utilities
- Water:Public
Finances and disclosures
- Price:$499,000
- Price per sq. ft.:$227.85
- Tax amount:$2,104
Features and amenities
- Appliances:Built-In Gas Oven, Dishwasher, Disposal, Gas Cooktop, Refrigerator, Washer, Water Softener Owned
- Laundry features:Gas Dryer Hookup, Laundry Room, Washer
- Amenities:Double Pane Windows
- Pool features:Community, Pool
Parking
- Parking description:Garage, Garage Door Opener, Inside Entrance, Private
- Garage:Yes
- Garage spaces:2
New listings near 5590 Nimes Avenue
- New
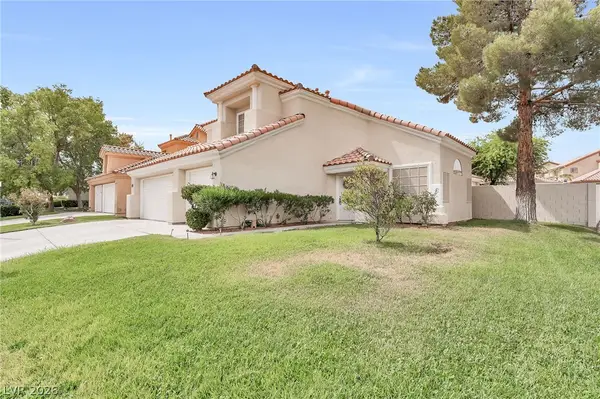 $550,000Active3 beds 3 baths2,116 sq. ft.
2917 Cape Verde Lane, Las Vegas, NV 89128
MLS# 2805143Listed by: REALTY OF AMERICA LLC - New
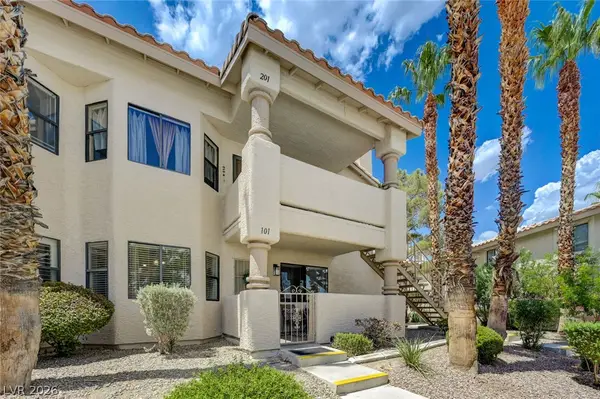 $210,000Active2 beds 2 baths1,136 sq. ft.
1101 Falconhead Lane #101, Las Vegas, NV 89128
MLS# 2807507Listed by: METROPOLITAN REAL ESTATE GROUP - New
 $365,000Active3 beds 2 baths1,234 sq. ft.
6059 Wheat Penny Avenue, Las Vegas, NV 89122
MLS# 2807820Listed by: VIRTUE REAL ESTATE GROUP - New
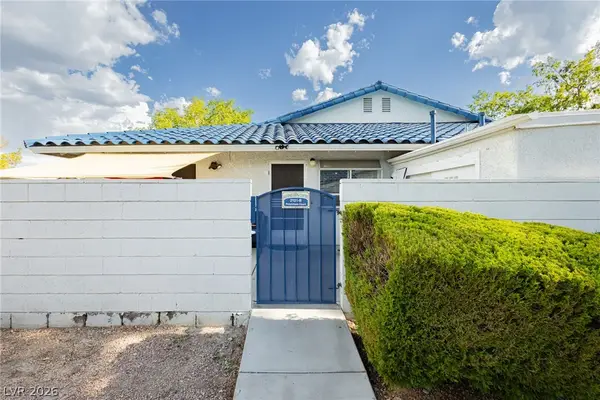 $185,000Active2 beds 2 baths728 sq. ft.
2121 Petersham Court #B, Las Vegas, NV 89108
MLS# 2807968Listed by: THE AGENCY LAS VEGAS - New
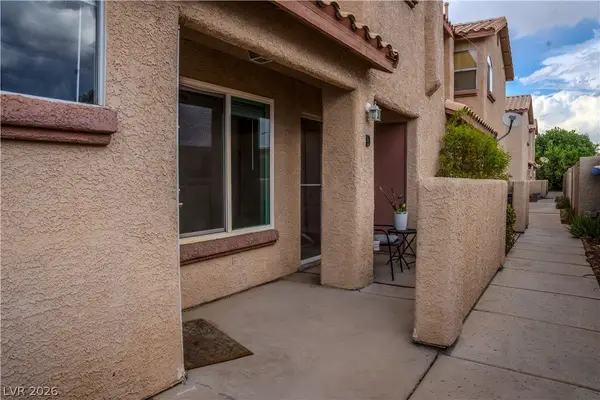 $288,000Active4 beds 3 baths1,185 sq. ft.
555 Roxella Lane #D, Las Vegas, NV 89110
MLS# 2808454Listed by: LOCAL REALTY - New
 $435,000Active4 beds 3 baths2,168 sq. ft.
9834 Mandrake Falls Street, Las Vegas, NV 89178
MLS# 2808777Listed by: REALTY ONE GROUP, INC - New
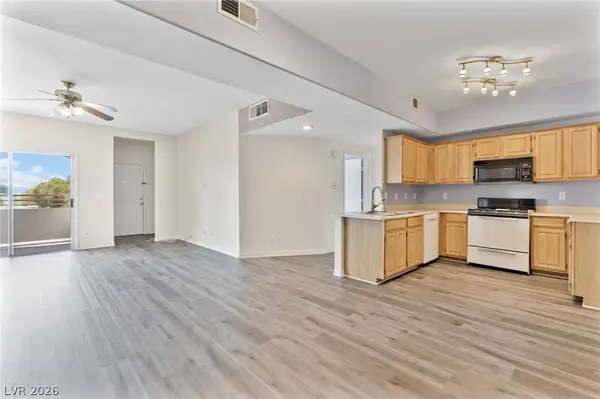 $195,000Active3 beds 2 baths1,299 sq. ft.
5655 E Sahara Avenue #2060, Las Vegas, NV 89142
MLS# 2808782Listed by: HUNTINGTON & ELLIS, A REAL EST - New
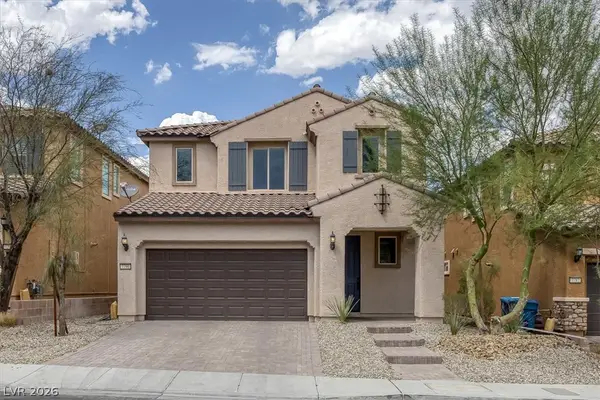 $519,900Active4 beds 3 baths2,339 sq. ft.
7790 Canyon Diablo Road, Las Vegas, NV 89179
MLS# 2808837Listed by: REALTY ONE GROUP, INC - New
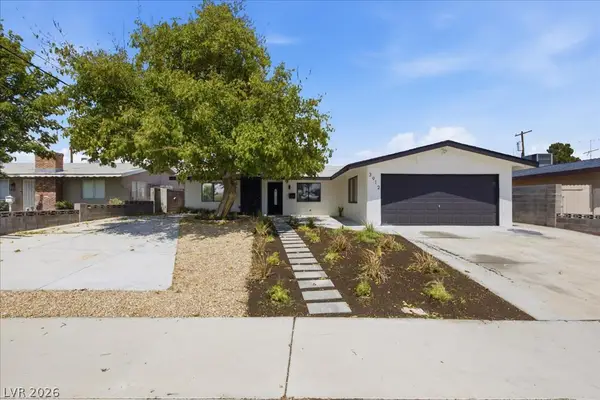 $460,000Active5 beds 3 baths1,825 sq. ft.
3912 Casa Grande Avenue, Las Vegas, NV 89102
MLS# 2808934Listed by: THE HIGHLANDS RE GROUP LLC - New
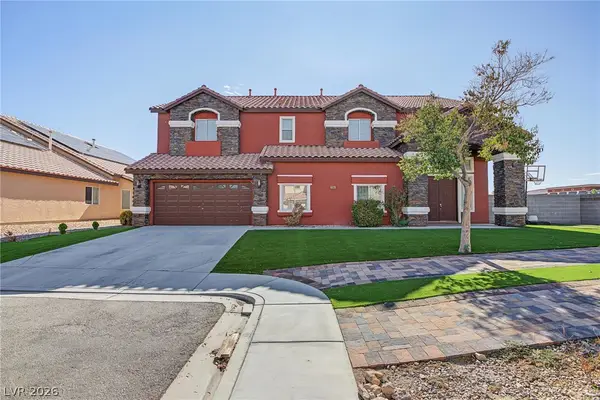 $950,000Active5 beds 4 baths4,258 sq. ft.
5560 Kings Row Court, Las Vegas, NV 89148
MLS# 2809444Listed by: BLUE DIAMOND REALTY LLC


Protect your home and budget from life's surprises with an Assurant Home Warranty, backed by a partner that supports you through every step of homeownership. Explore Plans.
© 2023 - 2026 ERA Franchise Systems LLC. All rights reserved. ERA Franchise Systems LLC fully supports the principles of the Fair Housing Act and the Equal Opportunity Act. ERA, ERA Real Estate powered, and their respective logos are registered service marks of ERA Franchise Systems LLC. Each office is independently owned and operated.