
6326 Mount Rainier Avenue, Las Vegas, NV 89156
Local realty services provided by:ERA Brokers Consolidated
Listed by: angel g. herrera
Office: perla herrera realty
MLS#:2787736
Source:GLVAR
Price summary
- Price:$429,000
- Price per sq. ft.:$289.86
About this home
Discover an exceptional lifestyle in this beautiful single-story residence, perfectly situated in a vibrant Las Vegas community. This home offers the unique advantage of no HOA, featuring special touches like blinds and shutters, creating an inviting atmosphere throughout. The functional layout includes three comfortable bedrooms and two full bathrooms, providing ample space for relaxation and daily living.
boasting convenient back yard access and a charming courtyard. A magnificent private pool awaits, offering year-round enjoyment under the Nevada sun. there is plenty of room for both indoor comfort and outdoor activities. This splendid home is ready to be explored today, offering a perfect blend of comfort and convenience in the desirable 89156 area. BEAUTIFUL! 3 BEDROOM 2 BATHROOM HOME IN A GREAT COMMUNITY! IN THE 89156 AREA
Contact an agent
Home facts
- Year built:1994
- Subdivision & Development:Green Hills Sub
- Listing ID #:2787736
- Added:68 day(s) ago
- Updated:August 09, 2026 at 11:30 AM
Rooms and interior
- Bedrooms:3
- Total bathrooms:2
- Full bathrooms:2
- Rooms Total:5
- Flooring:Carpet, Laminate
- Kitchen Description:Gas Range, Microwave, Refrigerator
- Living area:1,480 sq. ft.
Heating and cooling
- Cooling:Central Air, Electric
- Heating:Central, Gas
- Central air:Yes
Structure and exterior
- Roof:Tile
- Year built:1994
- Building area:1,480 sq. ft.
- Lot area:0.12 Acres
- Lot Features:Desert Landscaping, Landscaped
- Construction Materials:Drywall
- Exterior Features:Courtyard, Private Yard
- Levels:1 Story
Schools
- High school:Sunrise Mountain School
- Middle school:Bailey Dr William(Bob)H
- Elementary school:Herr, Helen,Herr, Helen
Utilities
- Water:Public
Finances and disclosures
- Price:$429,000
- Price per sq. ft.:$289.86
- Tax amount:$1,415
Features and amenities
- Appliances:Gas Range, Microwave, Refrigerator, Washer
- Laundry features:Gas Dryer Hookup, On Main Level, Washer
- Amenities:Blinds, Plantation Shutters
- Pool features:Heated, Private Pool
Parking
- Parking description:Garage, Open
- Garage:Yes
- Garage spaces:2
New listings near 6326 Mount Rainier Avenue
- New
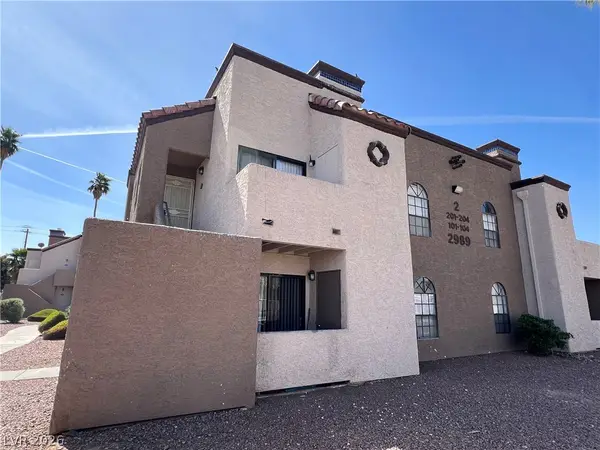 $114,900Active1 beds 1 baths671 sq. ft.
2989 Juniper Hills Boulevard #203, Las Vegas, NV 89142
MLS# 2805963Listed by: MASON REALTY 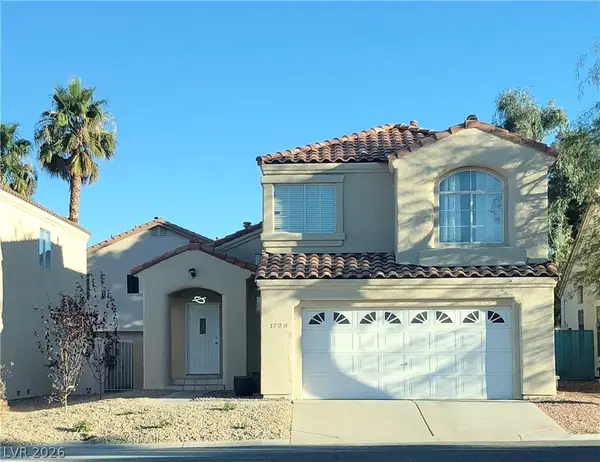 $429,900Active3 beds 3 baths1,356 sq. ft.
1728 Matador Way, Las Vegas, NV 89128
MLS# 2798921Listed by: REALTY ONE GROUP, INC- New
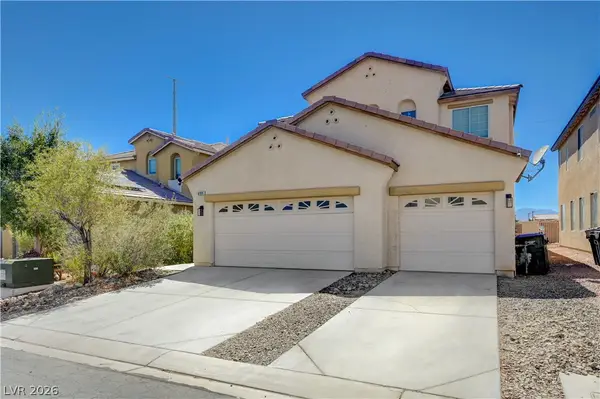 $499,900Active4 beds 3 baths2,543 sq. ft.
6105 Glenborough Street, Las Vegas, NV 89115
MLS# 2804529Listed by: EXP REALTY - New
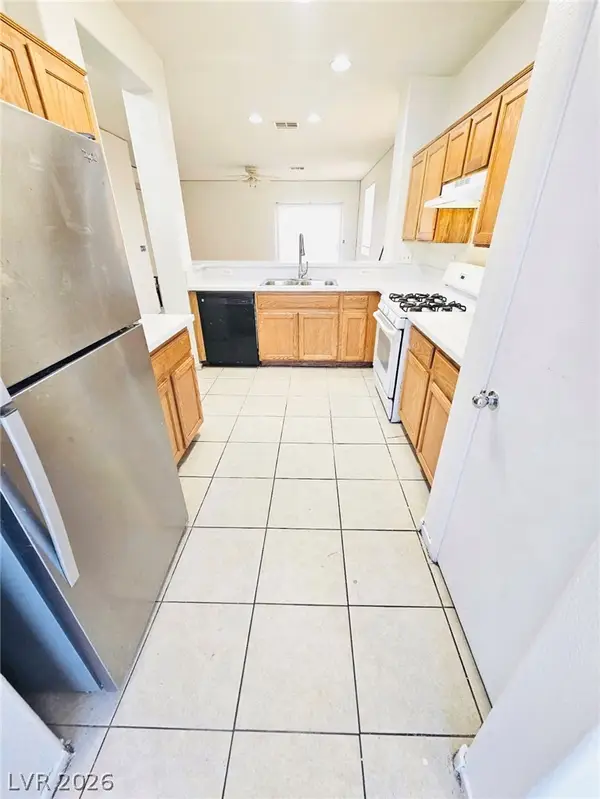 $395,000Active4 beds 2 baths1,648 sq. ft.
1833 Verde Mirada Drive, Las Vegas, NV 89115
MLS# 2805561Listed by: CENTURY 21 1ST PRIORITY REALTY - New
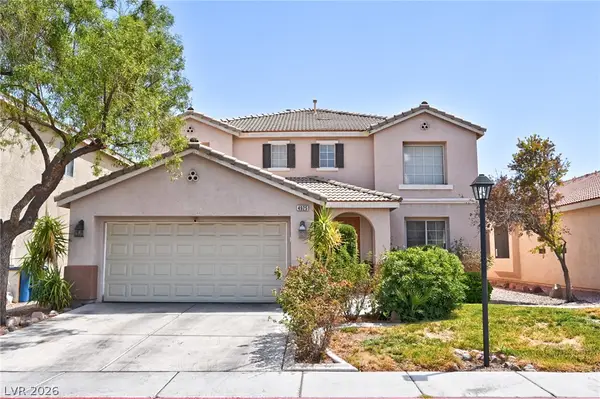 $520,000Active4 beds 3 baths2,540 sq. ft.
4925 Whisper Lake Avenue, Las Vegas, NV 89131
MLS# 2807511Listed by: AMAXIMA REALTY AND PROPERTY MA - New
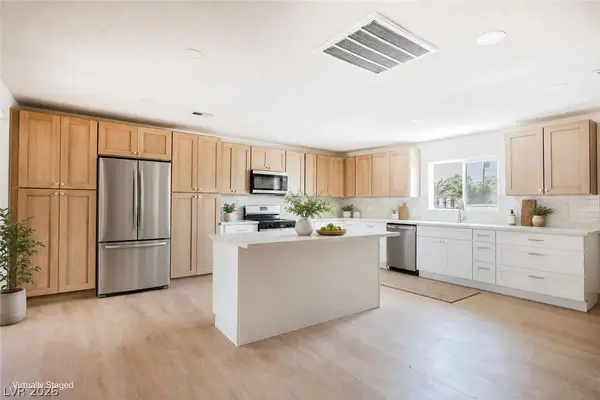 $399,995Active4 beds 2 baths1,920 sq. ft.
4319 Calimesa Street, Las Vegas, NV 89115
MLS# 2800441Listed by: INFINITY BROKERAGE - New
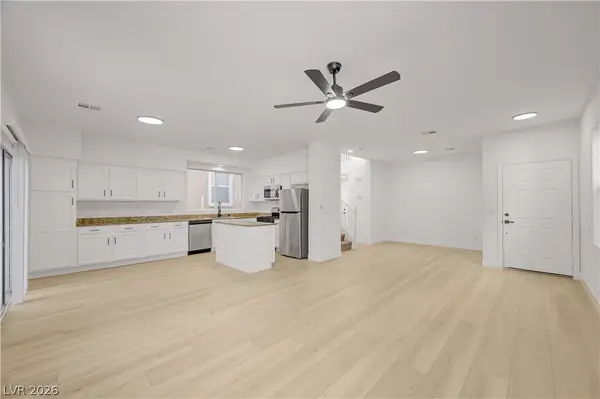 $459,000Active4 beds 3 baths2,089 sq. ft.
9553 Cabot Falls Avenue, Las Vegas, NV 89149
MLS# 2806634Listed by: TRIUMPH PROPERTY MANAGEMENT CO - New
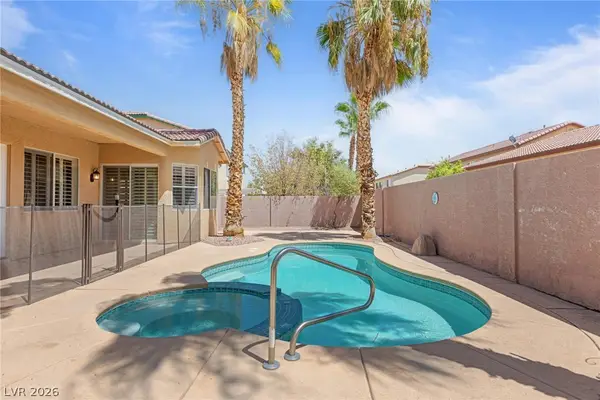 $749,000Active3 beds 3 baths2,644 sq. ft.
9907 Ridge Manor Avenue, Las Vegas, NV 89148
MLS# 2805311Listed by: VEGAS REALTY EXPERTS - New
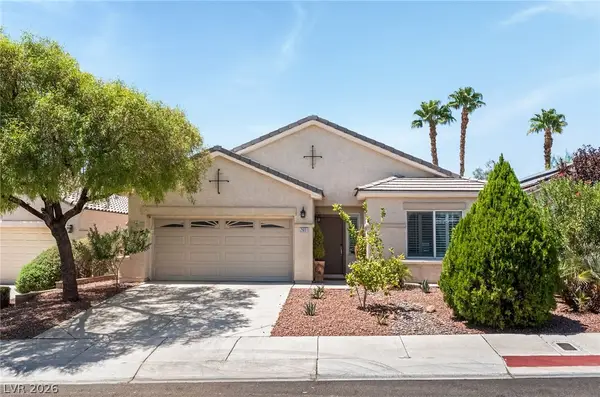 $699,990Active4 beds 2 baths2,144 sq. ft.
2651 Thornview Street, Las Vegas, NV 89135
MLS# 2806998Listed by: KELLER WILLIAMS REALTY LAS VEG - New
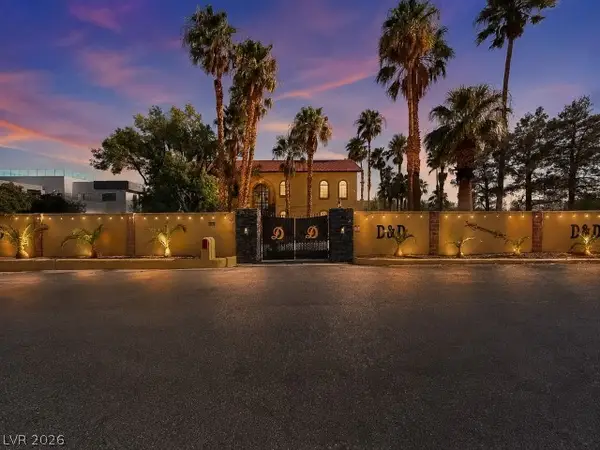 $2,750,000Active7 beds 6 baths11,003 sq. ft.
6425 Darby Avenue, Las Vegas, NV 89146
MLS# 2804961Listed by: EXP REALTY


Protect your home and budget from life's surprises with an Assurant Home Warranty, backed by a partner that supports you through every step of homeownership. Explore Plans.
© 2023 - 2026 ERA Franchise Systems LLC. All rights reserved. ERA Franchise Systems LLC fully supports the principles of the Fair Housing Act and the Equal Opportunity Act. ERA, ERA Real Estate powered, and their respective logos are registered service marks of ERA Franchise Systems LLC. Each office is independently owned and operated.