
6553 Wild River Drive, Las Vegas, NV 89108
Local realty services provided by:ERA Brokers Consolidated
Listed by: tamara heidel
Office: heidel realty
MLS#:2819469
Source:GLVAR
Price summary
- Price:$375,000
- Price per sq. ft.:$288.46
About this home
Wonderful single story home with 3 bedrooms and two baths! Polished hardwood like floors and vaulted ceilings frame the versatile main living area with a cozy fireplace. The adjacent kitchen features granite countertops, classic wood cabinetry, tile flooring, a gas range, and a mosaic tile backsplash. A sunlit breakfast nook with a vaulted ceiling and tile flooring sits just off the cooking space, offering sliding glass door access to the outside. Crown molding accents the welcoming entryway foyer. A dedicated laundry room with ample wooden cabinetry offers convenient utility storage.
Step outside to a private, enclosed backyard bounded by a secure block fence. A shaded, covered concrete patio under a protective metal awning overlooks a low-maintenance gravel yard complete with a flagstone pathway. This outdoor setting is further enhanced by convenient back yard access and a tidy gravel side yard pathway.
Contact an agent
Home facts
- Year built:1994
- Subdivision & Development:Rainbow Vista #14 Lewis Homes
- Listing ID #:2819469
- Added:1 day(s) ago
- Updated:September 23, 2026 at 11:17 AM
Rooms and interior
- Bedrooms:3
- Total bathrooms:2
- Full bathrooms:1
- Rooms Total:6
- Flooring:Ceramic Tile, Laminate
- Kitchen Description:Built In Gas Oven, Disposal, Refrigerator
- Living area:1,300 sq. ft.
Heating and cooling
- Cooling:Central Air, Electric
- Heating:Central, Gas
- Central air:Yes
Structure and exterior
- Roof:Pitched, Tile
- Year built:1994
- Building area:1,300 sq. ft.
- Lot area:0.09 Acres
- Lot Features:Landscaped, No Rear Neighbors
- Exterior Features:Private Yard, Sprinkler Irrigation
- Levels:1 Story
Schools
- High school:Western
- Middle school:Garside Frank F.
- Elementary school:Pitman, Vail,Pitman, Vail
Utilities
- Water:Public
Finances and disclosures
- Price:$375,000
- Price per sq. ft.:$288.46
- Tax amount:$1,872
Features and amenities
- Appliances:Built-In Gas Oven, Disposal, Refrigerator, Washer
- Laundry features:Gas Dryer Hookup, Laundry Room, Washer
Parking
- Parking description:Garage, Private
- Garage:Yes
- Garage spaces:2
New listings near 6553 Wild River Drive
- Coming Soon
 $1,324,888Coming Soon4 beds 4 baths3,191 sq. ft.
766 Spirit Lake Street, Las Vegas, NV 89138
MLS# 2820907Listed by: REAL BROKER LLC - Coming Soon
 $470,000Coming Soon4 beds 3 baths1,942 sq. ft.
8973 Edgeworth Place, Las Vegas, NV 89123
MLS# 2818965Listed by: ORANGE REALTY GROUP LLC - Coming Soon
 $825,000Coming Soon3 beds 3 baths3,200 sq. ft.
8114 Villa Del Cielo Street, Las Vegas, NV 89131
MLS# 2820336Listed by: WARDLEY REAL ESTATE - Coming Soon
 $365,000Coming Soon3 beds 2 baths1,204 sq. ft.
5408 Flower Circle, Las Vegas, NV 89107
MLS# 2820271Listed by: LIFE REALTY DISTRICT - Coming Soon
 $390,000Coming Soon3 beds 3 baths1,572 sq. ft.
6609 Ives Avenue, Las Vegas, NV 89108
MLS# 2820785Listed by: UNITED REALTY GROUP - Coming Soon
 $1,498,000Coming Soon4 beds 4 baths3,937 sq. ft.
7771 Mojave Yucca Court, Las Vegas, NV 89131
MLS# 2820017Listed by: LOCAL REALTY - Coming Soon
 $300,000Coming Soon4 beds 2 baths1,731 sq. ft.
428 Bolsa Drive, Las Vegas, NV 89110
MLS# 2820693Listed by: PLATINUM REAL ESTATE PROF - Coming Soon
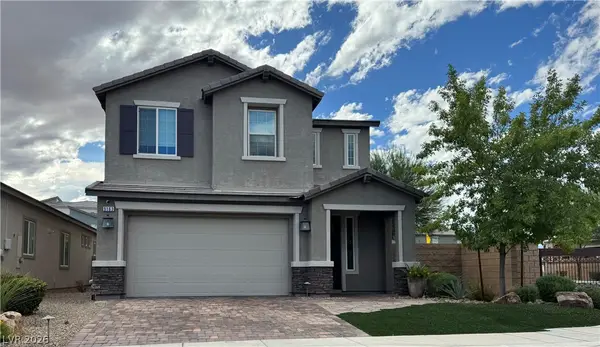 $520,000Coming Soon4 beds 3 baths2,328 sq. ft.
9163 Fairview Heights Street, Las Vegas, NV 89113
MLS# 2820598Listed by: SIGNATURE REAL ESTATE GROUP - Coming Soon
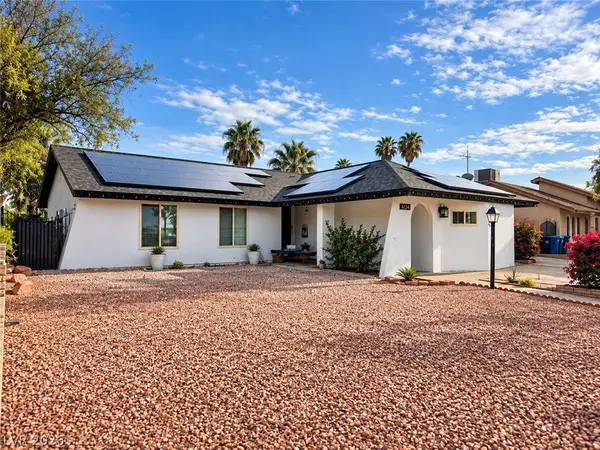 $470,000Coming Soon4 beds 3 baths1,835 sq. ft.
4134 Seville Street, Las Vegas, NV 89121
MLS# 2820587Listed by: UNITED REALTY GROUP - Coming Soon
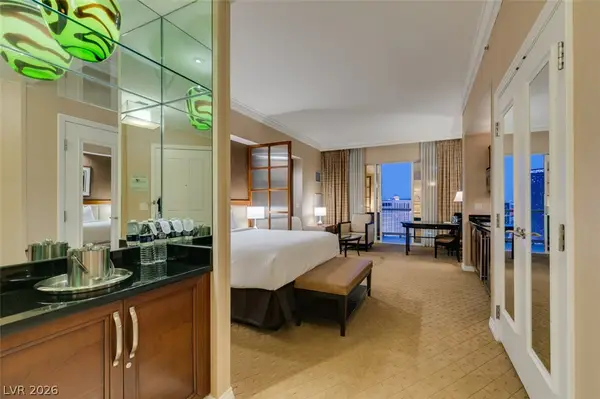 $305,000Coming Soon-- beds 1 baths520 sq. ft.
135 E Harmon Avenue #1817, Las Vegas, NV 89109
MLS# 2820540Listed by: SERHANT


Protect your home and budget from life's surprises with an Assurant Home Warranty, backed by a partner that supports you through every step of homeownership. Explore Plans.
© 2023 - 2026 ERA Franchise Systems LLC. All rights reserved. ERA Franchise Systems LLC fully supports the principles of the Fair Housing Act and the Equal Opportunity Act. ERA, ERA Real Estate powered, and their respective logos are registered service marks of ERA Franchise Systems LLC. Each office is independently owned and operated.