
6721 Sycamore Pines Street, Las Vegas, NV 89149
Local realty services provided by:ERA Brokers Consolidated
Listed by: michael l. zelina
Office: las vegas sotheby's int'l
MLS#:2806458
Source:GLVAR
Price summary
- Price:$569,000
- Price per sq. ft.:$228.15
- Monthly HOA dues:$43.33
About this home
Some homes you walk into and immediately start imagining your life in—and this is one of them. Tucked away on a quiet Northwest Las Vegas street, this beautifully maintained 2020-built home offers the perfect blend of modern design, comfort, and everyday convenience. From the moment you step inside, natural light fills the open-concept living, dining, and kitchen areas, creating an inviting space made for both relaxing mornings and memorable evenings. The kitchen is truly the heart of the home, with abundant cabinetry, generous prep space, and plenty of room to gather. Just beyond, a flexible office or den gives you the freedom to create a workspace, media room, gym, or guest area. The private primary suite offers a peaceful retreat with a spacious bath and ample closet space, while the secondary bedrooms are thoughtfully separated for added privacy. Outside, solar panels add efficiency, the 3-car tandem garage provides incredible flexibility for vehicles and storage, and the low-maintenance yard makes enjoying your home easy.
This is more than a move-in-ready home—it's an opportunity to own a beautiful piece of Northwest Las Vegas and start your next chapter in a place that truly feels like home....
Contact an agent
Home facts
- Year built:2020
- Subdivision & Development:Connor Hills 2
- Listing ID #:2806458
- Added:48 day(s) ago
- Updated:September 23, 2026 at 11:17 AM
Rooms and interior
- Bedrooms:3
- Total bathrooms:3
- Full bathrooms:2
- Half bathrooms:1
- Rooms Total:8
- Flooring:Carpet
- Kitchen Description:Built In Gas Oven, Disposal, Microwave, Refrigerator
- Living area:2,494 sq. ft.
Heating and cooling
- Cooling:Central Air, Electric
- Heating:Central, Gas
- Central air:Yes
Structure and exterior
- Roof:Tile
- Year built:2020
- Building area:2,494 sq. ft.
- Lot area:0.16 Acres
- Lot Features:Desert Landscaping, Landscaped
- Exterior Features:Private Yard
- Levels:1 Story
Schools
- High school:Centennial
- Middle school:Escobedo Edmundo
- Elementary school:Darnell, Marshall C,Darnell, Marshall C
Utilities
- Water:Public
Finances and disclosures
- Price:$569,000
- Price per sq. ft.:$228.15
- Tax amount:$5,420
Features and amenities
- Appliances:Built-In Gas Oven, Disposal, Microwave, Refrigerator, Washer
- Laundry features:Gas Dryer Hookup, Laundry Room, On Main Level, Washer
- Amenities:Prewired
Parking
- Parking description:Garage, Garage Door Opener, Inside Entrance, Private
- Garage:Yes
- Garage spaces:3
New listings near 6721 Sycamore Pines Street
- Coming Soon
 $1,324,888Coming Soon4 beds 4 baths3,191 sq. ft.
766 Spirit Lake Street, Las Vegas, NV 89138
MLS# 2820907Listed by: REAL BROKER LLC - Coming Soon
 $470,000Coming Soon4 beds 3 baths1,942 sq. ft.
8973 Edgeworth Place, Las Vegas, NV 89123
MLS# 2818965Listed by: ORANGE REALTY GROUP LLC - Coming Soon
 $825,000Coming Soon3 beds 3 baths3,200 sq. ft.
8114 Villa Del Cielo Street, Las Vegas, NV 89131
MLS# 2820336Listed by: WARDLEY REAL ESTATE - Coming Soon
 $365,000Coming Soon3 beds 2 baths1,204 sq. ft.
5408 Flower Circle, Las Vegas, NV 89107
MLS# 2820271Listed by: LIFE REALTY DISTRICT - Coming Soon
 $390,000Coming Soon3 beds 3 baths1,572 sq. ft.
6609 Ives Avenue, Las Vegas, NV 89108
MLS# 2820785Listed by: UNITED REALTY GROUP - Coming Soon
 $1,498,000Coming Soon4 beds 4 baths3,937 sq. ft.
7771 Mojave Yucca Court, Las Vegas, NV 89131
MLS# 2820017Listed by: LOCAL REALTY - Coming Soon
 $300,000Coming Soon4 beds 2 baths1,731 sq. ft.
428 Bolsa Drive, Las Vegas, NV 89110
MLS# 2820693Listed by: PLATINUM REAL ESTATE PROF - Coming Soon
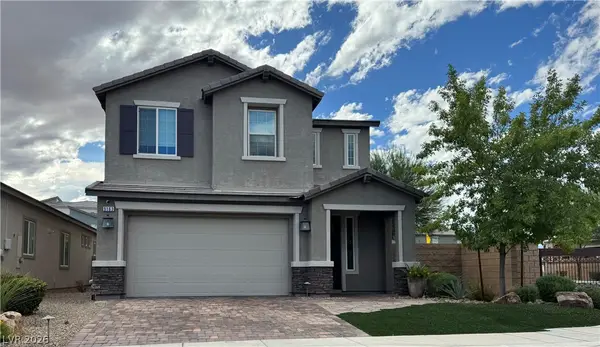 $520,000Coming Soon4 beds 3 baths2,328 sq. ft.
9163 Fairview Heights Street, Las Vegas, NV 89113
MLS# 2820598Listed by: SIGNATURE REAL ESTATE GROUP - Coming Soon
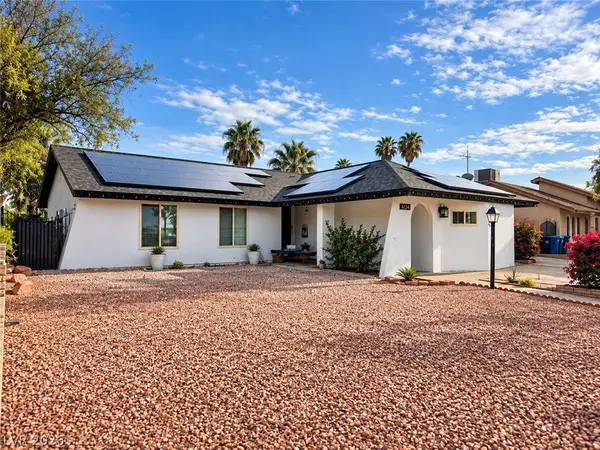 $470,000Coming Soon4 beds 3 baths1,835 sq. ft.
4134 Seville Street, Las Vegas, NV 89121
MLS# 2820587Listed by: UNITED REALTY GROUP - Coming Soon
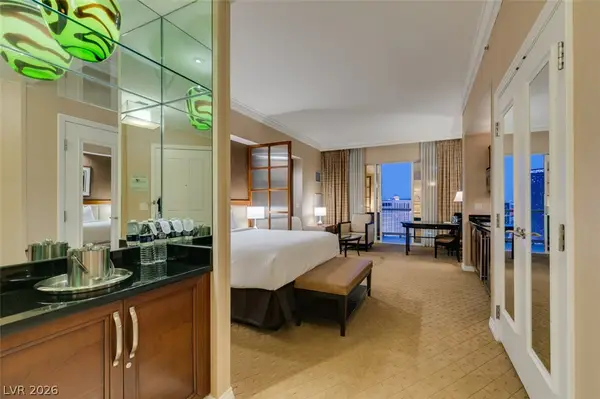 $305,000Coming Soon-- beds 1 baths520 sq. ft.
135 E Harmon Avenue #1817, Las Vegas, NV 89109
MLS# 2820540Listed by: SERHANT


Protect your home and budget from life's surprises with an Assurant Home Warranty, backed by a partner that supports you through every step of homeownership. Explore Plans.
© 2023 - 2026 ERA Franchise Systems LLC. All rights reserved. ERA Franchise Systems LLC fully supports the principles of the Fair Housing Act and the Equal Opportunity Act. ERA, ERA Real Estate powered, and their respective logos are registered service marks of ERA Franchise Systems LLC. Each office is independently owned and operated.