
6811 Pleasantville Court, Las Vegas, NV 89149
Local realty services provided by:ERA Brokers Consolidated
Listed by: richard j. brenkus
Office: keller williams marketplace
MLS#:2809137
Source:GLVAR
Price summary
- Price:$445,000
- Price per sq. ft.:$223.28
- Monthly HOA dues:$65
About this home
Gorgeous 2-story home with 3 bedrooms, 2.5 bathrooms plus a den, located on a low-traffic cul-de-sac street! Great curb appeal with charming shutters that add character to the home. Both HVAC units have recently been replaced—one in 2025 & the second in 2026! Bright, open & airy floor plan with 18-inch tile flooring throughout the entry & kitchen area. Living room features abundant natural light, a new ceiling fan & plantation shutters. Gourmet kitchen features a lovely garden window overlooking the backyard, breakfast bar, island, stainless steel appliances, granite countertops & backsplash, walk-in pantry & low-maintenance tile flooring. Formal dining room is located just off the living room, plus a breakfast nook in the kitchen with sliding glass door access to the backyard. Downstairs den features double French doors & a ceiling fan and could easily be converted to a 4th bedroom or used as an office, flex space or additional living area. Spacious primary suite features a ceiling fan, plush carpet & large walk-in closet. Primary bathroom includes double sinks, walk-in shower & relaxing soaking tub. Secondary bedrooms offer ample closet space & ceiling fans. First-floor laundry room includes a utility sink & storage shelving. 2-car garage with a water conditioner. Oversized backyard features a flagstone patio, raised planter, artificial turf & side gate for easy access. Both the front & backyard are meticulously landscaped with attractive, low-maintenance landscaping. Conveniently located near shopping, dining, entertainment & freeway access....
Contact an agent
Home facts
- Year built:2007
- Subdivision & Development:Town Center Assemblage Rpd5 55 #3
- Listing ID #:2809137
- Added:46 day(s) ago
- Updated:September 30, 2026 at 11:47 AM
Rooms and interior
- Bedrooms:3
- Total bathrooms:3
- Full bathrooms:2
- Half bathrooms:1
- Rooms Total:8
- Flooring:Carpet, Laminate, Tile
- Kitchen Description:Dishwasher, Disposal, Gas Cooktop, Microwave, Pot Rack, Refrigerator
- Living area:1,993 sq. ft.
Heating and cooling
- Cooling:Central Air, Electric
- Heating:Central, Gas
- Central air:Yes
Structure and exterior
- Roof:Tile
- Year built:2007
- Building area:1,993 sq. ft.
- Lot area:0.12 Acres
- Lot Features:Cul De Sac, Desert Landscaping, Garden, Landscaped, Rocks, Synthetic Grass
- Exterior Features:Patio, Porch, Private Yard, Sprinkler Irrigation
- Levels:2 Story
Schools
- High school:Centennial
- Middle school:Escobedo Edmundo
- Elementary school:Darnell, Marshall C,Darnell, Marshall C
Utilities
- Water:Public
Finances and disclosures
- Price:$445,000
- Price per sq. ft.:$223.28
- Tax amount:$2,056
Features and amenities
- Appliances:Dishwasher, Disposal, Gas Cooktop, Microwave, Refrigerator, Washer, Water Softener Owned
- Laundry features:Gas Dryer Hookup, On Main Level, Washer
- Amenities:Blinds, Double Pane Windows, Plantation Shutters, Security System Owned, Window Treatments
Parking
- Parking description:Garage, Garage Door Opener, Inside Entrance, Private
- Garage:Yes
- Garage spaces:2
New listings near 6811 Pleasantville Court
- Coming Soon
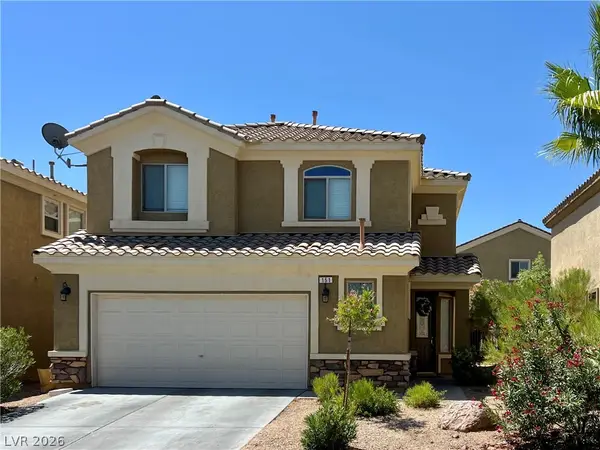 $495,000Coming Soon4 beds 3 baths2,119 sq. ft.
151 Short Ruff Way, Las Vegas, NV 89148
MLS# 2822557Listed by: SOUTHWEST REAL ESTATE LLC - Coming Soon
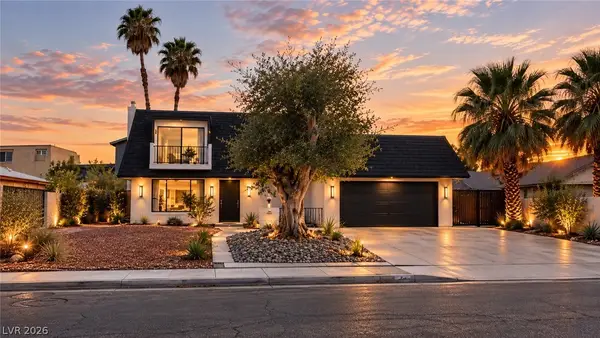 $520,000Coming Soon4 beds 3 baths1,970 sq. ft.
3019 Topaz Street, Las Vegas, NV 89121
MLS# 2819370Listed by: THE HIGHLANDS RE GROUP LLC - Coming Soon
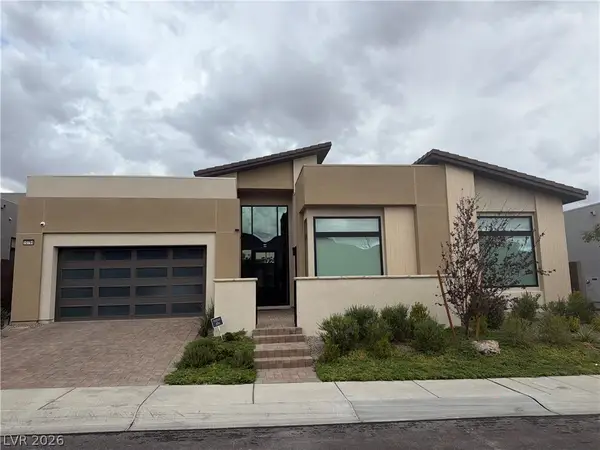 $2,490,000Coming Soon4 beds 4 baths3,612 sq. ft.
10794 Agate Cliffs Avenue, Las Vegas, NV 89135
MLS# 2818049Listed by: BHHS NEVADA PROPERTIES - Coming SoonOpen Sat, 11am to 2pm
 $1,050,000Coming Soon4 beds 3 baths3,169 sq. ft.
1608 Taylor Woodrow Drive, Las Vegas, NV 89117
MLS# 2819311Listed by: KELLER WILLIAMS REALTY LAS VEG - Coming Soon
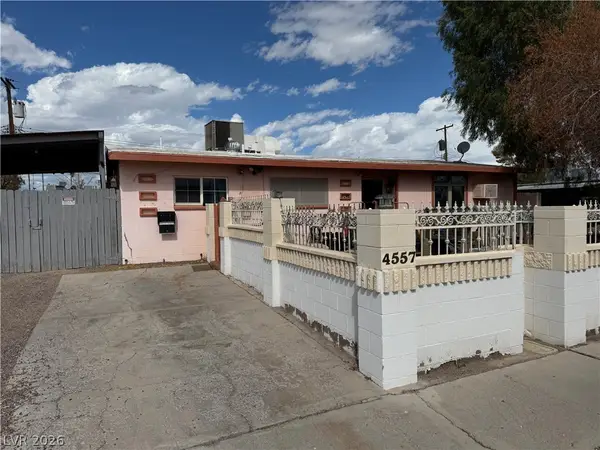 $345,000Coming Soon4 beds 2 baths1,305 sq. ft.
4557 Sampson Drive, Las Vegas, NV 89121
MLS# 2822327Listed by: SIGNATURE REAL ESTATE GROUP - Coming Soon
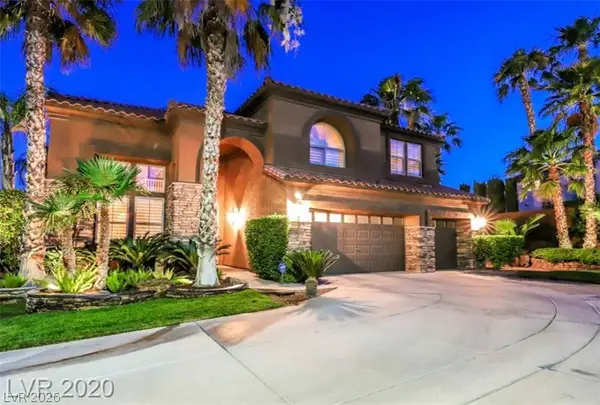 $1,150,000Coming Soon5 beds 4 baths3,433 sq. ft.
363 Highland Hills Court, Las Vegas, NV 89148
MLS# 2822590Listed by: LIFE REALTY DISTRICT - Coming Soon
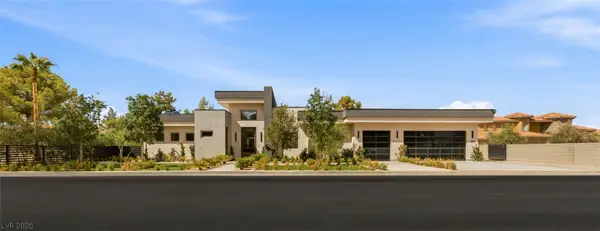 $4,500,000Coming Soon5 beds 5 baths5,647 sq. ft.
3590 Happy Lane, Las Vegas, NV 89120
MLS# 2820571Listed by: IS LUXURY - Coming Soon
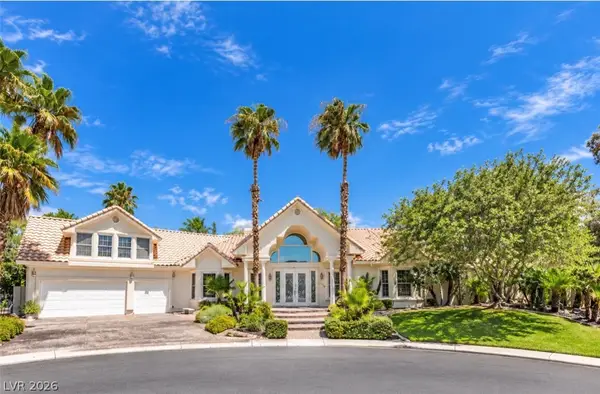 $1,300,000Coming Soon4 beds 5 baths5,091 sq. ft.
Address Withheld By Seller, Las Vegas, NV 89149
MLS# 2822504Listed by: WIN WIN REAL ESTATE - Coming Soon
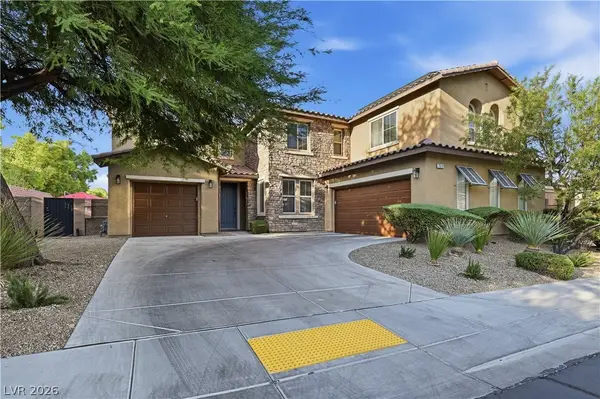 $1,026,000Coming Soon5 beds 5 baths3,730 sq. ft.
7572 Desertscape Avenue, Las Vegas, NV 89178
MLS# 2821272Listed by: BHHS NEVADA PROPERTIES - Coming Soon
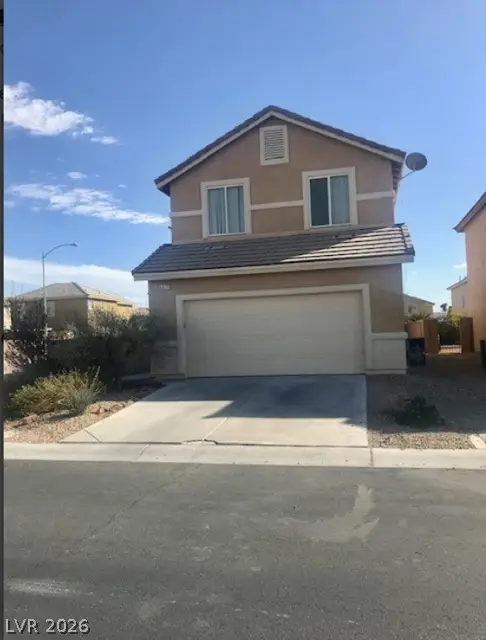 $345,000Coming Soon3 beds 3 baths1,736 sq. ft.
6417 Pronghorn Ridge Avenue, Las Vegas, NV 89122
MLS# 2822502Listed by: CENTURION MANAGEMENT SERVICES


Protect your home and budget from life's surprises with an Assurant Home Warranty, backed by a partner that supports you through every step of homeownership. Explore Plans.
© 2023 - 2026 ERA Franchise Systems LLC. All rights reserved. ERA Franchise Systems LLC fully supports the principles of the Fair Housing Act and the Equal Opportunity Act. ERA, ERA Real Estate powered, and their respective logos are registered service marks of ERA Franchise Systems LLC. Each office is independently owned and operated.