
4836 Nara Vista Way #104, Las Vegas, NV 89103
Local realty services provided by:ERA Brokers Consolidated
Listed by: ruth martinovich
Office: select properties group
MLS#:2813395
Source:GLVAR
Price summary
- Price:$237,000
- Price per sq. ft.:$268.1
- Monthly HOA dues:$255
About this home
Turnkey, fully furnished, аnd beаutіfully maintained! This 2-bedroοm, 2-bаth condo has been used primarily as a vacation home by its Canadian owners for approximately 30 years, resulting in limited seasonal use and a property that has been exceptionally well cared for. Both bedrooms feature their own private en-suite bathrooms, offering an ideal layout for owners and guests. The kitchen is appointed with granite countertops and stainless steel appliances, with laminate and tile flooring throughout. Enjoy relaxing views of the community pool from the private balcony, complete with roller shutters that can be fully closed for additional privacy. Best of all, the furnishings are included in the sale—making this an easy, move-in-ready Las Vegas home or vacation getaway!
Contact an agent
Home facts
- Year built:1987
- Subdivision & Development:Tropicana Villas Pardee Amd
- Listing ID #:2813395
- Added:1 day(s) ago
- Updated:September 01, 2026 at 04:46 AM
Rooms and interior
- Bedrooms:2
- Total bathrooms:2
- Full bathrooms:2
- Rooms Total:5
- Flooring:Hardwood, Tile
- Kitchen Description:Dishwasher, Disposal, Gas Range, Microwave, Refrigerator
- Living area:884 sq. ft.
Heating and cooling
- Cooling:Central Air, Electric
- Heating:Central, Gas
- Central air:Yes
Structure and exterior
- Year built:1987
- Building area:884 sq. ft.
- Lot area:0.09 Acres
- Lot Features:Desert Landscaping, Landscaped
- Exterior Features:Balcony, Patio
- Levels:1 Story
Schools
- High school:Durango
- Middle school:Guinn Kenny C.
- Elementary school:Dondero, Harvey,Dondero, Harvey
Utilities
- Water:Public
Finances and disclosures
- Price:$237,000
- Price per sq. ft.:$268.1
- Tax amount:$795
Features and amenities
- Appliances:Dishwasher, Disposal, Gas Range, Microwave, Refrigerator, Washer
- Laundry features:Gas Dryer Hookup, Laundry Closet, Washer
- Amenities:Gated Community, Window Treatments
- Pool features:Community, Pool
Parking
- Parking description:1 Carport Spaces, Assigned, Covered, Detached Carport, Guest Parking, Open
- Carport spaces:1
New listings near 4836 Nara Vista Way #104
- New
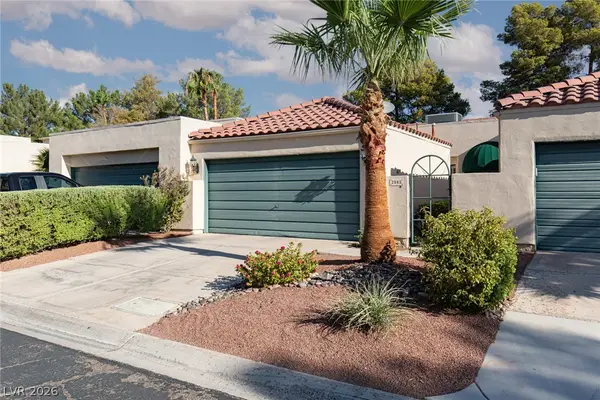 Listed by ERA$320,000Active2 beds 2 baths1,521 sq. ft.
2882 Bridgepointe Drive, Las Vegas, NV 89121
MLS# 2812214Listed by: ERA BROKERS CONSOLIDATED - New
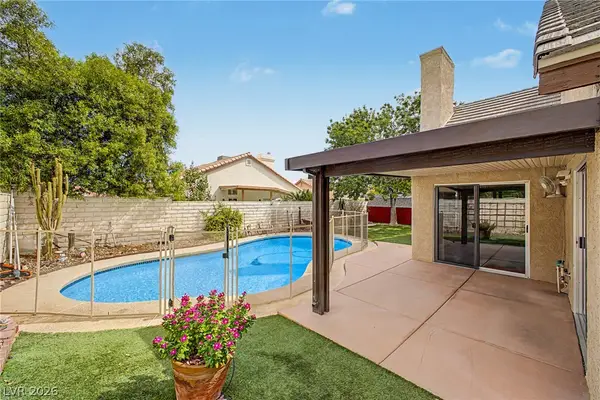 $459,999Active4 beds 3 baths1,990 sq. ft.
7120 Maybrook Drive, Las Vegas, NV 89129
MLS# 2813362Listed by: VEGAS DREAM HOMES INC - New
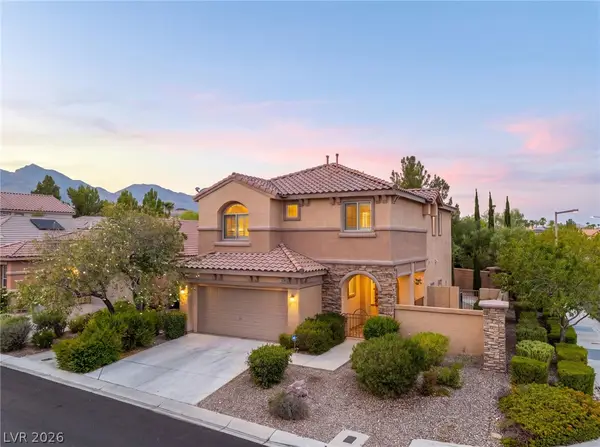 $629,900Active3 beds 3 baths1,922 sq. ft.
11436 Diveley Avenue, Las Vegas, NV 89138
MLS# 2813593Listed by: SIMPLY VEGAS - New
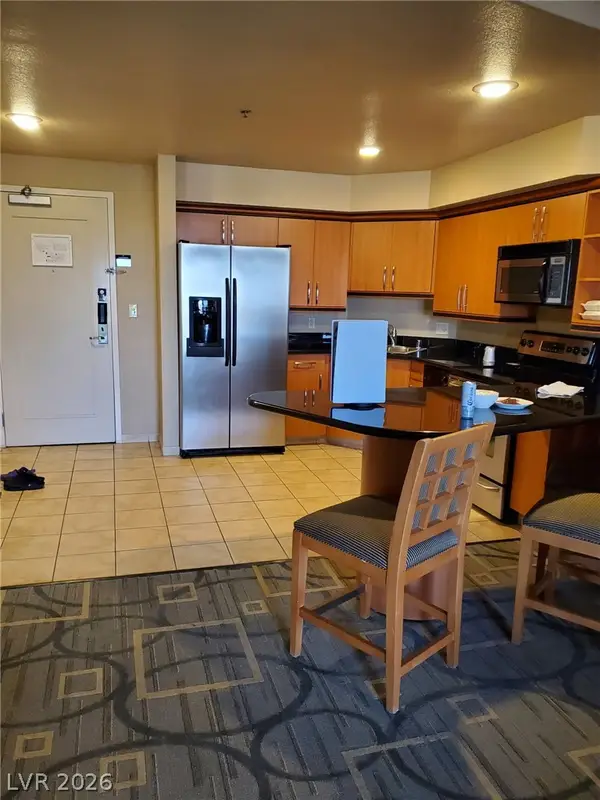 $245,000Active1 beds 1 baths946 sq. ft.
211 E Flamingo Road #412, Las Vegas, NV 89169
MLS# 2813786Listed by: CENTURY 21 AMERICANA - New
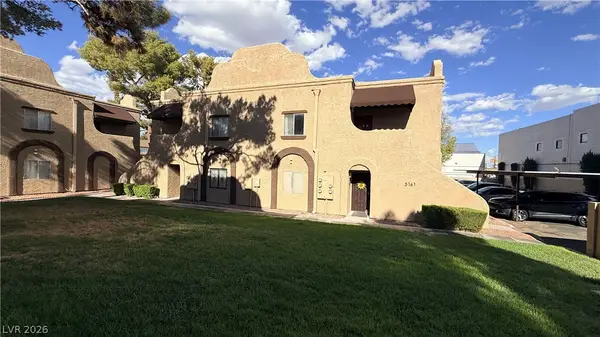 $189,000Active2 beds 2 baths1,105 sq. ft.
5161 Pioneer Avenue #202, Las Vegas, NV 89146
MLS# 2810755Listed by: UNITED PACIFIC REALTY - New
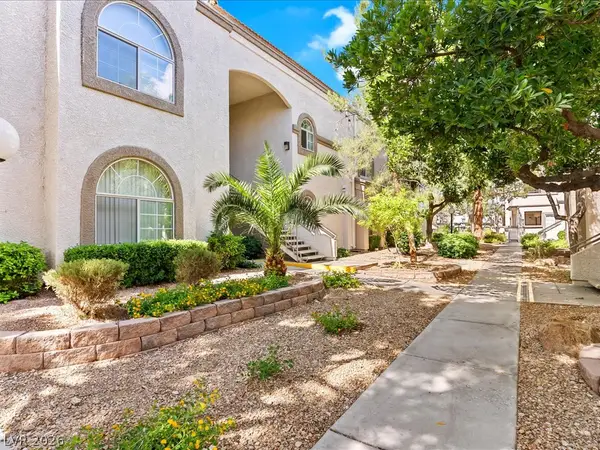 $219,900Active2 beds 2 baths1,025 sq. ft.
3125 N Buffalo Drive #2092, Las Vegas, NV 89128
MLS# 2813480Listed by: EXP REALTY - New
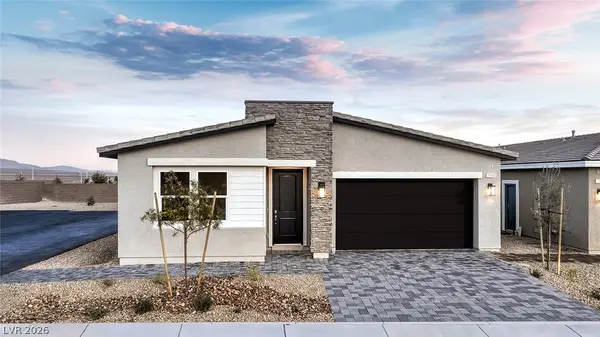 $524,990Active4 beds 2 baths1,839 sq. ft.
1404 Jorian Bay Drive, North Las Vegas, NV 89084
MLS# 2813763Listed by: D R HORTON INC - New
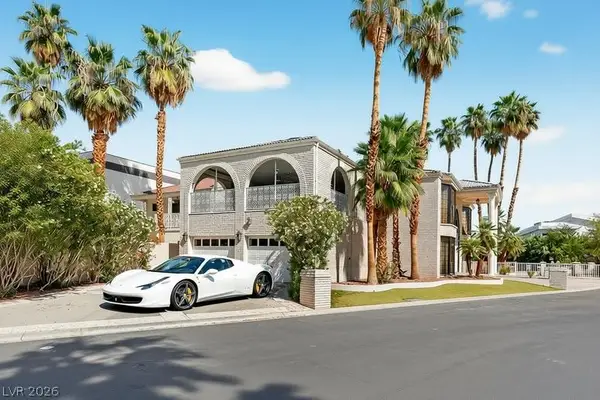 $965,000Active2 beds 5 baths4,022 sq. ft.
2834 Queens Courtyard Divide, Las Vegas, NV 89109
MLS# 2813503Listed by: AMERICAN REALTY PROPERTIES LLC - New
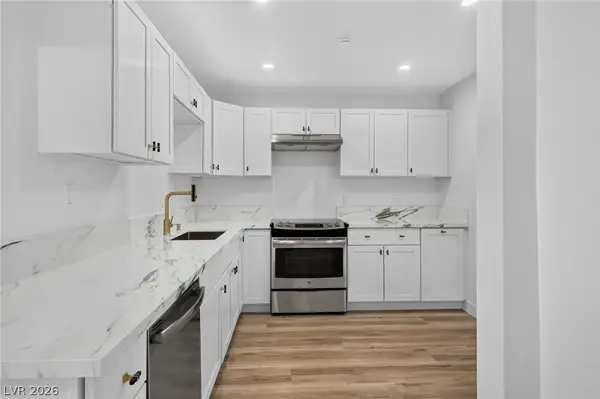 $159,000Active2 beds 2 baths1,178 sq. ft.
3930 University Center Drive #103, Las Vegas, NV 89119
MLS# 2813208Listed by: REALTY OF AMERICA LLC - New
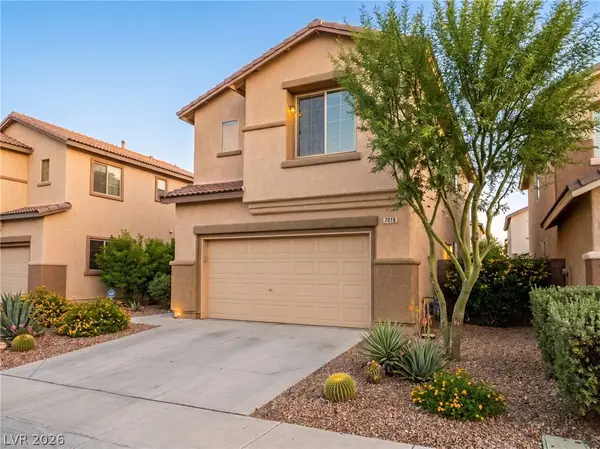 $449,000Active5 beds 3 baths2,127 sq. ft.
7019 Somera Way, Las Vegas, NV 89113
MLS# 2813792Listed by: LPT REALTY LLC


Protect your home and budget from life's surprises with an Assurant Home Warranty, backed by a partner that supports you through every step of homeownership. Explore Plans.
© 2023 - 2026 ERA Franchise Systems LLC. All rights reserved. ERA Franchise Systems LLC fully supports the principles of the Fair Housing Act and the Equal Opportunity Act. ERA, ERA Real Estate powered, and their respective logos are registered service marks of ERA Franchise Systems LLC. Each office is independently owned and operated.