
7476 Flowing Stream Drive, Las Vegas, NV 89131
Local realty services provided by:ERA Brokers Consolidated
Listed by: tandi huizenga
Office: realty one group, inc
MLS#:2795430
Source:GLVAR
Price summary
- Price:$458,000
- Price per sq. ft.:$284.47
- Monthly HOA dues:$90
About this home
Discover unparаllelеd mοdern living in this beautifully remodеled ѕingle-story residence, a true gem in the Lynbrook Community . This home has undergone a complete transformation, featuring an open floor plan that seamlessly connects living spaces. The heart of the home is a custom kitchen designed for culinary enthusiasts, boasting Calcutta Storm Quartz countertops, stainless Samsung appliances including a dishwasher, refrigerator, stove and microwave, soft-closing cabinets, and an impressive 8.5-foot oversized island with built-in bar and under-island storage. A stainless steel Kraus farmhouse undermount sink and matte black fixtures throughout the kitchen and baths add a touch of sophistication. Freshly pained interior garage and New Water Heater
Experience luxury plank flooring flowing continuously throughout the entire home, creating a cohesive and elegant aesthetic with no thresholds. Recessed lighting illuminates each space, enhancing the bright and airy atmosphere. The interior is further enhanced with custom blackout blinds and ceiling fans in every bedroom, providing comfort and privacy. This residence offers three bedrooms and two full bathrooms, ensuring ample space for relaxation.
Step outside to a private oasis designed for ultimate enjoyment and low-maintenance living. The exterior features zero landscaping, custom artificial grass, and an extended driveway. Entertain guests with ease on the covered patio, complete with an outside misting system and a mounted TV. The expansive backyard offers generous space, perfect for a future pool or RV parking, and is adorned with mounted forever lights, creating a captivating ambiance. This property is not just a home; it is a lifestyle statement, offering comfort, convenience, and modern elegance in a desirable gated community with a lush green park for relaxing in this popular Lynbrook area in Las Vegas....
Contact an agent
Home facts
- Year built:2001
- Subdivision & Development:Lynbrook
- Listing ID #:2795430
- Added:48 day(s) ago
- Updated:August 18, 2026 at 11:16 AM
Rooms and interior
- Bedrooms:3
- Total bathrooms:2
- Full bathrooms:2
- Rooms Total:7
- Kitchen Description:Dishwasher, Disposal, Gas Range, Microwave, Refrigerator
- Living area:1,610 sq. ft.
Heating and cooling
- Cooling:Central Air, Electric
- Heating:Central, Gas
- Central air:Yes
Structure and exterior
- Roof:Tile
- Year built:2001
- Building area:1,610 sq. ft.
- Lot area:0.16 Acres
- Lot Features:Desert Landscaping, Landscaped, Rocks
- Exterior Features:Fire Pit, Patio, Porch, Private Yard, Sprinkler Irrigation
- Levels:1 Story
Schools
- High school:Shadow Ridge
- Middle school:Saville Anthony
- Elementary school:Heckethorn, Howard E.,Heckethorn, Howard E.
Utilities
- Water:Public
Finances and disclosures
- Price:$458,000
- Price per sq. ft.:$284.47
- Tax amount:$1,693
Features and amenities
- Appliances:Dishwasher, Disposal, Gas Range, Microwave, Refrigerator, Washer, Water Heater
- Laundry features:Gas Dryer Hookup, Laundry Room, Washer
- Amenities:Blinds, Double Pane Windows, Gated Community, Low Emissivity Windows, Window Treatments
Parking
- Parking description:Finished Garage, Garage, Open
- Garage:Yes
- Garage spaces:2
New listings near 7476 Flowing Stream Drive
- New
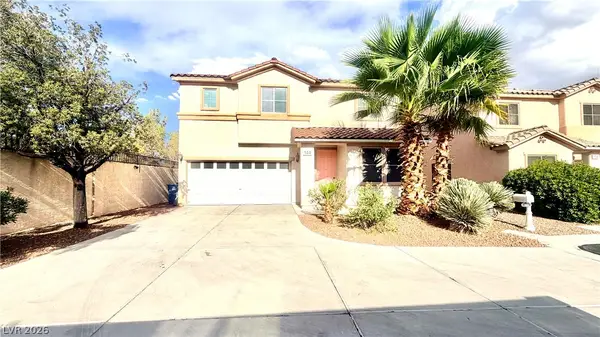 $499,950Active3 beds 3 baths2,322 sq. ft.
144 Temple Wood Court, Las Vegas, NV 89148
MLS# 2809891Listed by: HS REAL ESTATE GROUP 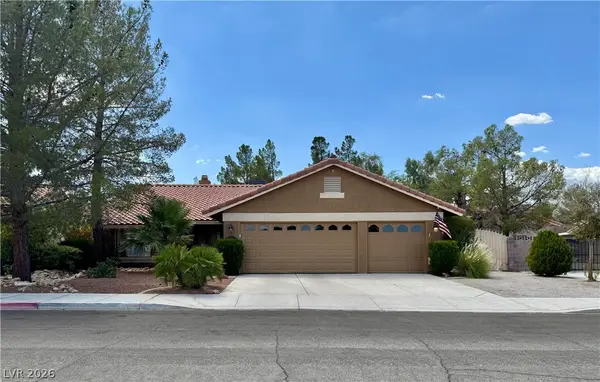 $589,000Active3 beds 2 baths1,888 sq. ft.
1705 Guthrie Drive, Las Vegas, NV 89117
MLS# 2802969Listed by: ALL VEGAS VALLEY REALTY- New
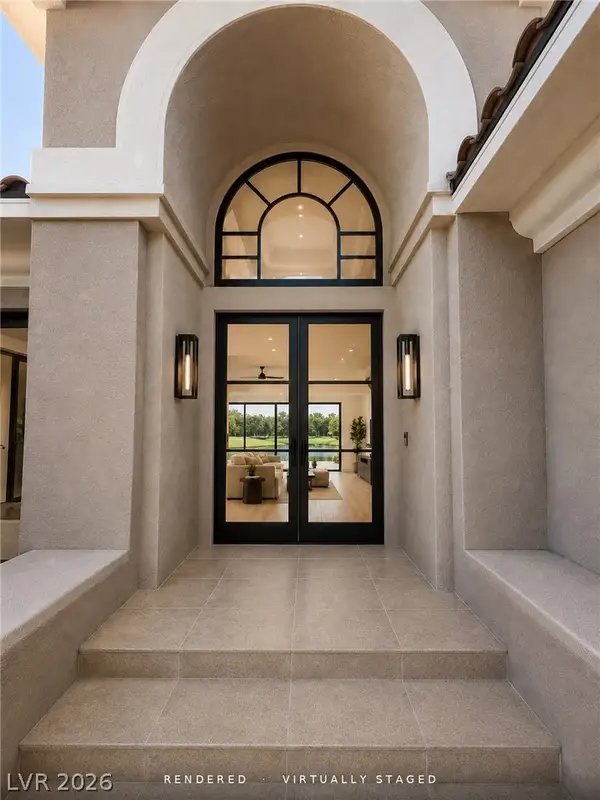 $2,690,000Active3 beds 4 baths3,376 sq. ft.
1900 Glenview Drive, Las Vegas, NV 89134
MLS# 2806738Listed by: EXP REALTY - New
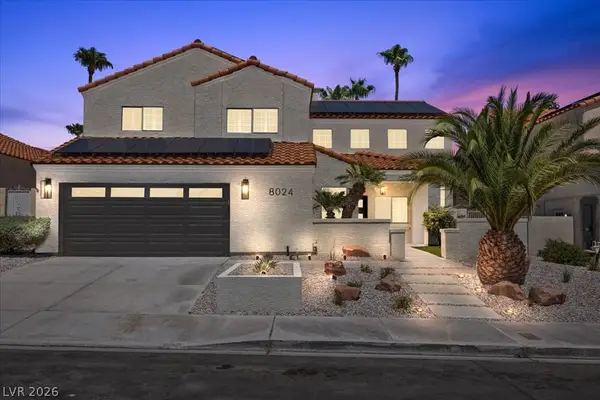 $989,900Active4 beds 3 baths2,803 sq. ft.
8024 Shorecrest Drive, Las Vegas, NV 89128
MLS# 2807473Listed by: REALTY ONE GROUP, INC - New
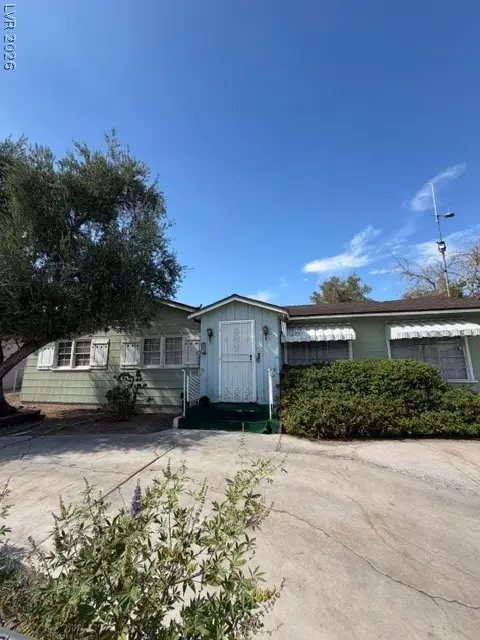 $299,900Active4 beds 3 baths2,418 sq. ft.
1929 Ballard Drive, Las Vegas, NV 89104
MLS# 2809557Listed by: REAL ESTATE ONE LLC - New
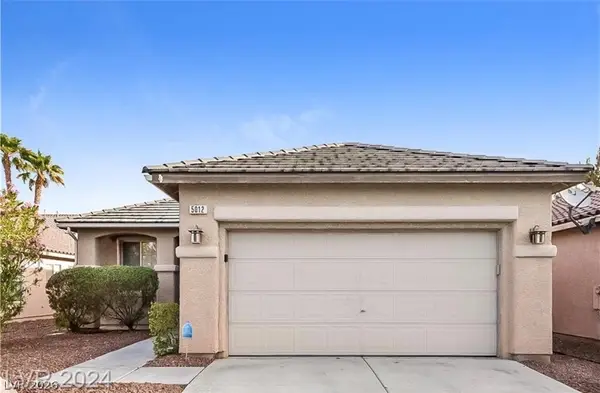 $400,000Active3 beds 2 baths1,396 sq. ft.
5012 Charlo Drive, Las Vegas, NV 89131
MLS# 2809612Listed by: ELITE REALTY - New
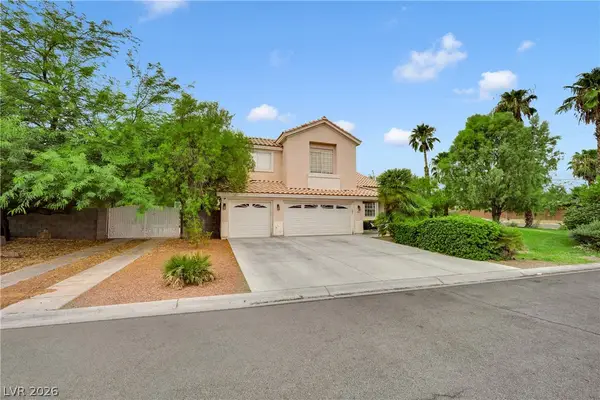 $920,000Active5 beds 5 baths3,965 sq. ft.
5685 N Adavan Court, Las Vegas, NV 89149
MLS# 2806804Listed by: LPT REALTY, LLC - Open Sat, 11am to 2pmNew
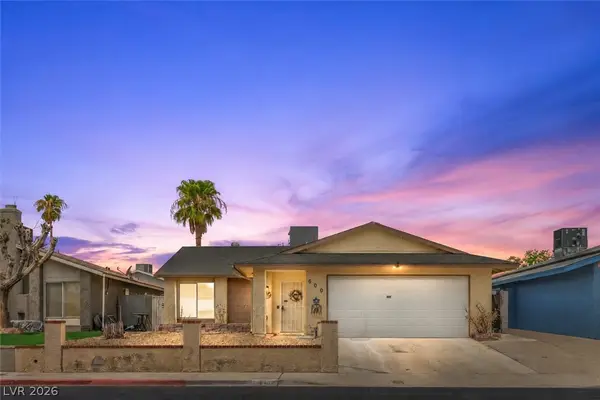 $410,000Active3 beds 2 baths1,533 sq. ft.
600 Watkins Drive, Las Vegas, NV 89107
MLS# 2809065Listed by: KELLER WILLIAMS VIP - New
 $134,000Active1 beds 1 baths814 sq. ft.
3982 Voxna Street, Las Vegas, NV 89119
MLS# 2809822Listed by: CENTURY 21 AMERICANA - New
 $925,000Active7 beds 5 baths4,658 sq. ft.
3620 Bahama Bay Court, Las Vegas, NV 89147
MLS# 2809851Listed by: KELLER WILLIAMS REALTY LAS VEG


Protect your home and budget from life's surprises with an Assurant Home Warranty, backed by a partner that supports you through every step of homeownership. Explore Plans.
© 2023 - 2026 ERA Franchise Systems LLC. All rights reserved. ERA Franchise Systems LLC fully supports the principles of the Fair Housing Act and the Equal Opportunity Act. ERA, ERA Real Estate powered, and their respective logos are registered service marks of ERA Franchise Systems LLC. Each office is independently owned and operated.