
7609 Aspen Color Street, Las Vegas, NV 89139
Local realty services provided by:ERA Brokers Consolidated
Listed by: sherwin escanuela
Office: huntington & ellis, a real est
MLS#:2810896
Source:GLVAR
Price summary
- Price:$399,900
- Price per sq. ft.:$266.25
- Monthly HOA dues:$154
About this home
Welcome home to thіs bеаutiful, turn-key, two-story gem in an аmazіng location. Step inside to a bright front living and family room featuring soaring high ceilings and elegant plantation shutters. The seamlessly upgraded kitchen boasts premium countertops and matching shutters, perfect for everyday living. Enjoy a completely carpet-free interior with stylish, low-maintenance flooring installed within the last few years. Upstairs, you will find three spacious bedrooms alongside a versatile loft space. This incredible, open-concept floor plan is nestled within a wonderful gated community featuring a premier neighborhood pool and park.
Contact an agent
Home facts
- Year built:2004
- Subdivision & Development:Lamplight Cottages
- Listing ID #:2810896
- Added:1 day(s) ago
- Updated:August 21, 2026 at 12:44 PM
Rooms and interior
- Bedrooms:3
- Total bathrooms:3
- Full bathrooms:2
- Half bathrooms:1
- Rooms Total:5
- Flooring:Laminate
- Kitchen Description:Dishwasher, Disposal, Gas Range, Microwave, Refrigerator
- Living area:1,502 sq. ft.
Heating and cooling
- Cooling:Central Air, Electric
- Heating:Central, Gas
- Central air:Yes
Structure and exterior
- Roof:Tile
- Year built:2004
- Building area:1,502 sq. ft.
- Lot area:0.05 Acres
- Lot Features:Desert Landscaping, Landscaped
- Construction Materials:Frame, Stucco
- Exterior Features:Porch, Sprinkler Irrigation
- Levels:2 Story
Schools
- High school:Desert Oasis
- Middle school:Canarelli Lawrence & Heidi
- Elementary school:Mathis, Beverly Dr.,Mathis, Beverly Dr.
Utilities
- Water:Public
Finances and disclosures
- Price:$399,900
- Price per sq. ft.:$266.25
- Tax amount:$2,081
Features and amenities
- Appliances:Dishwasher, Disposal, Gas Range, Microwave, Refrigerator, Washer, Water Purifier
- Laundry features:Gas Dryer Hookup, On Main Level, Washer
- Amenities:Blinds, Double Pane Windows, Gated Community
- Pool features:Community, Pool
Parking
- Parking description:Garage, Garage Door Opener, Inside Entrance, Private
- Garage:Yes
- Garage spaces:2
New listings near 7609 Aspen Color Street
- New
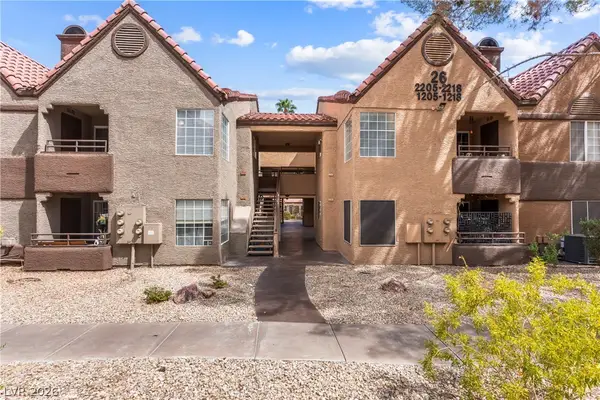 $300,000Active3 beds 2 baths1,183 sq. ft.
2200 S Fort Apache Road #2210, Las Vegas, NV 89117
MLS# 2806080Listed by: REDFIN - New
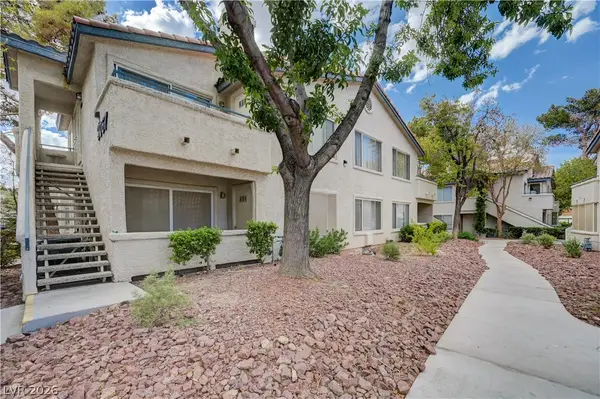 $219,900Active2 beds 2 baths1,020 sq. ft.
3067 Key Largo Drive #104, Las Vegas, NV 89120
MLS# 2809397Listed by: SIGNATURE REAL ESTATE GROUP - New
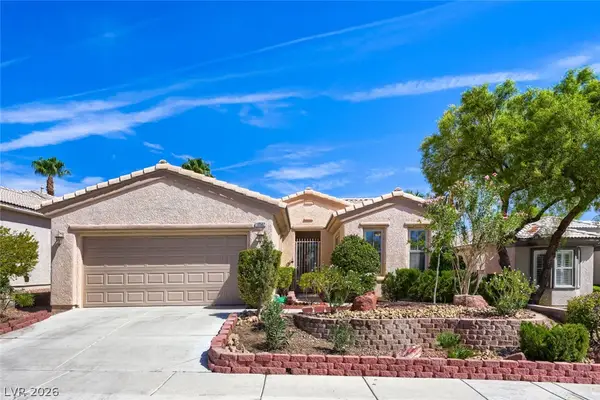 $538,000Active2 beds 2 baths1,659 sq. ft.
10562 Sopra Court, Las Vegas, NV 89135
MLS# 2809935Listed by: RE/MAX CENTRAL - New
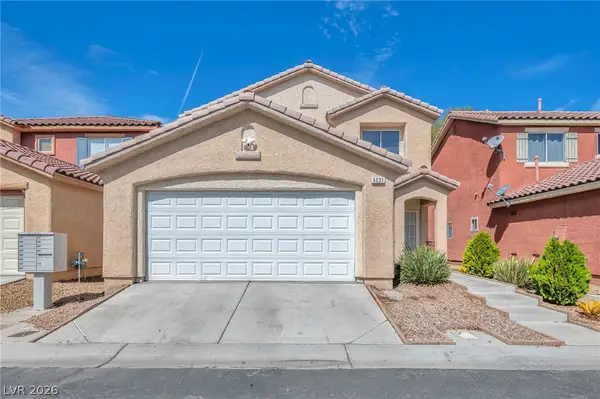 $389,000Active4 beds 3 baths1,800 sq. ft.
5531 Nickel Ridge Way, Las Vegas, NV 89122
MLS# 2809942Listed by: LPT REALTY, LLC - New
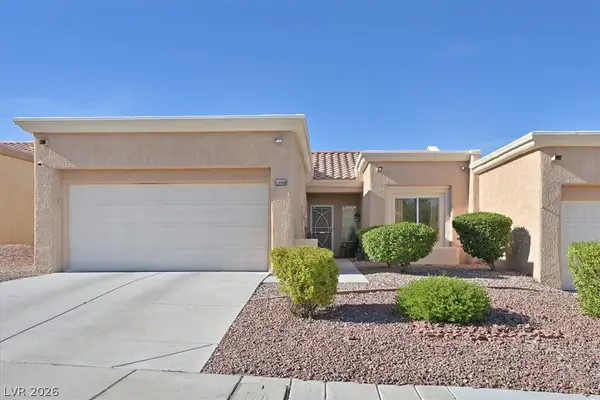 $320,000Active2 beds 2 baths1,021 sq. ft.
10008 Bundella Drive, Las Vegas, NV 89134
MLS# 2810046Listed by: BHHS NEVADA PROPERTIES - New
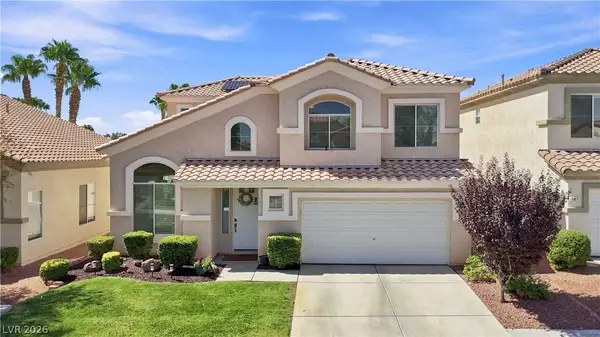 $649,900Active3 beds 3 baths2,588 sq. ft.
171 Tayman Park Avenue, Las Vegas, NV 89148
MLS# 2810874Listed by: RE/MAX CENTRAL - New
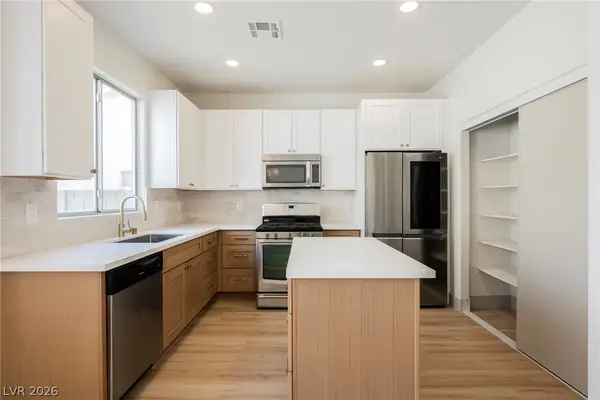 $469,995Active4 beds 3 baths1,758 sq. ft.
5116 Yellow Dawn Court, Las Vegas, NV 89130
MLS# 2810941Listed by: INFINITY BROKERAGE - New
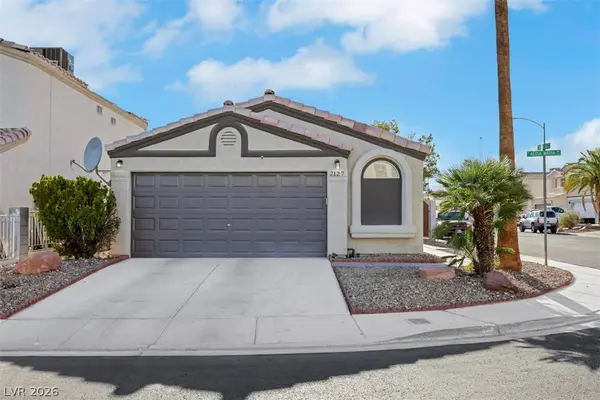 $349,900Active2 beds 2 baths1,105 sq. ft.
2127 Alisa Maria Way, Las Vegas, NV 89104
MLS# 2810967Listed by: REALTY ONE GROUP, INC - New
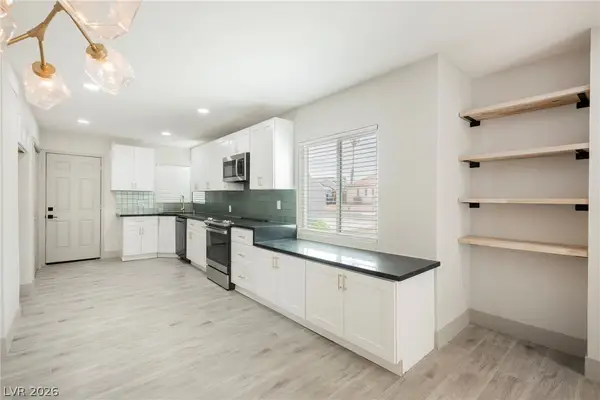 $399,995Active3 beds 2 baths1,484 sq. ft.
1421 Norman Avenue, Las Vegas, NV 89104
MLS# 2810969Listed by: INFINITY BROKERAGE - New
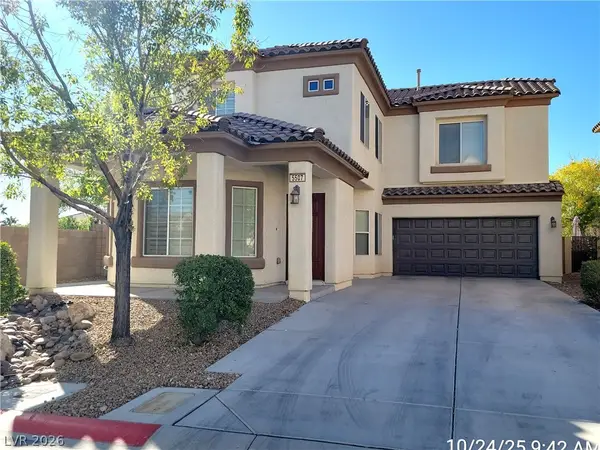 $469,000Active3 beds 3 baths1,831 sq. ft.
5507 Jelsma Avenue, Las Vegas, NV 89141
MLS# 2810960Listed by: PLATINUM REAL ESTATE PROF


Protect your home and budget from life's surprises with an Assurant Home Warranty, backed by a partner that supports you through every step of homeownership. Explore Plans.
© 2023 - 2026 ERA Franchise Systems LLC. All rights reserved. ERA Franchise Systems LLC fully supports the principles of the Fair Housing Act and the Equal Opportunity Act. ERA, ERA Real Estate powered, and their respective logos are registered service marks of ERA Franchise Systems LLC. Each office is independently owned and operated.