
8557 S Pioneer Way, Las Vegas, NV 89113
Local realty services provided by:ERA Brokers Consolidated
Listed by: manolita moore
Office: realty of america llc.
MLS#:2803784
Source:GLVAR
Price summary
- Price:$1,385,000
- Price per sq. ft.:$295.94
- Monthly HOA dues:$40
About this home
20,473 SF LOT - RV GARAGE + EXPANSIVE USABLE BACKYARD
THE SPACE WITHOUT THE COMPROMISE. Nearly 1/2-acre with an enormous enclosed RV/Toy Garage and an expansive usable backyard.
Built in 2021, this 4,680 SF home combines 5 bedrooms, 4.5 baths, a downstairs bedroom suite, expansive entertaining spaces and exceptional vehicle storage -- approx. 15 minutes from the Las Vegas Strip.
Designed for comfortable living and entertaining, this home features a bright open floor plan, expansive living areas and a gourmet kitchen anchored by an oversized granite island. A downstairs mini-suite with a full bath offers flexibility for guests, extended family or a home office.
A true standout is the fully enclosed \RV Garage with electrical, water and sewer connectivity—an increasingly rare Las Vegas feature. Add a 3-car garage, EV charging capability and an expanded driveway accommodating up to 7 additional vehicles, and you'll have exceptional space for cars, recreational vehicles, toys and storage.
Upstairs features an expansive primary suite, generously sized secondary bedrooms, a large loft and additional flexible living space. Outside, the nearly half-acre homesite provides plenty of room for entertaining and enjoying the Las Vegas lifestyle.
Open floor plan and meticulously maintained by the original owner, this home combines space, versatility, exceptional parking, and low HOA ($40/month).
Homes offering this combination of nearly ½ acre, 4,680 SF and fully enclosed RV accommodations are difficult to find. This is a MUST SEE to fully appreciate!
SELLER MAY CONSIDER BUYER CLOSING-COST AND/OR INTEREST-RATE BUY DOWN ASSISTANCE WITH AN ACCEPTABLE OFFER AND TERMS. RECENTLY APPRAISED AT $1,400,000; OFFERED AT $1,385,000.
Schedule your private showing today!...
Contact an agent
Home facts
- Year built:2021
- Subdivision & Development:Tenaya Estates
- Listing ID #:2803784
- Added:61 day(s) ago
- Updated:September 30, 2026 at 11:46 AM
Rooms and interior
- Bedrooms:5
- Total bathrooms:5
- Full bathrooms:4
- Half bathrooms:1
- Rooms Total:7
- Flooring:Tile
- Kitchen Description:Dishwasher, Disposal, Gas Range, Microwave, Refrigerator
- Living area:4,680 sq. ft.
Heating and cooling
- Cooling:Central Air, Electric
- Heating:Central, Gas
- Central air:Yes
Structure and exterior
- Roof:Tile
- Year built:2021
- Building area:4,680 sq. ft.
- Lot area:0.47 Acres
- Lot Features:Desert Landscaping, Landscaped
- Construction Materials:Frame, Stucco
- Levels:2 Story
Schools
- High school:Sierra Vista High
- Middle school:Canarelli Lawrence & Heidi
- Elementary school:Steele, Judith D.,Steele, Judith D.
Utilities
- Water:Public
Finances and disclosures
- Price:$1,385,000
- Price per sq. ft.:$295.94
- Tax amount:$9,068
Features and amenities
- Appliances:Dishwasher, Disposal, Electric Water Heater, Gas Range, Microwave, Refrigerator, Washer
- Laundry features:Gas Dryer Hookup, Laundry Room, On Main Level, Washer
- Amenities:Double Pane Windows
Parking
- Parking description:Garage, Garage Door Opener, Inside Entrance, Private
- Garage:Yes
- Garage spaces:3
New listings near 8557 S Pioneer Way
- Coming Soon
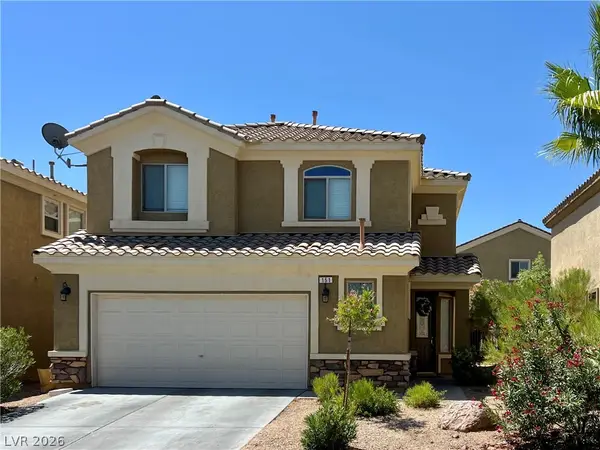 $495,000Coming Soon4 beds 3 baths2,119 sq. ft.
151 Short Ruff Way, Las Vegas, NV 89148
MLS# 2822557Listed by: SOUTHWEST REAL ESTATE LLC - Coming Soon
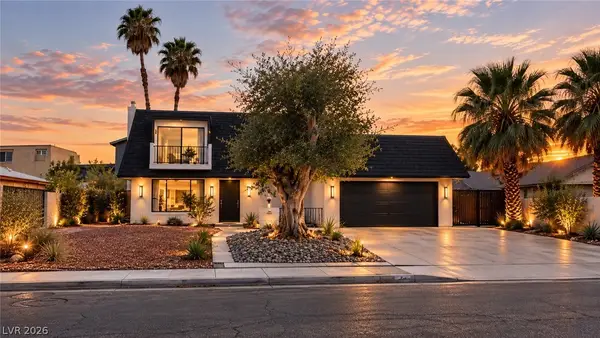 $520,000Coming Soon4 beds 3 baths1,970 sq. ft.
3019 Topaz Street, Las Vegas, NV 89121
MLS# 2819370Listed by: THE HIGHLANDS RE GROUP LLC - Coming Soon
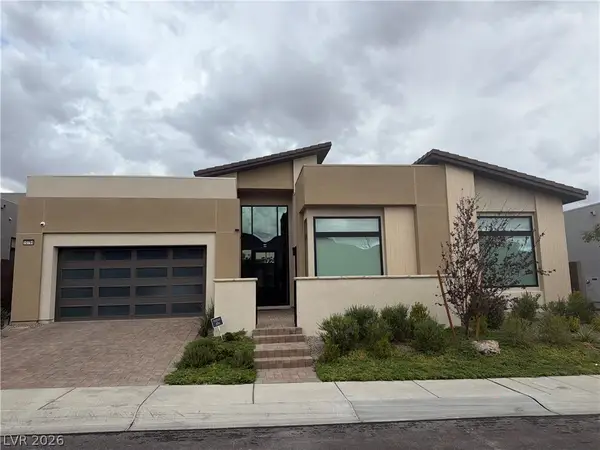 $2,490,000Coming Soon4 beds 4 baths3,612 sq. ft.
10794 Agate Cliffs Avenue, Las Vegas, NV 89135
MLS# 2818049Listed by: BHHS NEVADA PROPERTIES - Coming SoonOpen Sat, 11am to 2pm
 $1,050,000Coming Soon4 beds 3 baths3,169 sq. ft.
1608 Taylor Woodrow Drive, Las Vegas, NV 89117
MLS# 2819311Listed by: KELLER WILLIAMS REALTY LAS VEG - Coming Soon
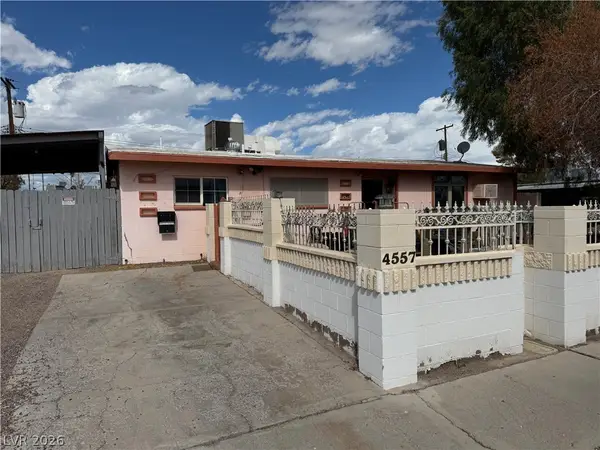 $345,000Coming Soon4 beds 2 baths1,305 sq. ft.
4557 Sampson Drive, Las Vegas, NV 89121
MLS# 2822327Listed by: SIGNATURE REAL ESTATE GROUP - Coming Soon
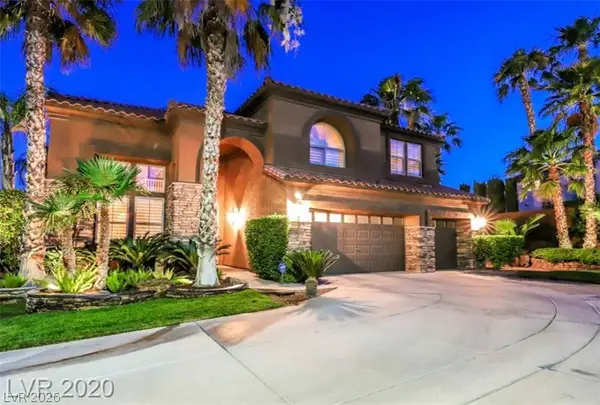 $1,150,000Coming Soon5 beds 4 baths3,433 sq. ft.
363 Highland Hills Court, Las Vegas, NV 89148
MLS# 2822590Listed by: LIFE REALTY DISTRICT - Coming Soon
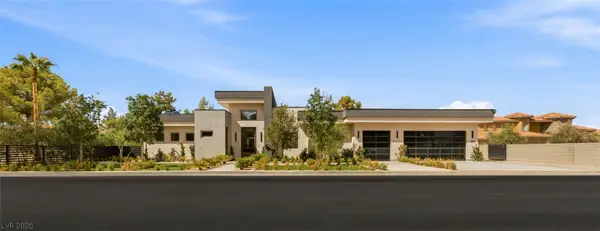 $4,500,000Coming Soon5 beds 5 baths5,647 sq. ft.
3590 Happy Lane, Las Vegas, NV 89120
MLS# 2820571Listed by: IS LUXURY - Coming Soon
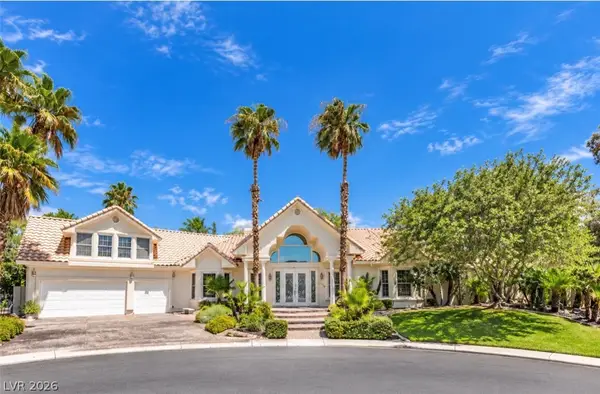 $1,300,000Coming Soon4 beds 5 baths5,091 sq. ft.
Address Withheld By Seller, Las Vegas, NV 89149
MLS# 2822504Listed by: WIN WIN REAL ESTATE - Coming Soon
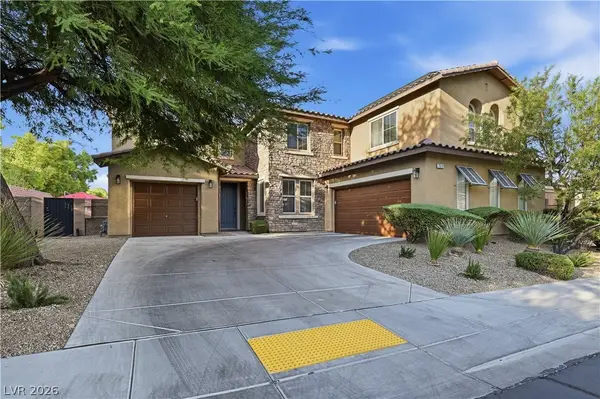 $1,026,000Coming Soon5 beds 5 baths3,730 sq. ft.
7572 Desertscape Avenue, Las Vegas, NV 89178
MLS# 2821272Listed by: BHHS NEVADA PROPERTIES - Coming Soon
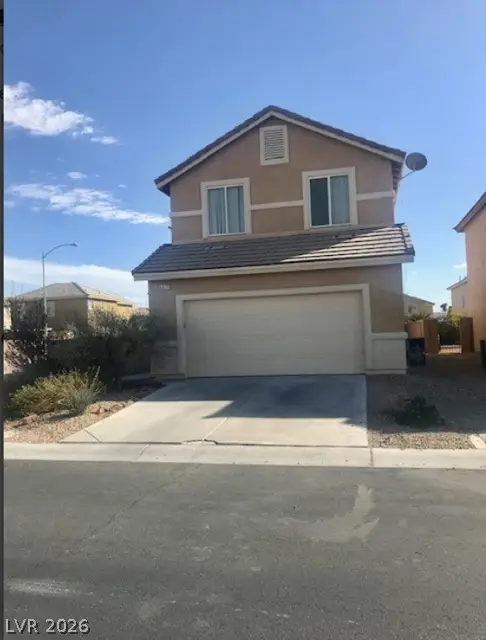 $345,000Coming Soon3 beds 3 baths1,736 sq. ft.
6417 Pronghorn Ridge Avenue, Las Vegas, NV 89122
MLS# 2822502Listed by: CENTURION MANAGEMENT SERVICES


Protect your home and budget from life's surprises with an Assurant Home Warranty, backed by a partner that supports you through every step of homeownership. Explore Plans.
© 2023 - 2026 ERA Franchise Systems LLC. All rights reserved. ERA Franchise Systems LLC fully supports the principles of the Fair Housing Act and the Equal Opportunity Act. ERA, ERA Real Estate powered, and their respective logos are registered service marks of ERA Franchise Systems LLC. Each office is independently owned and operated.