
8716 Melissa Meadows Street, Las Vegas, NV 89131
Local realty services provided by:ERA Brokers Consolidated
Listed by: melissa b. blazvick
Office: las vegas realty professionals
MLS#:2820296
Source:GLVAR
Price summary
- Price:$579,999
- Price per sq. ft.:$199.86
- Monthly HOA dues:$60
About this home
Stunning Updated 2-Story Home with Solar and RV Parking in Las Vegas! Welcome to this beautifully updated two-story residence offering the perfect blend of modern comfort, energy efficiency, and outdoor living in Las Vegas. With 4 bedrooms, 2.5 bathrooms, plus a flexible downstairs office/den that easily converts to a 5th bedroom, and a large loft area upstairs this home is designed for both everyday living and entertaining.
Step inside to find an open, light-filled layout enhanced by thoughtful updates throughout. The main level features a versatile office/den ideal for remote work, a guest suite, or additional bedroom space. Upstairs, a spacious loft adds flexible living area perfect for a media room, play space, or home office, while the primary suite and additional bedrooms provide comfortable retreats for the whole family. Solar panels help keep energy costs low while supporting a more sustainable lifestyle under the abundant Las Vegas sun. Outside, the property truly shines. Enjoy an amazing private yard highlighted by a covered porch ideal for shaded gatherings and a cozy fire-pit area perfect for cool desert evenings under the stars. Convenient RV parking pad with power for charging and sewer makes it easy to store and ready your recreational vehicle for weekend getaways or longer adventures. You won't want to miss this one!!
This updated Las Vegas home combines stylish interiors, versatile living spaces, energy-saving solar, and exceptional outdoor amenities—ready for its next owners to make it their own....
Contact an agent
Home facts
- Year built:2005
- Subdivision & Development:Iron Mountain Ranch-Village 11
- Listing ID #:2820296
- Added:5 day(s) ago
- Updated:September 27, 2026 at 11:19 AM
Rooms and interior
- Bedrooms:4
- Total bathrooms:3
- Full bathrooms:2
- Half bathrooms:1
- Rooms Total:10
- Flooring:Carpet, Ceramic Tile, Laminate
- Kitchen Description:Dishwasher, Disposal, Gas Range, Microwave, Refrigerator
- Living area:2,902 sq. ft.
Heating and cooling
- Cooling:Central Air, Electric
- Heating:Central, Gas, Multiple Heating Units
- Central air:Yes
Structure and exterior
- Roof:Tile
- Year built:2005
- Building area:2,902 sq. ft.
- Lot area:0.17 Acres
- Lot Features:Corner Lot, Landscaped, Synthetic Grass
- Exterior Features:Barbecue, Patio, Porch, Private Yard
- Levels:2 Story
Schools
- High school:Shadow Ridge
- Middle school:Saville Anthony
- Elementary school:Ward, Kitty McDonough,Ward, Kitty McDonough
Utilities
- Water:Public
Finances and disclosures
- Price:$579,999
- Price per sq. ft.:$199.86
- Tax amount:$2,821
Features and amenities
- Appliances:Dishwasher, Disposal, Gas Range, Gas Water Heater, Microwave, Refrigerator, Washer, Water Heater
- Laundry features:Electric Dryer Hookup, Gas Dryer Hookup, Laundry Room, Washer
- Amenities:Blinds, Double Pane Windows, Window Treatments
Parking
- Parking description:Garage, Garage Door Opener, Inside Entrance, Private
- Garage:Yes
- Garage spaces:2
New listings near 8716 Melissa Meadows Street
- Coming Soon
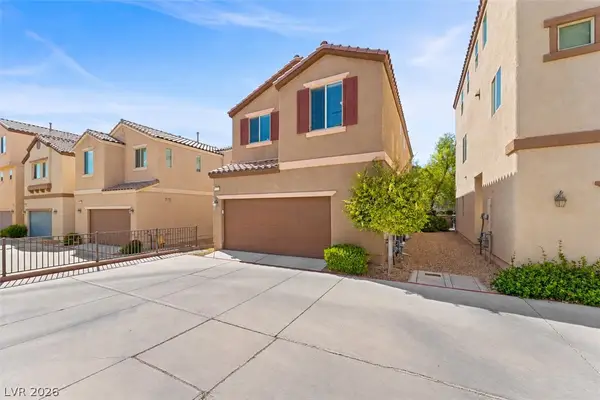 $385,000Coming Soon3 beds 3 baths1,503 sq. ft.
7721 Lively Loom Court, Las Vegas, NV 89149
MLS# 2820918Listed by: NEXTHOME PEOPLE FIRST - Coming Soon
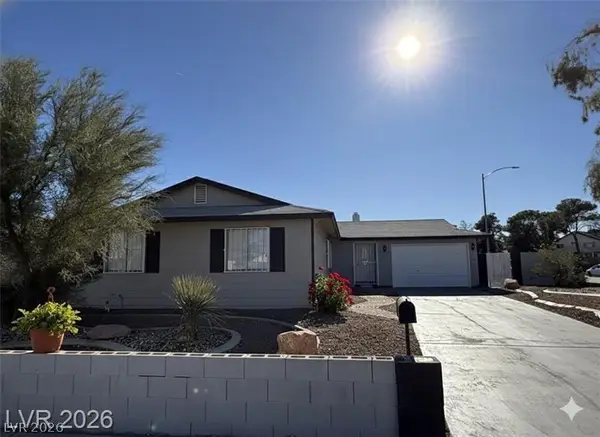 $440,000Coming Soon3 beds 2 baths1,336 sq. ft.
6489 Bugbee Avenue, Las Vegas, NV 89103
MLS# 2822130Listed by: SIMPLY VEGAS - Coming Soon
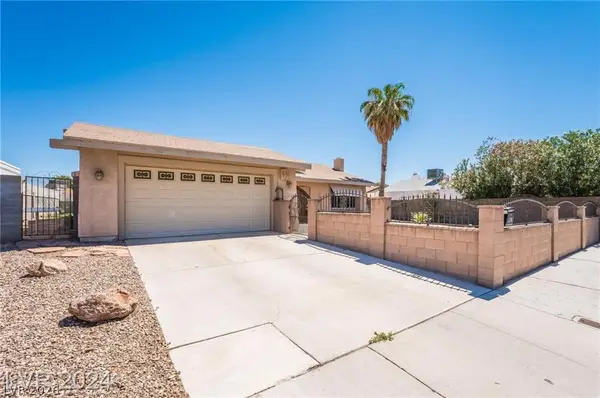 $413,999Coming Soon3 beds 2 baths1,464 sq. ft.
5206 Brentmead Drive, Las Vegas, NV 89120
MLS# 2819750Listed by: ADVENT REALTY ELITE - Coming Soon
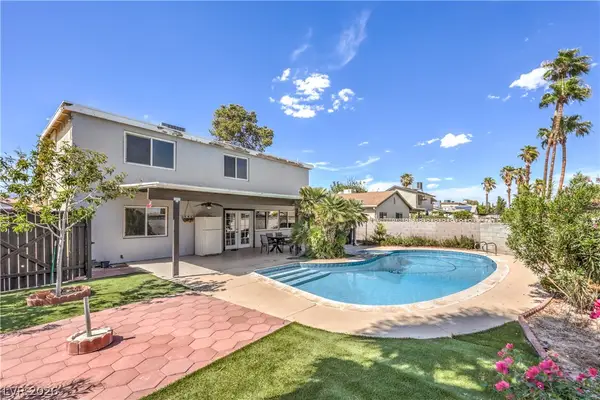 $459,500Coming Soon4 beds 3 baths1,762 sq. ft.
4816 Castle Rock Court, Las Vegas, NV 89147
MLS# 2821255Listed by: SIGNATURE REAL ESTATE GROUP - Coming Soon
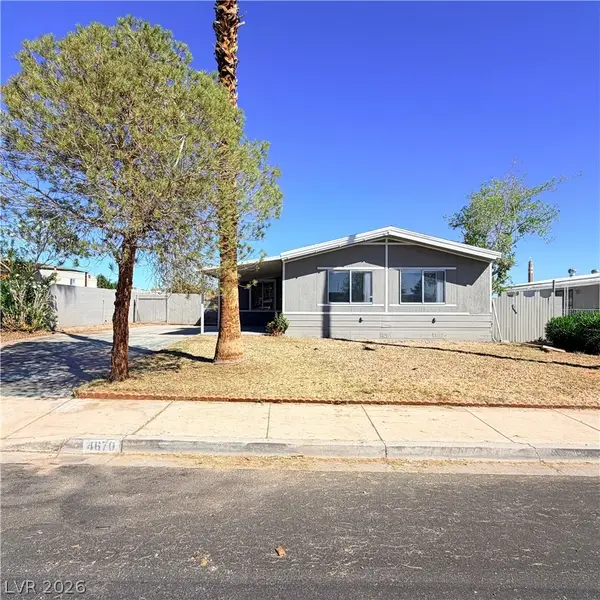 $299,990Coming Soon3 beds 2 baths1,440 sq. ft.
4670 Hildago Way, Las Vegas, NV 89121
MLS# 2822092Listed by: KELLER WILLIAMS MARKETPLACE - Coming Soon
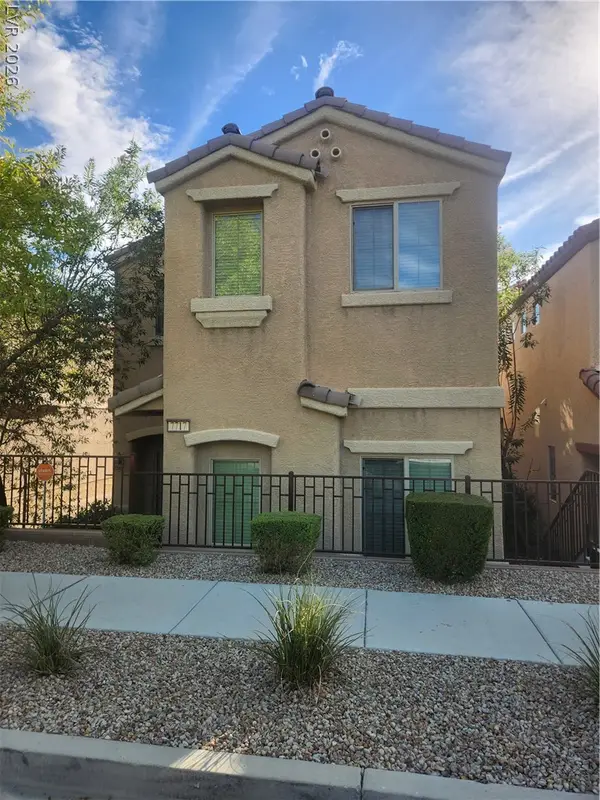 $320,000Coming Soon3 beds 3 baths1,503 sq. ft.
7717 Twirling Yarn Court, Las Vegas, NV 89149
MLS# 2821881Listed by: EXP REALTY - Coming Soon
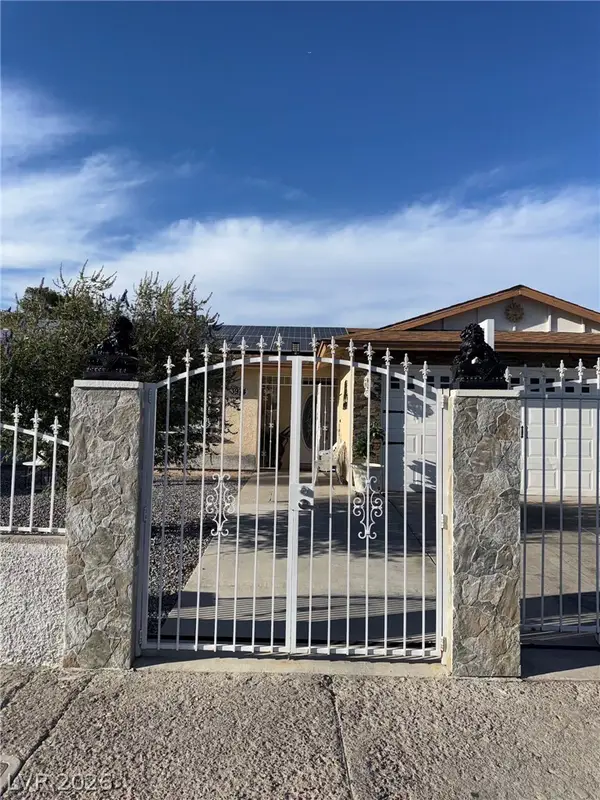 $415,000Coming Soon3 beds 2 baths1,204 sq. ft.
3974 Arizona Avenue, Las Vegas, NV 89104
MLS# 2822044Listed by: REALTY ONE GROUP, INC - Coming Soon
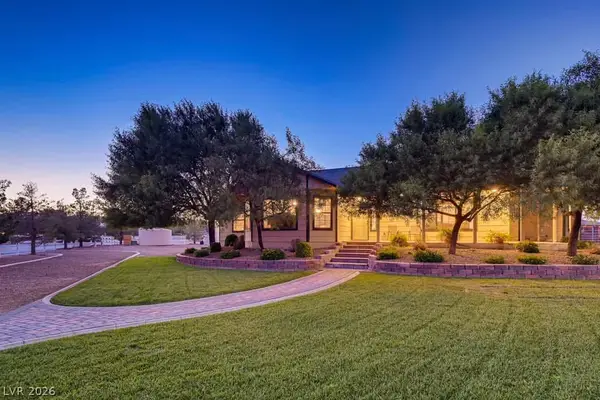 $1,475,000Coming Soon3 beds 3 baths1,835 sq. ft.
6460 Racel Street, Las Vegas, NV 89131
MLS# 2819472Listed by: DOUGLAS ELLIMAN OF NEVADA LLC - Coming Soon
 $1,800,000Coming Soon4 beds 4 baths4,840 sq. ft.
4691 N Tee Pee Lane, Las Vegas, NV 89129
MLS# 2819871Listed by: KELLER WILLIAMS MARKETPLACE - Coming Soon
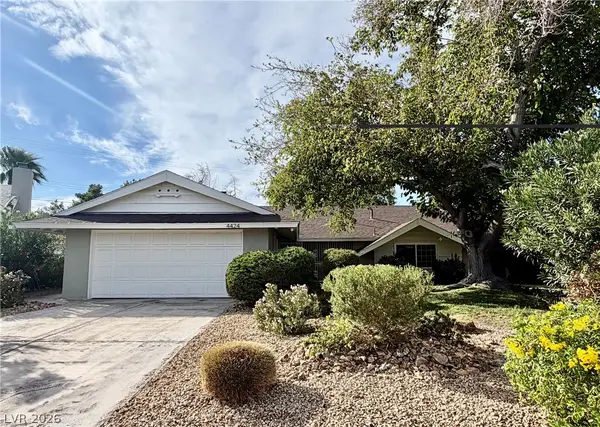 $429,900Coming Soon4 beds 2 baths1,612 sq. ft.
4424 Thompson Circle, Las Vegas, NV 89107
MLS# 2821940Listed by: RESULTS REALTY


Protect your home and budget from life's surprises with an Assurant Home Warranty, backed by a partner that supports you through every step of homeownership. Explore Plans.
© 2023 - 2026 ERA Franchise Systems LLC. All rights reserved. ERA Franchise Systems LLC fully supports the principles of the Fair Housing Act and the Equal Opportunity Act. ERA, ERA Real Estate powered, and their respective logos are registered service marks of ERA Franchise Systems LLC. Each office is independently owned and operated.